This is a carousel with tiles that activate property listing cards. Use the previous and next buttons to navigate.
1/33
$478,500
This is a carousel with tiles that activate property listing cards. Use the previous and next buttons to navigate.
1/33
Property Description
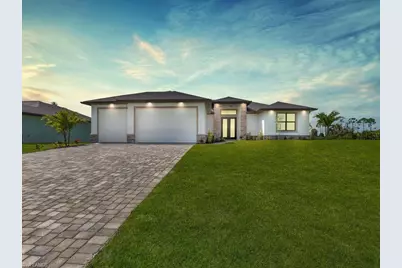
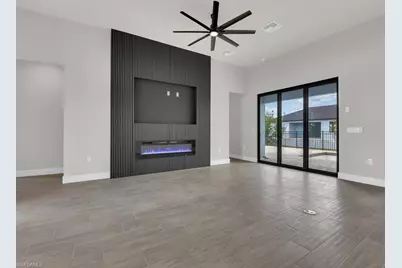
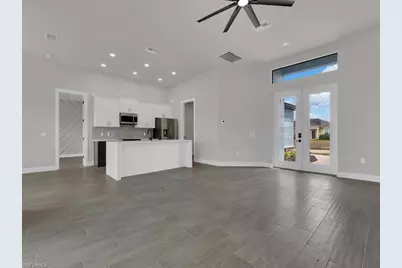
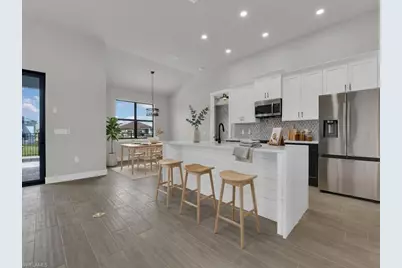
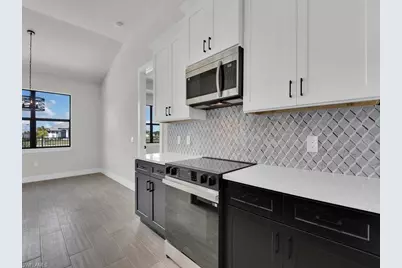
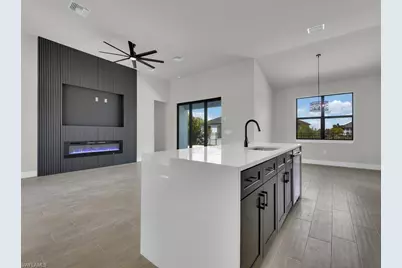
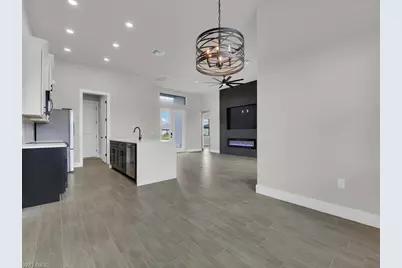
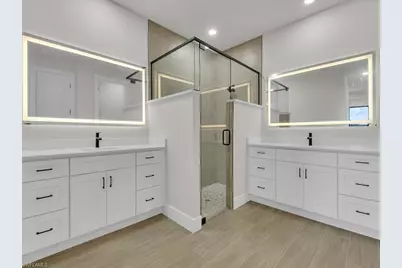
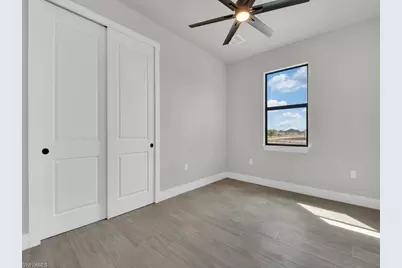
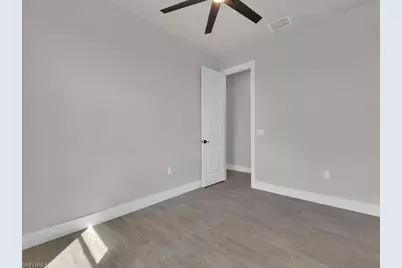
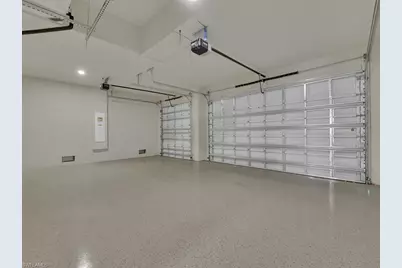
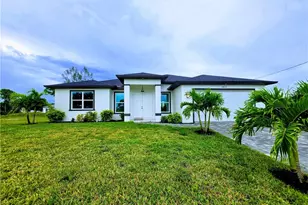
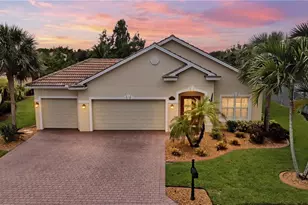
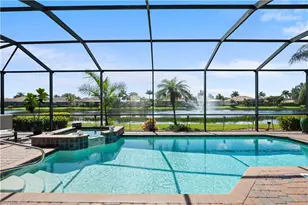
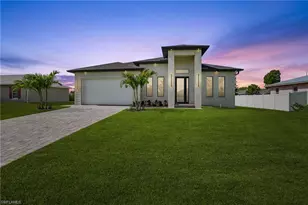
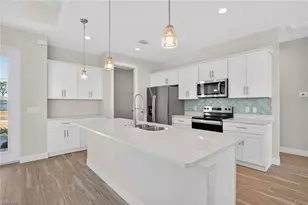
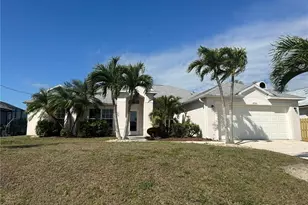
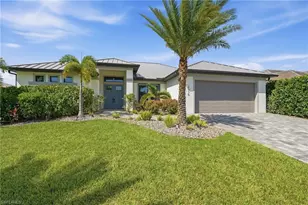
Discover the brand-new Custom Douglas Brooke Home featuring 4 bedrooms, 2 bathrooms, and a 3-car garage, complete with impact-resistant windows and doors. Spanning over 2000 square feet, this home is adorned with high-end finishes. Step through the impact-resistant glass double doors and into a spacious great room showcasing elegant warm wood-look tile, accented electric fireplace and tv wall, soaring ceilings, and sliding doors that lead to an expansive pool area. The kitchen white upper and back lower cabinets, granite waterfall countertops, and stainless-steel appliances. A large island separates the kitchen from the living space. Adjacent to the kitchen is a huge walk-in pantry and a sizable laundry room with a sink. The dining area, set behind the kitchen, features a vaulted ceiling. The master suite is a true retreat with walk-in closets and an ensuite bathroom with dual vanities and a walk-in glass shower. The home's guest wing offers three additional large bedrooms and a full bathroom. Completing this residence is a generous 3-car garage and a pool equipped with an alarm system. Additional features include in-wall pest control, pre-wiring for cable in the master and living rooms, smart home capabilities, and impact-rated windows and doors. Close to shopping, nightlife, boat ramps, hospitals, major airports and so much more! Rates as low as 3.99% for well qualified buyers with DBL Home Mortgage. NO HOA FEES. Photos and 3-D video is of model home with same floorplan.
Full Property Details
Full Property Details for 1517 NW 21st Pl
General
- Price: $478,500
- Taxes: (2025)
- Status: Active
- Type: Single Family
- Source: Bonita_Springs
- MLS ID: 2026014284
- Updated: 8/25/2026
- Added to Site: 154 day(s) ago
Interior
- Interior Features: Split Bedrooms, Wired for Data, Pantry, Volume Ceiling
- Appliances: Dishwasher, Microwave, Range, Refrigerator
- Furnishings: Unfurnished
- Flooring: Tile
Rooms
Bathrooms
- Total Bathrooms: 2
- Full Bathrooms: 2
- Primary Bathroom: Dual Sinks, Shower Only
Bedrooms
- Total Bedrooms: 4
- Primary Bedroom: Master BR Ground
Other Rooms
- Kitchen: Kitchen Island, Pantry
- Dining Room: Breakfast Bar, Dining - Living
- Laundry: Washer/Dryer Hookup, Inside
Additional Information
- Shared Amenities: None, No Subdivision
- Pool: Yes
- Private Pool: Yes
- Pool Description: In Ground
- Security/Safety: Smoke Detectors
Exterior
- Porch/Patio/Deck: Open Porch/Lanai, Patio
Parking
- Garage: Yes
- Attached garage: Yes
- Garage Spaces: 3
- Covered Spaces: 3
- Parking Features: Garage Door Opener, Attached
Location
- Area: CC42 - Cape Coral Unit 50, 54, 51, 52, 53,
- County: Lee
- Subdivision: CAPE CORAL
- Building Name: CAPE CORAL
- Direction Faces: West
Community
- Assoc. Fees Include: None
- Units Assoc/Comm: 1
- Pets Allowed: Yes
- Management Type: None
Heating & Cooling
- Air Conditioning: Yes
- Cooling Type: Ceiling Fan(s), Central Electric
- Heating Type: Central Electric
Utilities
- Sewer: Septic Tank
- Water: Well
- Cable Available: Yes
- Utility Description: Cable Available
Structural Information
- Description/Design: Single Family Residence
- Exterior Const.: Concrete Block, Stone, Stucco
- Roof: Shingle
- Windows: Impact Resistant, Impact Resistant Windows
- Doors: Impact Resistant Doors
- Entry Floor Number: 1
- Stories/Levels: 1
- Stories in Building: 1
- Square Feet: 2,013
- Sq. Ft. Source: Developer Brochure
- Living Area: 2,013 Sq. Ft.
- Year Built: 2026
- Property Condition: New Construction
Lot Features
- Property View: Canal
- Lot Size (Acres): 0.236
- Lot Size (Sq. Ft.): 10,280
- Lot Size Source: Property Appraiser Office
- Lot Dimensions: 87 x 79 x 125 x 125
- Frontage: Public Road
- Frontage Feet: 87
- Street/Road Desc.: Paved
- Irrigation System: Well
- Lot Features: Regular
- Zoning: R1-W
- Lot Description: Regular
Water Features
- Water Front: Yes
- Water Front Desc.: Canal Front
- Canal Width: Canal Width 81-120
Financial Considerations
- Tax Year: 2025
- Terms: Cash, None/Other
Disclosures and Reports
- Ownership: Single Family
- Legal Description: CAPE CORAL UNIT 53 BLK 3850 PB 19 PG 70 LOT 9 + 10
- Property ID: 33-43-23-C4-03850.0090
- Section: 33
- Block: 3850
- Lot Number: 9
Listed by Keller Williams Elite Realty

Get Pre-Approved Today
Schools
Schools serving 1517 NW 21st Pl
School District:Lee County School District, Fort Myers, FL
| Name | Grades | Distance |
|---|---|---|
Hector A. Cafferata Jr Elementary School 250 Santa Barbara Boulevard North, Cape Coral, FL 33993 | K-5 | 3.3 mi |
Trafalgar Elementary School 1850 Southwest 20th Avenue, Cape Coral, FL 33991 | K-5 | 4.7 mi |
Patriot Elementary School 711 Southwest 18th Street, Cape Coral, FL 33991 | K-5 | 4.9 mi |
Mariner Middle School 425 Chiquita Boulevard North, Cape Coral, FL 33993 | 6-8 | 1.8 mi |
Challenger Middle School, Cape Coral, FL 624 Trafalgar Parkway, Cape Coral, FL 33991 | 6-8 | 4.8 mi |
Mariner High School 701 Chiquita Boulevard North, Cape Coral, FL 33993 | 9-12 | 1.6 mi |
Cape Coral High School 2300 Santa Barbara Boulevard, Cape Coral, FL 33991 | 9-12 | 5.8 mi |
Island Coast High School 2125 De Navarra Parkway, Cape Coral, FL 33909 | 9-12 | 6.2 mi |
Skyline Elementary School 620 Southwest 19th Street, Cape Coral, FL 33991 | K-5 | 5.1 mi |
Disclaimer:
School attendance boundaries provided by ATTOM Data Solutions and are for reference only. Contact the school directly to verify enrollment eligibility.
Price & Sales History for 1517 NW 21st Pl
Date
Details
Price
Change
Source
8/03/2026
Price Reduced
$478,500
-0.29%
MLS
5/08/2026
Price Reduced
$479,900
-2.04%
MLS
3/25/2026
Listed
$489,900
1299.71%
MLS
8/19/2024
Sold
$35,000
—
Public Record
Disclaimer: Historical sales information is derived from public records provided by the county offices. Information is not guaranteed and should be independently verified.
Tax History
Tax History for 1517 NW 21st Pl
Year
Property Taxes
Change
Tax Assessment
Change
2025
$1,049
—
$365,369
905%
2025
$1,049
22%
$36,338
-10%
2024
$863
15%
$40,238
31%
2023
$751
40%
$30,648
200%
2021
$536
-14%
$10,200
-54%
2022
$620
16%
$22,399
133%
2021
$536
-2%
$9,600
-23%
2018
$545
8%
$12,401
-8%
2017
$505
6%
$13,500
—
2016
$475
-13%
$13,500
4%
2019
$545
26%
$13,000
8%
2015
$433
15%
$12,000
—
2014
$376
38%
$12,000
56%
2013
$273
—
$7,700
—
Disclaimer: Historical tax information is derived from public records provided by the county offices. Information is not guaranteed and should be independently verified.
Estimate the Cost
Estimate the Cost for 1517 NW 21st Pl
1517 NW 21st Pl, Cape Coral, FL 33993 (MLS# 2026014284) is a Single Family property with 4 bedrooms and 2 full bathrooms. 1517 NW 21st Pl is currently listed for $478,500 and was received on March 25, 2026. Want to learn more about 1517 NW 21st Pl? Do you have questions about finding other Single Family real estate for sale in Cape Coral? You can browse all Cape Coral real estate or contact a Coldwell Banker agent to request more information.