This is a carousel with tiles that activate property listing cards. Use the previous and next buttons to navigate.
1/37
$899,000 Just Listed
This is a carousel with tiles that activate property listing cards. Use the previous and next buttons to navigate.
1/37
Property Description
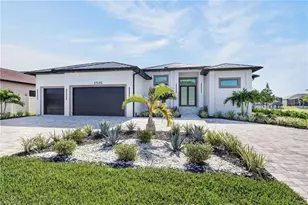
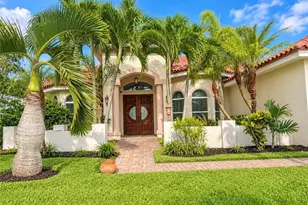
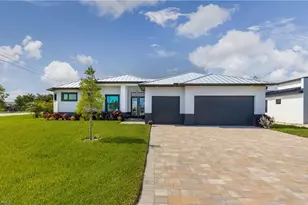
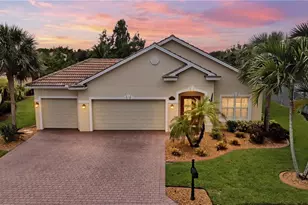
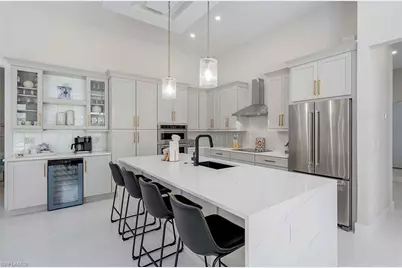
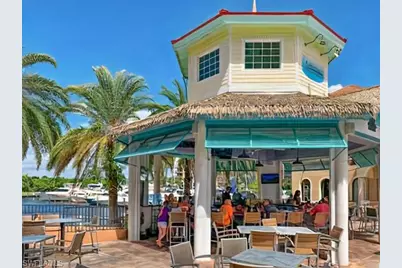
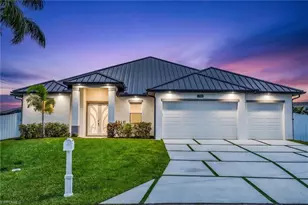
Walking distance to Cape Harbour Marina! This 2023 newer construction showcase home boasts 4 BEDS, 3 BATHS, and a 3 CAR GARAGE. SOUTHERN EXPOSURE OVER THE POOL/PATIO WITH CASCADING WATERFALL OVER THE OUTDOOR KITCHEN/BAR providing natural light all day. The front facade showcases timeless Florida coastal design. Open living concept featuring a gourmet kitchen with custom cabinets and stunning Calacatta ultra-light quartz countertops. The kitchen is equipped with premium appliance package. Separate wine/coffee bar with wine fridge. Electric fireplace in living room. Loaded with custom trim and mouldings. 90-degree sliders make the transition from indoor to outdoor living seamless. Home features hurricane impact windows and entry door. The attention to detail in this home is remarkable. Frameless barn door showers in all guest bathrooms add a touch of modern elegance. Designer light fixtures, board and batten accents, and shiplap details make this home unique. Italian porcelain matte tile throughout. Insulated garage doors. Step outside into your own private oasis. The custom pool complete with breathtaking waterfall, splash pad, sun shelf for lounging, and a 8/person spill over spa. Cabana features a bar and full outdoor kitchen. Royal leather pavers throughout the lanai. Make this one your home or take advantage of the booming vacation rental market and turn this property into a profitable venture. Extremely successful vacation rental, owner is sad to see it go! Make this yours before the winter. 8 Ft Elevation, Never any flooding or hurricane damage.
Full Property Details
Full Property Details for 1708 SW 54th St
General
- Price: $899,000
- Taxes: (2025)
- Status: Active
- Type: Single Family
- Source: Bonita_Springs
- MLS ID: 2026042195
- Updated: 10/7/2026
- Added to Site: 2 day(s) ago
Interior
- Interior Features: Split Bedrooms, Family Room, Bar, Built-In Cabinets, Cathedral Ceiling(s), Coffered Ceiling(s), Walk-In Closet(s), Wet Bar, Pantry, Tray Ceiling(s), Vaulted Ceiling(s), Volume Ceiling
- Fireplace: Yes
- Appliances: Cooktop, Electric Cooktop, Dishwasher, Disposal, Dryer, Refrigerator with Icemaker, Self-Cleaning Oven, Washer, Wine Cooler, Freezer, Microwave, Range, Refrigerator, Refrigerator/Freezer
- Furnishings: Turnkey
- Flooring: Tile
Rooms
Bathrooms
- Total Bathrooms: 3
- Full Bathrooms: 3
- Primary Bathroom: Dual Sinks, Multiple Shower Heads, Separate Tub And Shower
Bedrooms
- Total Bedrooms: 4
- Primary Bedroom: Master BR Sitting Area, Master BR Ground
Other Rooms
- Kitchen: Kitchen Island, Pantry
- Dining Room: Breakfast Bar, Dining - Family, Dining - Living, Eat-in Kitchen
- Laundry: Inside, Sink
Additional Information
- Shared Amenities: None, Non-Gated
- Pool: Yes
- Private Pool: Yes
- Pool Description: In Ground, Concrete, Custom Upgrades, Equipment Stays, Electric Heat, Salt Water, Screen Enclosure
- Spa: Yes
- Spa Description: In Ground, Concrete, Equipment Stays, Heated (Electric), Screened
- Security/Safety: Smoke Detector(s), Smoke Detectors
Exterior
- Exterior Features: Gas Grill, Outdoor Kitchen, Outdoor Shower, Privacy Wall, Automatic Sprinkler, Water Display
- Porch/Patio/Deck: Screened Lanai/Porch
Parking
- Garage: Yes
- Attached garage: Yes
- Garage Spaces: 3
- Covered Spaces: 3
- Parking Features: Driveway Paved, Garage Door Opener, Attached
Location
- Area: CC22 - Cape Coral Unit 69, 70, 72-
- County: Lee
- Subdivision: CAPE CORAL
- Building Name: CAPE CORAL
- Direction Faces: North
School Information
- Elementary School: GULF
- Middle School: GULF
- High School: OASIS/BAKER
Community
- Assoc. Fees Include: None
- Pets Allowed: Yes
- Management Type: None
Heating & Cooling
- Air Conditioning: Yes
- Cooling Type: Ceiling Fan(s), Central Electric
- Heating Type: Central Electric, Fireplace(s)
Utilities
- Sewer: Assessment Paid, Central
- Water: Assessment Paid, Central
- Cable Available: Yes
- Utility Description: Cable Available
Structural Information
- Description/Design: Single Family Residence
- Exterior Const.: Concrete Block, Elevated, Stucco
- Roof: Tile
- Windows: Impact Resistant, Impact Resistant Windows, Decorative Shutters
- Doors: Impact Resistant Doors, Zero/Corner Door Sliders
- Stories/Levels: 1
- Stories in Building: 1
- Square Feet: 2,017
- Sq. Ft. Source: Property Appraiser Office
- Living Area: 2,017 Sq. Ft.
- Year Built: 2023
Lot Features
- Property View: Water Feature
- Lot Size (Acres): 0.23
- Lot Size (Sq. Ft.): 10,018
- Lot Size Source: Property Appraiser Office
- Lot Dimensions: 80 x 80 x 125 x 125
- Frontage: Private Road, Public Road
- Frontage Feet: 80
- Irrigation System: Assessment Paid, Central
- Lot Features: Cul-De-Sac, Regular
- Zoning: R1
- Lot Description: Cul-De-Sac, Regular
Water Features
- Water Front Desc.: None
- Canal Width: None
Financial Considerations
- Tax Year: 2025
- Terms: Buyer Finance/Cash
Disclosures and Reports
- Ownership: Single Family
- Legal Description: CAPE CORAL UNIT 69 BLK 4624 PB 22 PG 34 LOTS 13 + 14
- Property ID: 16-45-23-C3-04624.0130
- Section: 16
- Block: 4624
- Lot Number: 13
Listed by EXP Realty LLC
Get Pre-Approved Today
Schools
Schools serving 1708 SW 54th St
School District:Lee County School District, Fort Myers, FL
| Name | Grades | Distance |
|---|---|---|
Gulf Elementary School 3400 Southwest 17th Place, Cape Coral, FL 33914 | K-5 | 2.7 mi |
Pelican Elementary School 3525 Southwest 3rd Avenue, Cape Coral, FL 33914 | K-5 | 3 mi |
Cape Elementary School 4519 Vincennes Boulevard, Cape Coral, FL 33904 | K-5 | 4 mi |
Gulf Middle School, Cape Coral, FL 1809 Southwest 36th Terrace, Cape Coral, FL 33914 | 6-8 | 2.5 mi |
Trafalgar Middle School 2120 Trafalgar Parkway, Cape Coral, FL 33991 | 6-8 | 4.9 mi |
Ida S. Baker High School 3500 Agualinda Boulevard, Cape Coral, FL 33914 | 9-12 | 2.5 mi |
Cape Coral High School 2300 Santa Barbara Boulevard, Cape Coral, FL 33991 | 9-12 | 4.5 mi |
Mariner High School 701 Chiquita Boulevard North, Cape Coral, FL 33993 | 9-12 | 7.9 mi |
North Fort Myers High School 5000 Orange Grove Boulevard, North Fort Myers, FL 33903 | 9-12 | 9.9 mi |
Disclaimer:
School attendance boundaries provided by ATTOM Data Solutions and are for reference only. Contact the school directly to verify enrollment eligibility.
Price & Sales History for 1708 SW 54th St
Date
Details
Price
Change
Source
10/07/2026
Listed
$899,000
-7.79%
MLS
5/03/2024
Sold
$975,000
—
Public Record
Disclaimer: Historical sales information is derived from public records provided by the county offices. Information is not guaranteed and should be independently verified.
Tax History
Tax History for 1708 SW 54th St
Year
Property Taxes
Change
Tax Assessment
Change
2025
$12,904
—
$521,337
-31%
2025
$12,904
19%
$759,471
20%
2024
$10,860
314%
$634,175
344%
2023
$2,623
115%
$142,784
142%
2021
$1,218
-17%
$59,000
-44%
2022
$1,467
20%
$105,000
110%
2021
$1,218
18%
$50,000
45%
2019
$1,036
2%
$34,547
10%
2018
$1,012
3%
$31,406
-39%
2017
$986
10%
$51,680
15%
2016
$899
8%
$45,000
12%
2015
$831
17%
$40,300
26%
2014
$708
33%
$32,000
64%
2013
$532
—
$19,500
—
Disclaimer: Historical tax information is derived from public records provided by the county offices. Information is not guaranteed and should be independently verified.
Estimate the Cost
Estimate the Cost for 1708 SW 54th St
1708 SW 54th St, Cape Coral, FL 33914 (MLS# 2026042195) is a Single Family property with 4 bedrooms and 3 full bathrooms. 1708 SW 54th St is currently listed for $899,000 and was received on October 07, 2026. Want to learn more about 1708 SW 54th St? Do you have questions about finding other Single Family real estate for sale in Cape Coral? You can browse all Cape Coral real estate or contact a Coldwell Banker agent to request more information.