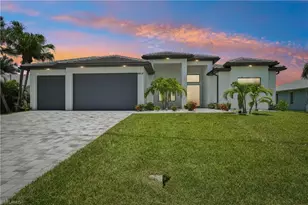
This is a carousel with tiles that activate property listing cards. Use the previous and next buttons to navigate.
1/41
$1,649,900
This is a carousel with tiles that activate property listing cards. Use the previous and next buttons to navigate.
1/41
Property Description
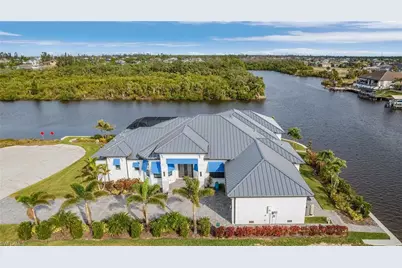
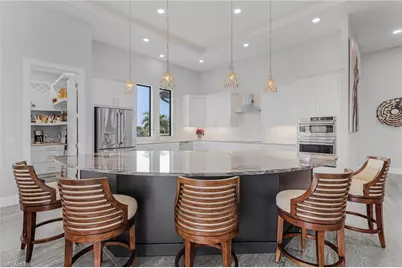
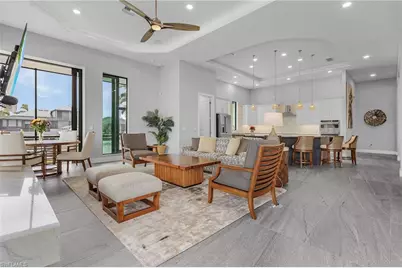
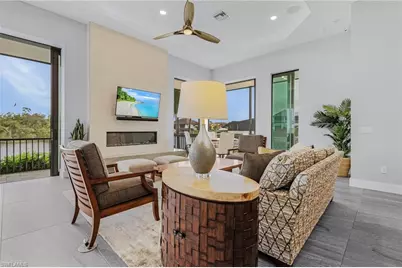
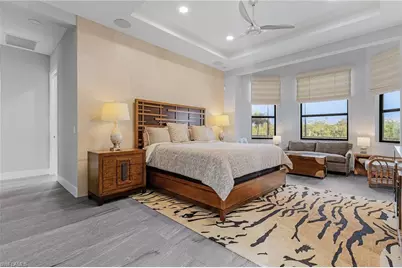
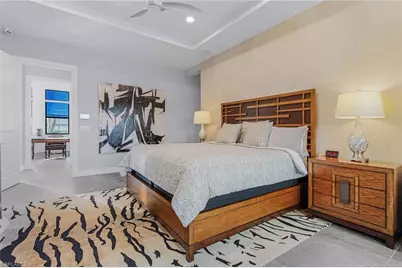
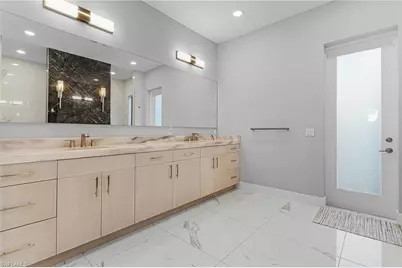
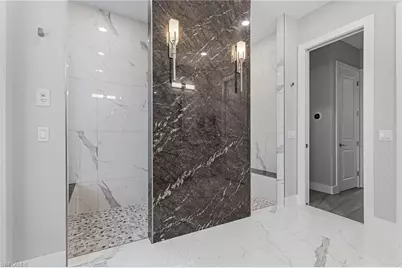
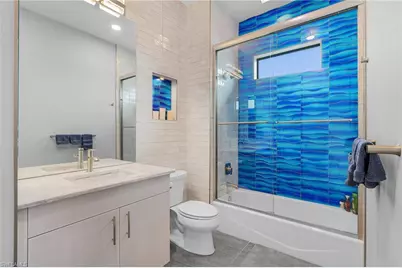
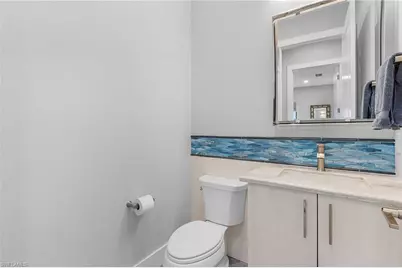
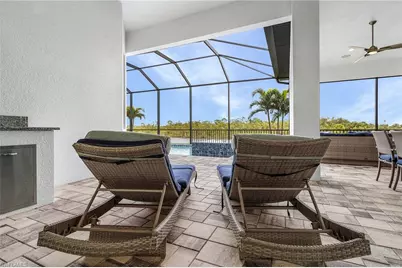
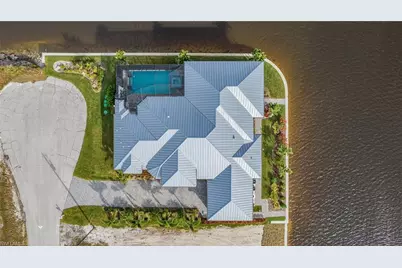
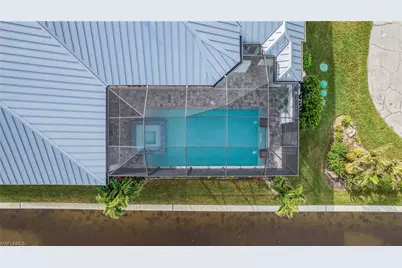
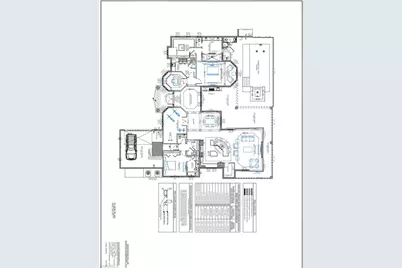
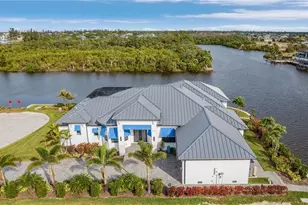
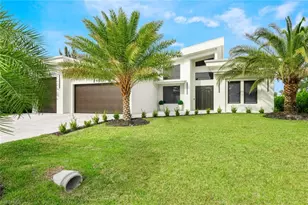
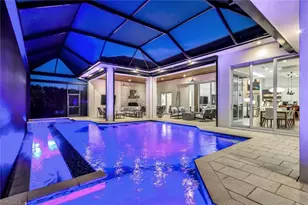
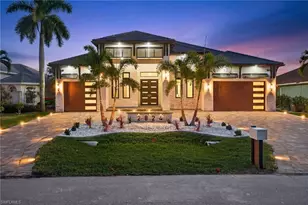
This 2023 custom-built masterpiece redefines luxury living, blending sophisticated design with exceptional functionality. Boasting over 3,000 square feet of meticulously crafted space, this home offers unparalleled features that cater to both comfort and style. Situated on a rare lot with direct Gulf access, the property is surrounded by water on two sides, providing breathtaking views and the ultimate waterfront lifestyle. As you step through the front door, you're immediately greeted by exquisite porcelain tile flooring that flows seamlessly throughout the open-concept living areas. The spacious living room, featuring an electric fireplace, is perfect for cozy nights in, while the two sets of 90-inch sliders open to the outdoors, enhancing the home's connection with nature. The heart of the home is the chef's kitchen, equipped with high-end appliances, including an induction cooktop, double oven, and a wine refrigerator. A large walk-in pantry provides ample storage, while the sleek countertops and custom cabinetry offer both beauty and practicality. The adjacent dining area is perfect for entertaining, with plenty of space for large gatherings. This home offers two luxurious master suites, each with their own spa-like bathrooms. The primary suite is a true retreat, featuring a walk-through shower with dual shower heads and an elegant dual vanity. The second suite is equally impressive, offering ample space and comfort for guests or family. Both suites boast large closets with custom built-ins for maximum organization. The non-conforming 3rd Bedroom is being used as an exercise room. The flexible floor plan also includes a dedicated office, perfect for remote work or a quiet retreat. Additional highlights include 2.5 baths with modern fixtures, a laundry room complete with cabinets and a sink, and a 2.5-car garage with an electric car charger and cable for added convenience. The whole home is equipped with a top-of-the-line alarm system and surround sound, ensuring both security and entertainment. The outdoor space is where this home truly shines. Step outside to your own private oasis featuring a custom-designed pool with vibrant light features and cascading waterfalls. The adjacent hot tub with a vanishing edge offers the perfect place to relax while taking in the stunning water views. This rare find offers direct Gulf access with unparalleled views and outdoor living, all within a thoughtfully designed custom home that seamlessly blends luxury, comfort, and cutting-edge technology. With its exceptional features and unique location, this home is truly one of a kind.
Full Property Details
Full Property Details for 1729 NW 41st Ave
General
- Price: $1,649,900
- Taxes: (2023)
- Status: Active
- Type: Single Family
- Source: Bonita_Springs
- MLS ID: 2026020351
- Updated: 5/4/2026
- Added to Site: 23 day(s) ago
Interior
- Interior Features: Split Bedrooms, Great Room, Den - Study, Exercise Room, Family Room, Guest Bath, Guest Room, Home Office, Built-In Cabinets, Wired for Data, Coffered Ceiling(s), Wired for Sound, Tray Ceiling(s), Vaulted Ceiling(s), Walk-In Closet(s), Entrance Foyer, Pantry
- Fireplace: Yes
- Appliances: Electric Cooktop, Dishwasher, Disposal, Double Oven, Dryer, Microwave, Refrigerator, Reverse Osmosis, Washer
- Furnishings: Negotiable
- Flooring: Tile
Rooms
Bathrooms
- Total Bathrooms: 4
- Full Bathrooms: 2
- Half Bathrooms: 2
- Primary Bathroom: Dual Sinks
Bedrooms
- Total Bedrooms: 3
- Primary Bedroom: Two Master Suites
Other Rooms
- Kitchen: Walk-In Pantry
- Dining Room: Breakfast Bar, Dining - Family, Eat-in Kitchen
- Laundry: Inside, Sink
Additional Information
- Shared Amenities: None, Boating
- Pool: Yes
- Private Pool: Yes
- Pool Description: In Ground, Electric Heat, Screen Enclosure
- Spa: Yes
- Spa Description: In Ground, Equipment Stays, Heated (Electric), Screened
- Security/Safety: Smoke Detectors
Exterior
- Exterior Features: Outdoor Kitchen, Outdoor Shower, Automatic Sprinkler
- Porch/Patio/Deck: Screened Lanai/Porch, Patio
Parking
- Garage: Yes
- Attached garage: Yes
- Garage Spaces: 2
- Covered Spaces: 2
- Parking Features: Garage Door Opener, Attached
Location
- Area: CC43 - Cape Coral Unit 58, 59-61, 76,
- County: Lee
- Subdivision: CAPE CORAL
- Building Name: CAPE CORAL
- Driving Directions: Burnt Store Road to West onto Gulfstream Pkwy to North onto NW 42nd Pl to East onto NW 16th Ter to North onto NW 41st Ave.
- Direction Faces: South
Community
- Assoc. Fees Include: None
- Units Assoc/Comm: 1
- Pets Allowed: Yes
- Management Type: None
Heating & Cooling
- Air Conditioning: Yes
- Cooling Type: Central Electric
- Heating Type: Central Electric, Fireplace(s)
Utilities
- Sewer: Septic Tank
- Water: Well
- Cable Available: Yes
- Utility Description: Cable Available
Structural Information
- Description/Design: Single Family Residence
- Exterior Const.: Concrete Block, Stucco
- Roof: Metal
- Windows: Impact Resistant, Single Hung, Sliding
- Doors: Zero/Corner Door Sliders, French Doors
- Stories/Levels: 1
- Stories in Building: 1
- Square Feet: 3,138
- Sq. Ft. Source: Property Appraiser Office
- Living Area: 3,138 Sq. Ft.
- Year Built: 2023
Lot Features
- Property View: Canal, Intersecting Canal, Mangroves, Preserve
- Lot Size (Acres): 0.323
- Lot Size (Sq. Ft.): 14,069
- Lot Size Source: Property Appraiser Office
- Lot Dimensions: 125 x 155 x 125 x 106
- Frontage Feet: 125
- Street/Road Desc.: Paved
- Road Maintenance: City Maintained
- Irrigation System: Well
- Lot Features: 3 Lots
- Zoning: R1-W
- Lot Description: 3 Lots
Water Features
- Water Front: Yes
- Gulf Access: Yes
- Water Front Desc.: Canal Front, Intersecting Canal
- Canal Width: Canal Width 200+
- Boat Dock Slip: Yes
Financial Considerations
- Tax Year: 2023
- Terms: Buyer Finance/Cash
Disclosures and Reports
- Ownership: Single Family
- Multiple Parcels: Yes
- Legal Description: CAPE CORAL UNIT 82 BLK 5257 PB 32 PG 66 LOT 47
- Property ID: 36-43-22-C3-05257.0470
- Section: 36
- Block: 5257
- Lot Number: 47
Listed by Cape Premier Realty LLC

Get Pre-Approved Today
Schools
Schools serving 1729 NW 41st Ave
School District:Lee County School District, Fort Myers, FL
| Name | Grades | Distance |
|---|---|---|
Trafalgar Elementary School 1850 Southwest 20th Avenue, Cape Coral, FL 33991 | K-5 | 5.3 mi |
Hector A. Cafferata Jr Elementary School 250 Santa Barbara Boulevard North, Cape Coral, FL 33993 | K-5 | 5.4 mi |
Patriot Elementary School 711 Southwest 18th Street, Cape Coral, FL 33991 | K-5 | 6.2 mi |
Mariner Middle School 425 Chiquita Boulevard North, Cape Coral, FL 33993 | 6-8 | 3.6 mi |
Challenger Middle School, Cape Coral, FL 624 Trafalgar Parkway, Cape Coral, FL 33991 | 6-8 | 6.1 mi |
Mariner High School 701 Chiquita Boulevard North, Cape Coral, FL 33993 | 9-12 | 3.5 mi |
Cape Coral High School 2300 Santa Barbara Boulevard, Cape Coral, FL 33991 | 9-12 | 7.2 mi |
Ida S. Baker High School 3500 Agualinda Boulevard, Cape Coral, FL 33914 | 9-12 | 7.3 mi |
Skyline Elementary School 620 Southwest 19th Street, Cape Coral, FL 33991 | K-5 | 6.4 mi |
Disclaimer:
School attendance boundaries provided by ATTOM Data Solutions and are for reference only. Contact the school directly to verify enrollment eligibility.
Price & Sales History for 1729 NW 41st Ave
Date
Details
Price
Change
Source
5/04/2026
Listed
$1,649,900
768.37%
MLS
2/24/2020
Sold
$190,000
—
Public Record
Disclaimer: Historical sales information is derived from public records provided by the county offices. Information is not guaranteed and should be independently verified.
Tax History
Tax History for 1729 NW 41st Ave
Year
Property Taxes
Change
Tax Assessment
Change
2025
$17,680
8%
$1,047,518
4%
2024
$16,305
251%
$1,007,662
174%
2023
$4,647
34%
$367,656
109%
2021
$3,471
-11%
$176,000
-38%
2022
$3,906
13%
$286,000
55%
2021
$3,471
—
$184,800
—
Disclaimer: Historical tax information is derived from public records provided by the county offices. Information is not guaranteed and should be independently verified.
Estimate the Cost
Estimate the Cost for 1729 NW 41st Ave
1729 NW 41st Ave, Cape Coral, FL 33993 (MLS# 2026020351) is a Single Family property with 3 bedrooms, 2 full bathrooms and 2 partial bathrooms. 1729 NW 41st Ave is currently listed for $1,649,900 and was received on May 04, 2026. Want to learn more about 1729 NW 41st Ave? Do you have questions about finding other Single Family real estate for sale in Cape Coral? You can browse all Cape Coral real estate or contact a Coldwell Banker agent to request more information.