This is a carousel with tiles that activate property listing cards. Use the previous and next buttons to navigate.
1/1
$218,750
This is a carousel with tiles that activate property listing cards. Use the previous and next buttons to navigate.
1/1
Property Description
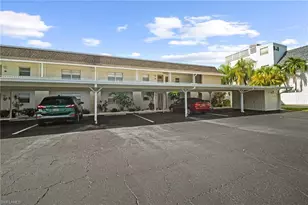
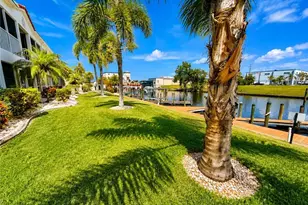
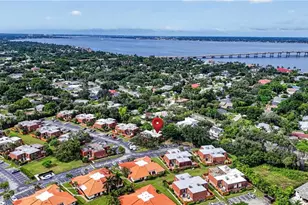
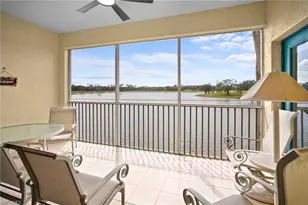
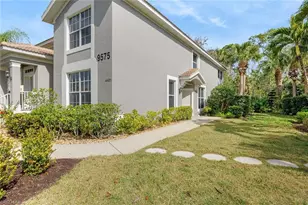
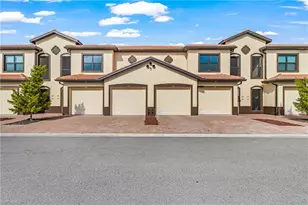
Welcome to this beautifully maintained 2-bedroom, 2-bathroom ground-floor condo in one of Southwest Cape Coral's most convenient locations. The open-concept interior features over 9-foot ceilings with tray details and 8-foot doors, creating an open, airy feel. The kitchen features granite countertops, stainless steel appliances, wood cabinetry, and a breakfast bar for casual dining and entertaining. A stacked washer and dryer provide the added convenience of in-unit laundry. The spacious primary suite includes a generous walk-in closet, while the screened lanai provides a comfortable place to relax. Quality concrete construction, hurricane-impact windows and doors, and an attached garage offer added value and peace of mind. Residents also enjoy access to the community pool. With no rental restrictions, this property offers flexibility as a full-time residence, seasonal retreat, or investment opportunity. Located less than two miles from Cape Harbour's waterfront dining, shopping, and entertainment, with groceries, restaurants, pharmacies, banking, and other everyday conveniences nearby.
Full Property Details
Full Property Details for 1805 Samantha Gayle Wy #112
General
- Sold For: $218,750
- Taxes: (2025)
- Status: Closed
- Type: Single Family
- Source: Bonita_Springs
- MLS ID: 2026035707
- Added to Site: 46 day(s) ago
Rental Information
- Lease/Rent Term: 1
- Min. Lease (Days): 1
Interior
- Interior Features: Wired for Data, Tray Ceiling(s), Walk-In Closet(s)
- Appliances: Dishwasher, Disposal, Dryer, Microwave, Range, Refrigerator/Freezer, Refrigerator with Icemaker, Washer
- Furnishings: Partially
- Flooring: Tile
Rooms
Bathrooms
- Total Bathrooms: 2
- Full Bathrooms: 2
- Primary Bathroom: Shower Only
Bedrooms
- Total Bedrooms: 2
- Primary Bedroom: Master BR Ground
Other Rooms
- Dining Room: Dining - Family
- Laundry: Inside
Additional Information
- Shared Amenities: Pool, Condo/Hotel, Non-Gated
- Security/Safety: Smoke Detector(s), Fire Sprinkler System, Smoke Detectors
Exterior
- Porch/Patio/Deck: Screened Lanai/Porch, Patio
Parking
- Garage: Yes
- Attached garage: Yes
- Garage Spaces: 1
- Covered Spaces: 1
- Parking Features: 2 Assigned, Paved, Garage Door Opener, Attached
Location
- Area: CC22 - Cape Coral Unit 69, 70, 72-
- County: Lee
- Subdivision: 1818 PARKWAY CONDOMINIUMS
- Building Name: 1818 PARKWAY CONDOMINIUMS
- Driving Directions: GPS is best!
- Direction Faces: South
Community
- Association: Yes
- Assoc. Fees Include: Maintenance Grounds, Legal/Accounting, Manager, Street Lights, Trash
- Units Assoc/Comm: 52
- Pets Allowed: Yes
- Management Type: Condo
Heating & Cooling
- Air Conditioning: Yes
- Cooling Type: Central Electric
- Heating Type: Central Electric
Utilities
- Sewer: Assessment Paid, Central
- Water: Assessment Paid, Central
- Cable Available: Yes
- Utility Description: Cable Available
Structural Information
- Description/Design: Low Rise (1-3)
- Exterior Const.: Concrete Block, Stucco
- Roof: Tile
- Windows: Impact Resistant, Single Hung, Impact Resistant Windows, Window Coverings
- Doors: Impact Resistant Doors
- Entry Floor Number: 1
- Stories/Levels: 2
- Stories in Building: 1
- Square Feet: 1,107
- Sq. Ft. Source: Developer Brochure
- Living Area: 1,107 Sq. Ft.
- Year Built: 2018
Lot Features
- Property View: Landscaped Area
- Lot Size (Acres): 0.0252
- Lot Size (Sq. Ft.): 1,097
- Lot Size Source: Property Appraiser Office
- Lot Dimensions: 33 x 33 x 56 x 34
- Frontage Feet: 33
- Street/Road Desc.: Paved
- Irrigation System: Assessment Paid, Central
Water Features
- Water Front Desc.: None
- Canal Width: None
Financial Considerations
- Other Assoc Fees: $350
- Other Fee Freq.: Monthly
- Tax Year: 2025
- Terms: Buyer Finance/Cash, FHA, VA Loan
Disclosures and Reports
- Ownership: Condo
- Legal Description: 1818 PARKWAY CONDO AS DESC IN INST# 2017000132464 PH 1 BLDG B UNIT 112
- Property ID: 16-45-23-C2-1400B.0112
- Section: 16
- Lot Number: 112
Listed by The Keyes Company
Sold by Cape Premier Realty LLC

Get Pre-Approved Today
Schools
Schools serving 1805 Samantha Gayle Wy #112
School District:Lee County School District, Fort Myers, FL
| Name | Grades | Distance |
|---|---|---|
Gulf Elementary School 3400 Southwest 17th Place, Cape Coral, FL 33914 | K-5 | 1.9 mi |
Pelican Elementary School 3525 Southwest 3rd Avenue, Cape Coral, FL 33914 | K-5 | 2.6 mi |
Cape Elementary School 4519 Vincennes Boulevard, Cape Coral, FL 33904 | K-5 | 4 mi |
Gulf Middle School, Cape Coral, FL 1809 Southwest 36th Terrace, Cape Coral, FL 33914 | 6-8 | 1.7 mi |
Trafalgar Middle School 2120 Trafalgar Parkway, Cape Coral, FL 33991 | 6-8 | 4 mi |
Ida S. Baker High School 3500 Agualinda Boulevard, Cape Coral, FL 33914 | 9-12 | 1.7 mi |
Cape Coral High School 2300 Santa Barbara Boulevard, Cape Coral, FL 33991 | 9-12 | 3.8 mi |
Mariner High School 701 Chiquita Boulevard North, Cape Coral, FL 33993 | 9-12 | 7.1 mi |
North Fort Myers High School 5000 Orange Grove Boulevard, North Fort Myers, FL 33903 | 9-12 | 9.4 mi |
Disclaimer:
School attendance boundaries provided by ATTOM Data Solutions and are for reference only. Contact the school directly to verify enrollment eligibility.
Price & Sales History for 1805 Samantha Gayle Wy #112
Date
Details
Price
Change
Source
10/07/2026
Sold
$218,750
-6.12%
MLS
8/27/2026
Listed
$233,000
—
MLS
Disclaimer: Historical sales information is derived from public records provided by the county offices. Information is not guaranteed and should be independently verified.
1805 Samantha Gayle Way #112, Cape Coral, FL 33914 (MLS# 2026035707) is a Single Family property that was sold at $218,750 on October 07, 2026. Want to learn more about 1805 Samantha Gayle Way #112? Do you have questions about finding other Single Family real estate for sale in Cape Coral? You can browse all Cape Coral real estate or contact a Coldwell Banker agent to request more information.