This is a carousel with tiles that activate property listing cards. Use the previous and next buttons to navigate.
1/1
$338,000
This is a carousel with tiles that activate property listing cards. Use the previous and next buttons to navigate.
1/1
Property Description
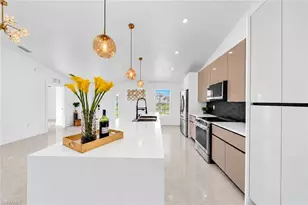
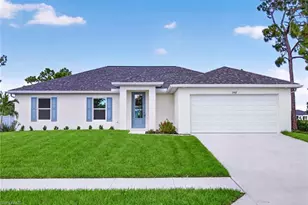
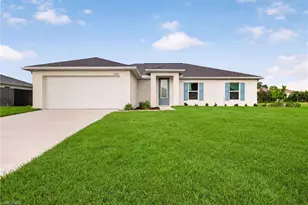
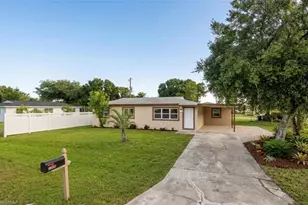
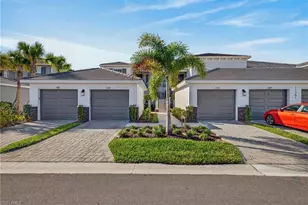
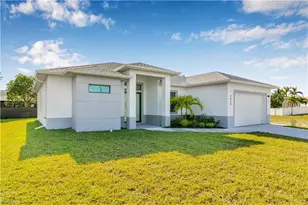
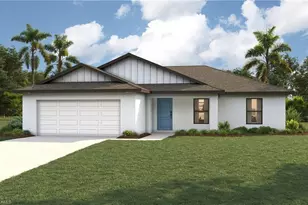
MOVE IN READY - HOT LISTING ALERT - $18,000 (5%) BUILDER CREDIT TO BUYER!!!!This highly sought-after Sunset Harbor plan delivers modern coastal living with four bedrooms, three full baths, and dual primary suites-ideal for guests or multigenerational living. The bright, open layout features a chef-inspired kitchen with quartz countertops, stainless steel appliances, all-wood shaker cabinetry, a large island, and a walk-in pantry. The great room and dining area flow seamlessly for effortless entertaining, while tile in the main areas and soft carpet in the bedrooms add comfort throughout. The spacious lot offers endless potential-outdoor living, a future pool, or your own custom retreat. NO FLOOD ZONE + IMPACT WINDOWS = LOW INSURANCE. Quality construction, modern design, and unbeatable value. One or more photo(s) was virtually staged. This is the Sunset Harbor plan
Full Property Details
Full Property Details for 1815 NW 19th Ave
General
- Sold For: $338,000
- Taxes: (2024)
- Status: Closed
- Type: Single Family
- Source: Bonita_Springs
- MLS ID: 2026022302
- Added to Site: 103 day(s) ago
Interior
- Number of Rooms: 7
- Interior Features: Split Bedrooms, Great Room, Wired for Data, Entrance Foyer, Pantry, Tray Ceiling(s), Vaulted Ceiling(s), Walk-In Closet(s)
- Appliances: Dishwasher, Microwave, Range, Refrigerator
- Furnishings: Unfurnished
- Flooring: Carpet, Tile
Rooms
Bathrooms
- Total Bathrooms: 3
- Full Bathrooms: 3
- Primary Bathroom: 2 Masters, Dual Sinks, Shower Only
Bedrooms
- Total Bedrooms: 4
- Primary Bedroom: Master BR Sitting Area, Two Master Suites, Master BR Ground
Other Rooms
- Kitchen: Kitchen Island
- Dining Room: Breakfast Bar, Dining - Family
- Laundry: Washer/Dryer Hookup
Additional Information
- Shared Amenities: Community Boat Ramp, Community Gulf Boat Access, Park, Street Lights, Non-Gated
- Security/Safety: Smoke Detector(s), Smoke Detectors
Exterior
- Exterior Features: Room for Pool
- Porch/Patio/Deck: Open Porch/Lanai, Patio
Parking
- Garage: Yes
- Attached garage: Yes
- Garage Spaces: 2
- Covered Spaces: 2
- Parking Features: 2+ Spaces, Garage Door Opener, Attached
Location
- Area: CC42 - Cape Coral Unit 50, 54, 51, 52, 53,
- County: Lee
- Subdivision: CAPE CORAL
- Building Name: CAPE CORAL
- Direction Faces: Northwest
Community
- Assoc. Fees Include: None
- Units Assoc/Comm: 1
- Pets Allowed: Yes
- Management Type: None
Heating & Cooling
- Air Conditioning: Yes
- Cooling Type: Central Electric
- Heating Type: Central Electric
Utilities
- Sewer: Septic Tank
- Water: Well
- Cable Available: Yes
- Utility Description: Cable Available
Structural Information
- Description/Design: Single Family Residence
- Exterior Const.: Concrete Block, Stucco
- Roof: Shingle
- Windows: Impact Resistant, Single Hung, Impact Resistant Windows
- Doors: Impact Resistant Doors
- Entry Floor Number: 1
- Stories/Levels: 1
- Stories in Building: 1
- Square Feet: 1,818
- Sq. Ft. Source: Architectural Plans
- Living Area: 1,818 Sq. Ft.
- Year Built: 2026
- Property Condition: New Construction
Lot Features
- Property View: None/Other
- Lot Size (Acres): 0.23
- Lot Size (Sq. Ft.): 10,018
- Lot Size Source: Survey
- Lot Dimensions: 80 x 80 x 125 x 125
- Frontage: Public Road
- Frontage Feet: 80
- Street/Road Desc.: Paved
- Irrigation System: None
- Lot Features: Regular
- Zoning: R1-D
- Lot Description: Regular
Water Features
- Water Front Desc.: None
- Canal Width: None
- Boat Dock Slip: Yes
Financial Considerations
- Tax Year: 2024
- Terms: Buyer Finance/Cash, FHA, VA Loan
Disclosures and Reports
- Ownership: Single Family
- Legal Description: CAPE CORAL UNIT 53 BLK 3861 PB 19 PG 71 LOTS 25 + 26
- Property ID: 33-43-23-C3-03861.0250
- Section: 33
- Block: 3861
- Lot Number: 250
Listed by Sunlife Homes LLC
Sold by Sunlife Homes LLC

Get Pre-Approved Today
Schools
Schools serving 1815 NW 19th Ave
School District:Lee County School District, Fort Myers, FL
| Name | Grades | Distance |
|---|---|---|
Hector A. Cafferata Jr Elementary School 250 Santa Barbara Boulevard North, Cape Coral, FL 33993 | K-5 | 3.1 mi |
Trafalgar Elementary School 1850 Southwest 20th Avenue, Cape Coral, FL 33991 | K-5 | 4.7 mi |
Patriot Elementary School 711 Southwest 18th Street, Cape Coral, FL 33991 | K-5 | 4.8 mi |
Mariner Middle School 425 Chiquita Boulevard North, Cape Coral, FL 33993 | 6-8 | 1.8 mi |
Challenger Middle School, Cape Coral, FL 624 Trafalgar Parkway, Cape Coral, FL 33991 | 6-8 | 4.7 mi |
Mariner High School 701 Chiquita Boulevard North, Cape Coral, FL 33993 | 9-12 | 1.6 mi |
Cape Coral High School 2300 Santa Barbara Boulevard, Cape Coral, FL 33991 | 9-12 | 5.8 mi |
Island Coast High School 2125 De Navarra Parkway, Cape Coral, FL 33909 | 9-12 | 5.9 mi |
Skyline Elementary School 620 Southwest 19th Street, Cape Coral, FL 33991 | K-5 | 5.1 mi |
Disclaimer:
School attendance boundaries provided by ATTOM Data Solutions and are for reference only. Contact the school directly to verify enrollment eligibility.
Price & Sales History for 1815 NW 19th Ave
Date
Details
Price
Change
Source
7/21/2026
Sold
$338,000
-3.29%
MLS
5/16/2026
Listed
$349,500
—
MLS
Disclaimer: Historical sales information is derived from public records provided by the county offices. Information is not guaranteed and should be independently verified.
Home Warranty : Included
1815 NW 19th Ave, Cape Coral, FL 33993 (MLS# 2026022302) is a Single Family property that was sold at $338,000 on July 21, 2026. Want to learn more about 1815 NW 19th Ave? Do you have questions about finding other Single Family real estate for sale in Cape Coral? You can browse all Cape Coral real estate or contact a Coldwell Banker agent to request more information.