
This is a carousel with tiles that activate property listing cards. Use the previous and next buttons to navigate.
1/30
$332,500 Sale Pending
This is a carousel with tiles that activate property listing cards. Use the previous and next buttons to navigate.
1/30
Property Description
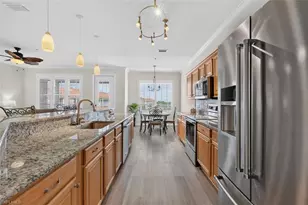
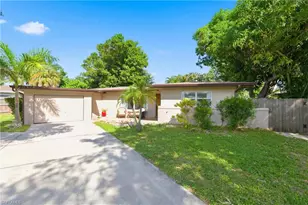
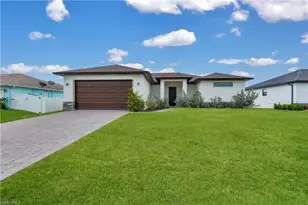
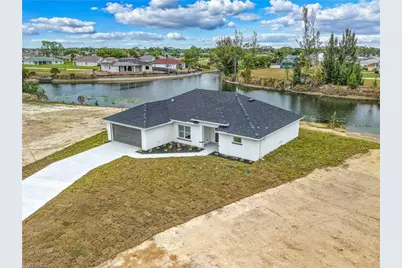
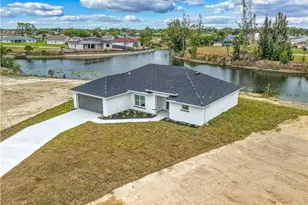
Waterfront living doesn't get much better than this. Your brand-new construction home sits on a generously over sized lot boasting an impressive 140 feet of water frontage overlooking not one, but TWO canal intersections. The result? Incredible, unmatched views that stretch in multiple directions, shifting beautifully with the light from sunrise to sunset. It's the kind of backdrop that makes morning coffee and evening refreshments feel like a five-star experience. Inside, you'll find 1,774 square feet of smartly designed living space featuring four bedrooms and two bathrooms. Upgraded quartz countertops grace both the kitchen and bathrooms, lending an elevated feel throughout. The primary bedroom serves as a genuine retreat, complete with dual walk-in closets offering the kind of storage space that makes organization effortless. Here's where things get especially interesting for savvy buyers: this waterfront gem is located outside of a special flood hazard zone. That's a rare advantage in Southwest Florida that translates to greater peace of mind and potentially significant insurance savings - a combination that's hard to come by when you're living on the water. Step outside, and the canals become your personal playground. Whether you enjoy fishing from your own backyard, kayaking through serene waterways, or cruising by boat at sunset, private water access is yours to enjoy every single day. The surrounding neighborhood strikes a wonderful balance between peaceful retreat and everyday convenience. Island Coast High School sits nearby for families seeking quality education. Gator Trails Park offers walking paths through Florida's unique natural landscape. Publix Super Market at Shoppes at Del Prado handles your grocery runs with ease, and Del Tura Golf and Country Club awaits those who prefer their weekends on the green. Everything about this home is fresh, modern, and energy-efficient - designed with contemporary sensibility while embracing the timeless charm of canal-front living. With Cape Coral's famous network of over 400 miles of canals at your doorstep, the lifestyle possibilities are virtually endless. Schedule your private tour today and discover what waterfront living was always meant to feel like.
Full Property Details
Full Property Details for 2043 NE 42nd St
General
- Price: $332,500
- Taxes: (2025)
- Status: Pending
- Type: Single Family
- Source: Bonita_Springs
- MLS ID: 2026013516
- Updated: 4/16/2026
- Added to Site: 72 day(s) ago
Interior
- Interior Features: Split Bedrooms, Great Room, Den - Study, Built-In Cabinets, Cathedral Ceiling(s), Volume Ceiling, Walk-In Closet(s)
- Appliances: Dishwasher, Microwave, Range, Refrigerator with Icemaker
- Furnishings: Unfurnished
- Flooring: Vinyl
Rooms
Bathrooms
- Total Bathrooms: 2
- Full Bathrooms: 2
- Primary Bathroom: Dual Sinks, Shower Only
Bedrooms
- Total Bedrooms: 4
- Primary Bedroom: Master BR Ground
Other Rooms
- Kitchen: Kitchen Island
- Dining Room: Breakfast Bar, Dining - Living, Eat-in Kitchen
- Laundry: Washer/Dryer Hookup, Inside
Additional Information
- Shared Amenities: None, Boating, Non-Gated
Exterior
- Exterior Features: Room for Pool
Parking
- Garage: Yes
- Attached garage: Yes
- Garage Spaces: 2
- Covered Spaces: 2
- Parking Features: Driveway Paved, Garage Door Opener, Attached
Location
- Area: CC32 - Cape Coral Unit 84-88
- County: Lee
- Subdivision: CAPE CORAL
- Building Name: CAPE CORAL
- Driving Directions: E Gator Circle to E on NE 42nd St. Home is on north (canal) side of street right on the corner.
- Direction Faces: Southeast
Community
- Assoc. Fees Include: None
- Units Assoc/Comm: 1
- Pets Allowed: Yes
- Management Type: None
Heating & Cooling
- Air Conditioning: Yes
- Cooling Type: Central Electric
- Heating Type: Central Electric
Utilities
- Sewer: Septic Tank
- Water: Well
- Cable Available: Yes
- Utility Description: Cable Available
Structural Information
- Architectural Style: Contemporary
- Description/Design: Single Family Residence
- Exterior Const.: Concrete Block, Stucco
- Roof: Shingle
- Windows: Single Hung, Sliding, Shutters - Manual
- Entry Floor Number: 1
- Stories/Levels: 1
- Stories in Building: 1
- Square Feet: 1,774
- Sq. Ft. Source: Architectural Plans
- Living Area: 1,774 Sq. Ft.
- Year Built: 2026
- Property Condition: New Construction
Lot Features
- Property View: Canal, Intersecting Canal, Water
- Lot Size (Acres): 0.281
- Lot Size (Sq. Ft.): 12,240
- Lot Size Source: Field Measurements
- Lot Dimensions: 60 x 140 x 125 x 125
- Frontage: Public Road
- Frontage Feet: 60
- Street/Road Desc.: Paved
- Irrigation System: None
- Lot Features: Oversize
- Zoning: R1-W
- Lot Description: Oversize
Water Features
- Water Front: Yes
- Water Front Desc.: Intersecting Canal
- Canal Width: Canal Width 81-120
- Boat Dock Slip: Yes
Financial Considerations
- Tax Year: 2025
- Terms: Buyer Finance/Cash, FHA, VA Loan
Disclosures and Reports
- Ownership: Single Family
- Legal Description: CAPE CORAL UNIT 88 BLK 5780 PB 24 PG 135 LOT 22
- Property ID: 17-43-24-C1-05780.0220
- Section: 17
- Block: 5780
- Lot Number: 22
Listed by DomainRealty.com LLC
Get Pre-Approved Today
Schools
Schools serving 2043 NE 42nd St
School District:Lee County School District, Fort Myers, FL
| Name | Grades | Distance |
|---|---|---|
Dr Carrie D Robinson Littleton Elementary School 700 Hutto Road, North Fort Myers, FL 33903 | K-5 | 3 mi |
Diplomat Elementary School 1115 Northeast 16th Terrace, Cape Coral, FL 33909 | K-5 | 3.6 mi |
North Fort Myers Academy For The Arts 1856 Arts Way, North Fort Myers, FL 33917 | 6-8 | 3.7 mi |
Diplomat Middle School 1039 Northeast 16th Terrace, Cape Coral, FL 33909 | 6-8 | 3.7 mi |
Caloosa Middle School 610 Del Prado Boulevard South, Cape Coral, FL 33990 | 6-8 | 6.4 mi |
Island Coast High School 2125 De Navarra Parkway, Cape Coral, FL 33909 | 9-12 | 0.6 mi |
North Fort Myers High School 5000 Orange Grove Boulevard, North Fort Myers, FL 33903 | 9-12 | 5.3 mi |
Mariner High School 701 Chiquita Boulevard North, Cape Coral, FL 33993 | 9-12 | 6.6 mi |
Tropic Isles Elementary School 5145 Orange Grove Boulevard, North Fort Myers, FL 33903 | K-5 | 5.1 mi |
Disclaimer:
School attendance boundaries provided by ATTOM Data Solutions and are for reference only. Contact the school directly to verify enrollment eligibility.
Price & Sales History for 2043 NE 42nd St
Date
Details
Price
Change
Source
4/07/2026
Price Reduced
$332,500
-2.21%
MLS
4/04/2026
Price Reduced
$340,000
-2.86%
MLS
3/30/2026
Price Reduced
$350,000
-4.11%
MLS
3/26/2026
Price Reduced
$365,000
-2.67%
MLS
3/20/2026
Listed
$375,000
557.89%
MLS
4/12/2022
Sold
$57,000
—
Public Record
Disclaimer: Historical sales information is derived from public records provided by the county offices. Information is not guaranteed and should be independently verified.
Tax History
Tax History for 2043 NE 42nd St
Year
Property Taxes
Change
Tax Assessment
Change
2025
$1,232
16%
$43,826
10%
2024
$1,059
-7%
$39,842
-3%
2023
$1,142
104%
$40,953
333%
2021
$559
-16%
$9,450
-64%
2022
$668
19%
$25,947
169%
2021
$559
-7%
$9,660
-32%
2018
$600
7%
$14,175
4%
2017
$559
7%
$13,650
—
2016
$522
2%
$13,650
-19%
2015
$510
22%
$16,800
38%
2014
$417
-27%
$12,180
-3%
2019
$570
77%
$12,600
40%
2013
$322
—
$9,000
—
Disclaimer: Historical tax information is derived from public records provided by the county offices. Information is not guaranteed and should be independently verified.
Estimate the Cost
Estimate the Cost for 2043 NE 42nd St
2043 NE 42nd St, Cape Coral, FL 33909 (MLS# 2026013516) is a Single Family property with 4 bedrooms and 2 full bathrooms. 2043 NE 42nd St is currently listed for $332,500 and was received on March 20, 2026. Want to learn more about 2043 NE 42nd St? Do you have questions about finding other Single Family real estate for sale in Cape Coral? You can browse all Cape Coral real estate or contact a Coldwell Banker agent to request more information.