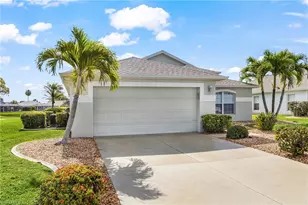
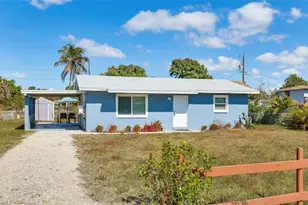
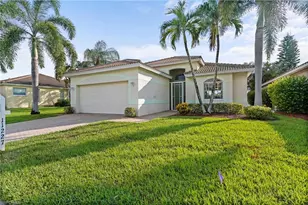
This is a carousel with tiles that activate property listing cards. Use the previous and next buttons to navigate.
1/56
$619,990
This is a carousel with tiles that activate property listing cards. Use the previous and next buttons to navigate.
1/56
Property Description
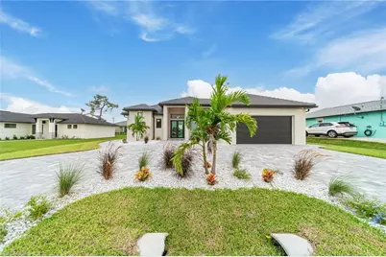
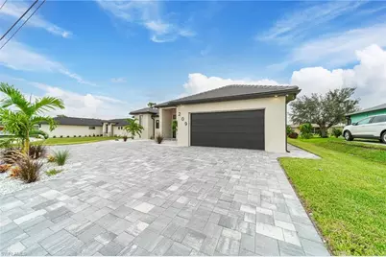
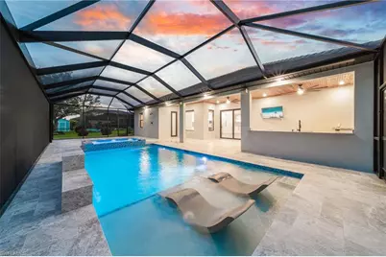
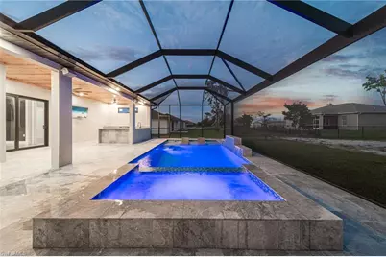
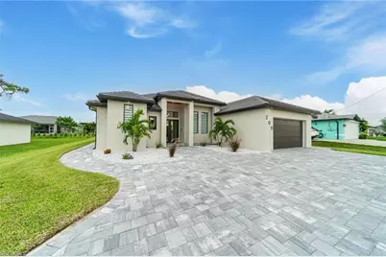
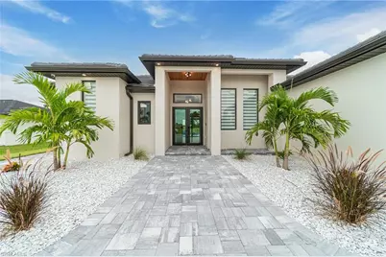
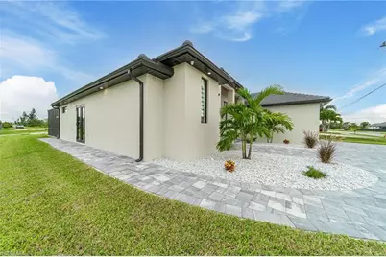
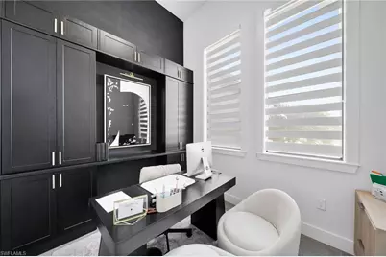
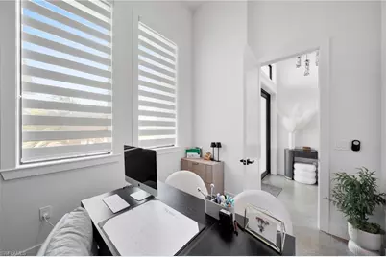
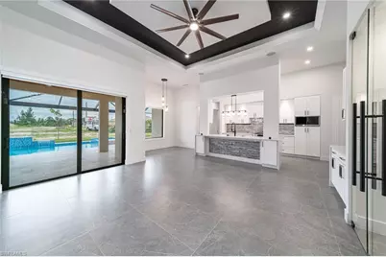
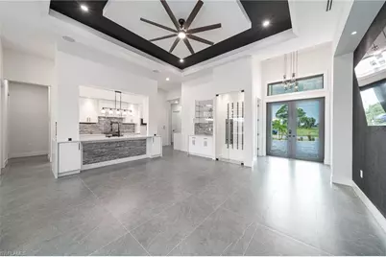
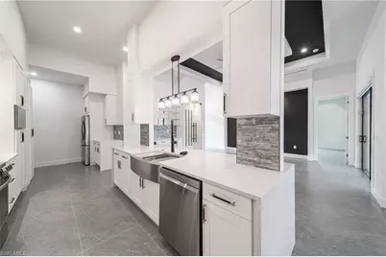
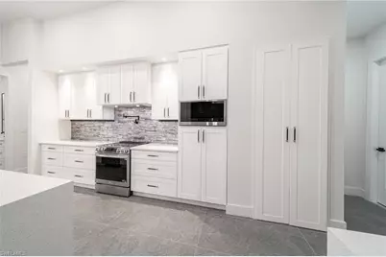
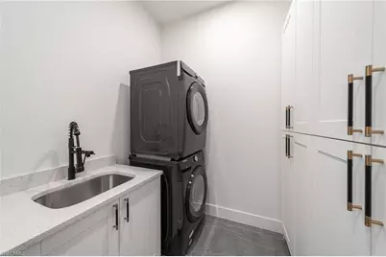
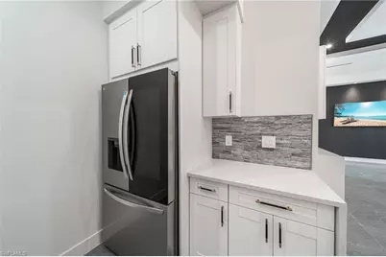
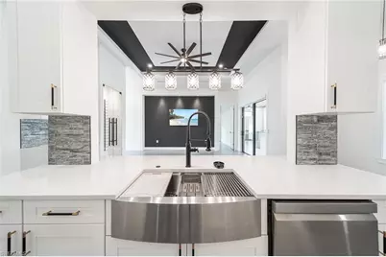
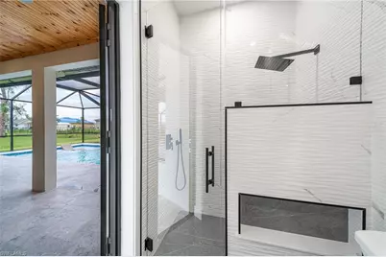
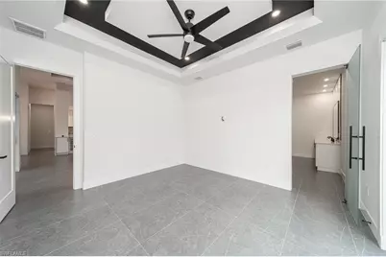
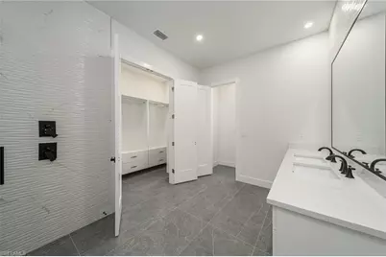
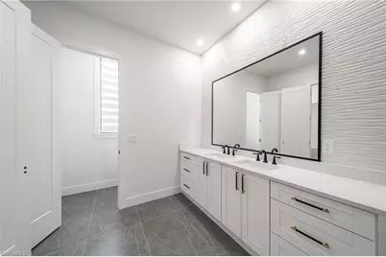
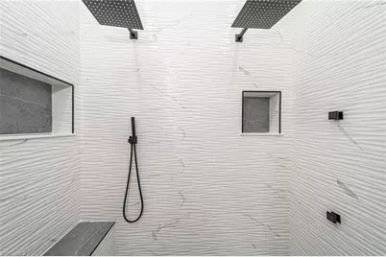
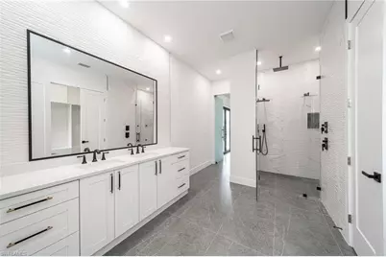
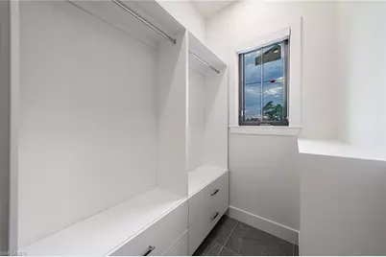
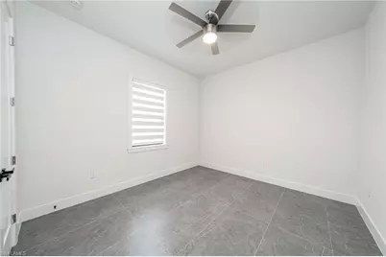
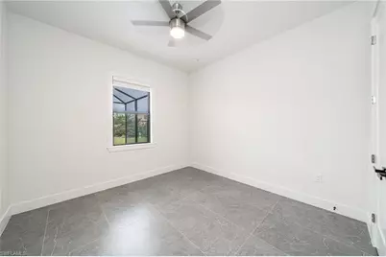
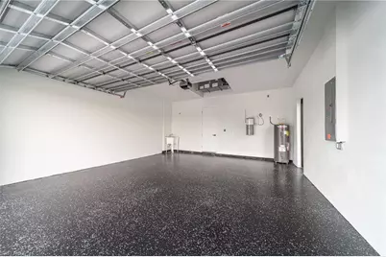
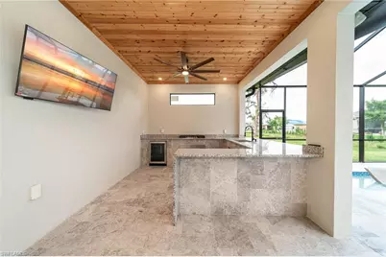
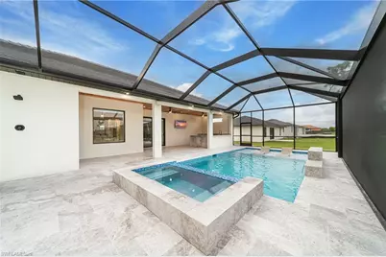
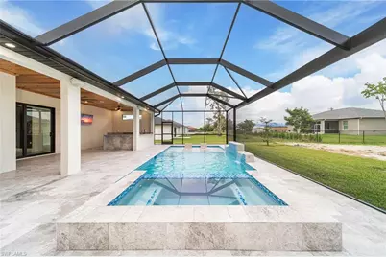
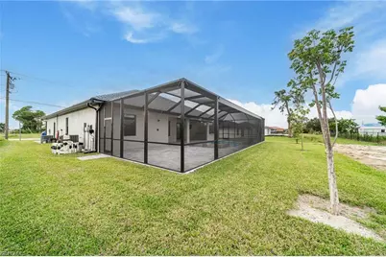
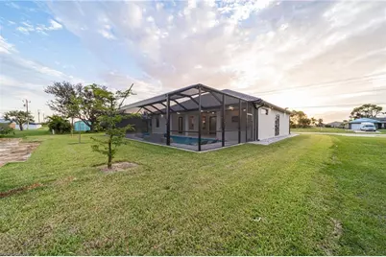
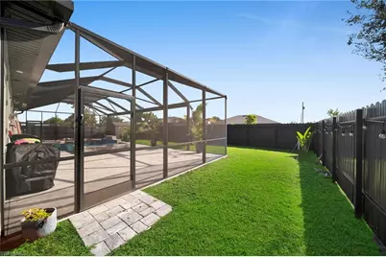
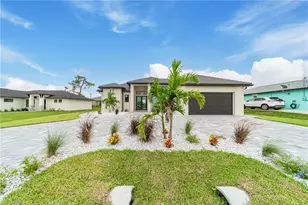
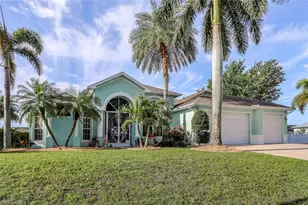
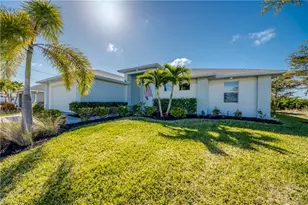
NO FLOOD ZONE, CITY WATER, and an exceptional level of CUSTOM UPGRADES throughout! This distinctive pool home immediately stands out with its unique floor plan, high ceilings, impact-resistant windows and doors, tile roof, and a fully paved driveway extending all the way to the rear of the property. Inside, no detail has been overlooked. The custom kitchen showcases beautiful waterfall granite countertops, upgraded cabinetry, and carefully selected finishes. The home's flooring continues seamlessly into the showers, creating a clean, cohesive design throughout. Custom-built closets are featured throughout the home, including an impressive oversized primary closet designed with both storage and style in mind. The primary suite also offers direct access to the pool area. Additional custom features include a hidden laundry area, dedicated home office with custom cabinetry, wine storage and wine bar station, central vacuum system, built-in ceiling speakers, security cameras, and an epoxy-finished garage. The outdoor living space is equally impressive. The backyard is extensively finished in travertine, creating a refined and cohesive setting around the pool and entertaining areas. A custom corner outdoor kitchen, also finished in travertine and featuring waterfall granite, carries the home's upscale finishes outdoors. The heated saltwater pool and heated spa create a resort-inspired setting for year-round enjoyment. A screened outdoor area adds additional usable space, while the paved driveway continues all the way to the rear, providing a beautifully finished connection to the backyard and patio areas. From the seamless flooring and custom closets to the wine bar, integrated audio, central vacuum, extensive travertine, waterfall granite, impact protection, and thoughtfully designed indoor-outdoor spaces, this home offers a remarkable collection of custom features and finishes that truly sets it apart.
Full Property Details
Full Property Details for 209 Chiquita Blvd N
General
- Price: $619,990
- Taxes: (2025)
- Status: Active
- Type: Single Family
- Source: Bonita_Springs
- MLS ID: 2026039576
- Updated: 9/19/2026
- Added to Site: 16 day(s) ago
Interior
- Interior Features: Central Vacuum, Split Bedrooms, Den - Study, Built-In Cabinets, Custom Mirrors, Entrance Foyer, Pantry
- Appliances: Electric Cooktop, Dishwasher, Disposal, Dryer, Washer, Microwave, Pot Filler, Range, Refrigerator/Freezer
- Furnishings: Negotiable
- Flooring: Tile
Rooms
Bathrooms
- Total Bathrooms: 2
- Full Bathrooms: 2
- Primary Bathroom: Dual Sinks, Shower Only
Bedrooms
- Total Bedrooms: 3
Other Rooms
- Kitchen: Kitchen Island, Pantry
- Dining Room: Dining - Living, Eat-in Kitchen
- Laundry: Inside, Sink
Additional Information
- Shared Amenities: None, No Subdivision, Non-Gated
- Pool: Yes
- Private Pool: Yes
- Pool Description: In Ground, Electric Heat, Salt Water, Screen Enclosure
- Spa: Yes
- Spa Description: In Ground, Concrete, Heated (Electric)
- Security/Safety: Security System, Smoke Detector(s), Smoke Detectors
Exterior
- Exterior Features: Outdoor Kitchen, Outdoor Shower, Automatic Sprinkler, Storage
- Porch/Patio/Deck: Screened Lanai/Porch
Parking
- Garage: Yes
- Attached garage: Yes
- Garage Spaces: 2
- Covered Spaces: 2
- Parking Features: Garage Door Opener, Attached
Location
- Area: CC41 - Cape Coral Unit 37-43, 48, 49
- County: Lee
- Subdivision: CAPE CORAL
- Building Name: CAPE CORAL
- Driving Directions: GPS
- Direction Faces: West
Community
- Assoc. Fees Include: None
- Units Assoc/Comm: 1
- Pets Allowed: Yes
- Management Type: None
Heating & Cooling
- Air Conditioning: Yes
- Cooling Type: Central Electric
- Heating Type: Central Electric
Utilities
- Sewer: Assessment Unpaid
- Water: Assessment Unpaid
- Cable Available: Yes
- Utility Description: Cable Available
Structural Information
- Description/Design: Single Family Residence
- Exterior Const.: Concrete Block, Stucco
- Roof: Tile
- Windows: Impact Resistant, Impact Resistant Windows
- Doors: Impact Resistant Doors, French Doors
- Stories/Levels: 1
- Stories in Building: 1
- Square Feet: 1,868
- Sq. Ft. Source: Property Appraiser Office
- Living Area: 1,868 Sq. Ft.
- Year Built: 2023
Lot Features
- Property View: Landscaped Area
- Lot Size (Acres): 0.23
- Lot Size (Sq. Ft.): 10,018
- Lot Size Source: Property Appraiser Office
- Lot Dimensions: 80 x 80 x 125 x 125
- Frontage Feet: 80
- Fence: Yes
- Irrigation System: Assessment Unpaid
- Lot Features: Regular
- Zoning: R1
- Lot Description: Regular
- Fencing (Description): Fenced
Water Features
- Water Front Desc.: None
- Canal Width: None
Financial Considerations
- Tax Year: 2025
- Terms: Buyer Finance/Cash, FHA, VA Loan
Disclosures and Reports
- Ownership: Single Family
- Legal Description: CAPE CORAL UNIT 48 BLK 3657 PB 17 PG 142 LOTS 5 + 6
- Property ID: 10-44-23-C4-03657.0050
- Section: 10
- Block: 3657
- Lot Number: 5
Listed by Ace Realty & Associates, LLC

Get Pre-Approved Today
Schools
Schools serving 209 Chiquita Blvd N
School District:Lee County School District, Fort Myers, FL
| Name | Grades | Distance |
|---|---|---|
Hector A. Cafferata Jr Elementary School 250 Santa Barbara Boulevard North, Cape Coral, FL 33993 | K-5 | 1.9 mi |
Trafalgar Elementary School 1850 Southwest 20th Avenue, Cape Coral, FL 33991 | K-5 | 2.7 mi |
Patriot Elementary School 711 Southwest 18th Street, Cape Coral, FL 33991 | K-5 | 2.7 mi |
Mariner Middle School 425 Chiquita Boulevard North, Cape Coral, FL 33993 | 6-8 | 0.4 mi |
Challenger Middle School, Cape Coral, FL 624 Trafalgar Parkway, Cape Coral, FL 33991 | 6-8 | 2.6 mi |
Mariner High School 701 Chiquita Boulevard North, Cape Coral, FL 33993 | 9-12 | 0.6 mi |
Cape Coral High School 2300 Santa Barbara Boulevard, Cape Coral, FL 33991 | 9-12 | 3.7 mi |
Ida S. Baker High School 3500 Agualinda Boulevard, Cape Coral, FL 33914 | 9-12 | 4.8 mi |
Skyline Elementary School 620 Southwest 19th Street, Cape Coral, FL 33991 | K-5 | 3 mi |
Disclaimer:
School attendance boundaries provided by ATTOM Data Solutions and are for reference only. Contact the school directly to verify enrollment eligibility.
Price & Sales History for 209 Chiquita Blvd N
Date
Details
Price
Change
Source
9/19/2026
Listed
$619,990
10.71%
MLS
5/15/2025
Sold
$560,000
—
Public Record
Disclaimer: Historical sales information is derived from public records provided by the county offices. Information is not guaranteed and should be independently verified.
Tax History
Tax History for 209 Chiquita Blvd N
Year
Property Taxes
Change
Tax Assessment
Change
2025
$8,884
—
$411,372
-8%
2025
$8,884
5%
$447,370
5%
2024
$8,423
153%
$425,831
736%
2023
$3,324
6%
$50,952
65%
2022
$3,128
13%
$30,851
129%
2021
$2,774
—
$13,500
69%
2021
$2,774
-6%
$8,000
-12%
2018
$2,963
563%
$9,075
-16%
2017
$447
-85%
$10,821
8%
2019
$2,969
650%
$9,983
33%
2016
$396
6%
$7,500
1%
2015
$373
38%
$7,400
31%
2014
$270
41%
$5,640
45%
2013
$191
—
$3,900
—
Disclaimer: Historical tax information is derived from public records provided by the county offices. Information is not guaranteed and should be independently verified.
Estimate the Cost
Estimate the Cost for 209 Chiquita Blvd N
209 Chiquita Blvd N, Cape Coral, FL 33993 (MLS# 2026039576) is a Single Family property with 3 bedrooms and 2 full bathrooms. 209 Chiquita Blvd N is currently listed for $619,990 and was received on September 19, 2026. Want to learn more about 209 Chiquita Blvd N? Do you have questions about finding other Single Family real estate for sale in Cape Coral? You can browse all Cape Coral real estate or contact a Coldwell Banker agent to request more information.