This is a carousel with tiles that activate property listing cards. Use the previous and next buttons to navigate.
1/25
$550,000
This is a carousel with tiles that activate property listing cards. Use the previous and next buttons to navigate.
1/25
Property Description
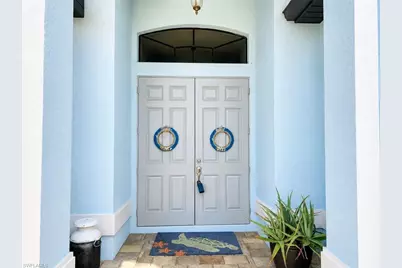
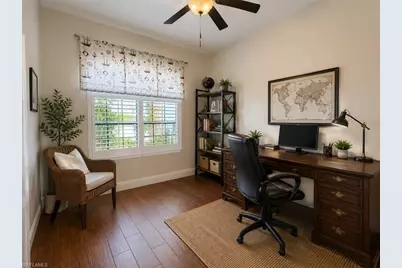
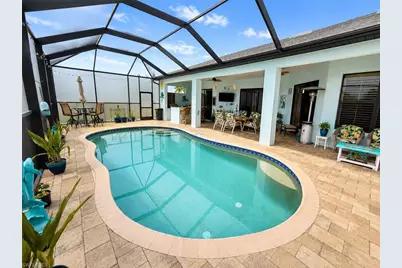
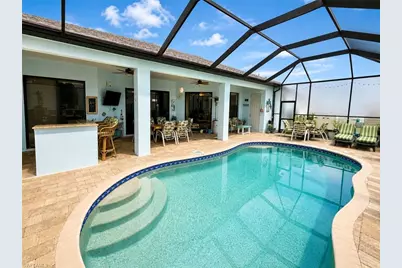
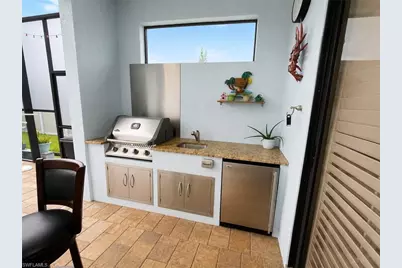
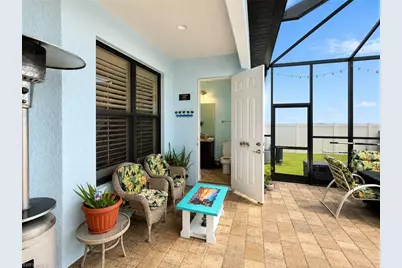
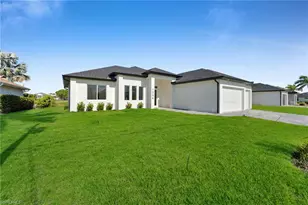
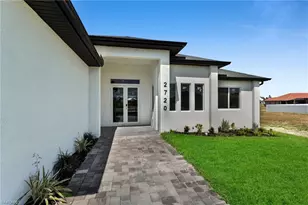
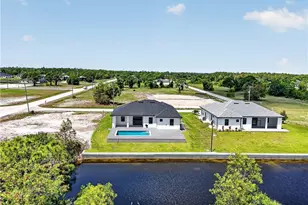
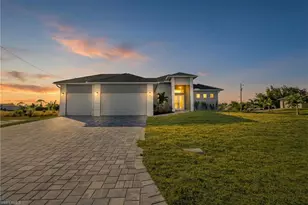
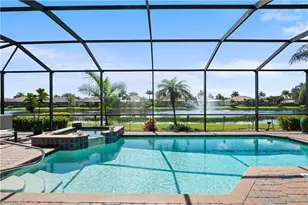
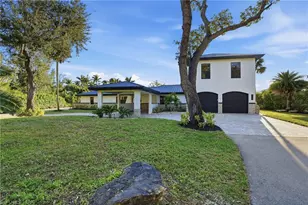
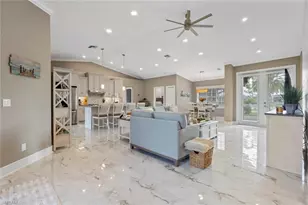
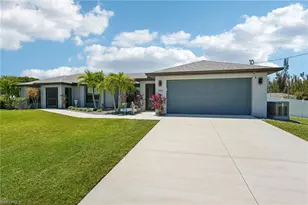
Built by the highly regarded Coral Isle Builders, this exceptional Diamond model showcases timeless design, quality craftsmanship, and an outdoor living experience that truly captures the very best of Southwest Florida. Offering 3 bedrooms plus a den, 2.5 baths, and a spacious 3-car garage, this beautifully maintained home features an open split-bedroom floor plan with soaring volume and tray ceilings, tile flooring throughout, and three sets of 8-foot sliding glass doors that create a seamless connection between the interior and the spectacular outdoor living space. The gourmet kitchen is the heart of the home, offering quartz countertops, 42-inch wood cabinetry with soft-close drawers, stainless steel appliances, an oversized breakfast bar, and a walk-in pantry overlooking the expansive great room-making it equally suited for everyday living and entertaining. The spacious owner's suite serves as a private retreat with direct access to the lanai, dual walk-in closets, and a spa-inspired bath featuring dual vanities, a soaking tub, and an oversized walk-through shower with dual shower heads. A separate den provides the flexibility for a home office, media room, or hobby space. Step outside and discover the true centerpiece of this home. The expansive screened lanai has been designed for effortless Florida living, featuring a heated saltwater pool surrounded by an elegant paver deck and complemented by a beautifully appointed outdoor kitchen that invites family gatherings, weekend barbecues, and evening entertaining. With a built-in television, privacy screens, dedicated pool bath, and lush tropical landscaping, this private outdoor retreat feels like an extension of the home's living space, creating the perfect setting to relax, entertain, and enjoy Southwest Florida's year-round sunshine. Recent improvements provide exceptional value and peace of mind, including a new roof and gutters (2023), fresh interior and exterior paint, newer pool cage, pool light, refrigerator, microwave, dryer, well pump package, booster pump, and a whole-house reverse osmosis water filtration system. Additional highlights include granite bathroom countertops, plantation shutters, 6-inch baseboards, a paver driveway, pull-down attic access, garage shelving, a privacy fence, and a storage shed. Ideally located near golf courses, marinas, public boat ramps, parks, shopping, dining, and everyday conveniences, this outstanding home offers an exceptional combination of quality construction, thoughtful updates, and the Florida lifestyle buyers have been searching for. Most furnishings may be available separately.
Full Property Details
Full Property Details for 2123 NW 41st Pl
General
- Price: $550,000
- Taxes: (2025)
- Status: Active
- Type: Single Family
- Source: Bonita_Springs
- MLS ID: 2026032266
- Updated: 9/2/2026
- Added to Site: 48 day(s) ago
Interior
- Interior Features: Great Room, Den - Study, Family Room, Guest Bath, Guest Room, Home Office, Built-In Cabinets, Wired for Data, Cathedral Ceiling(s), Multiple Phone Lines, Pantry, Tray Ceiling(s), Volume Ceiling, Walk-In Closet(s)
- Fireplace: Yes
- Fireplace(s): Outside
- Appliances: Water Softener, Cooktop, Electric Cooktop, Dishwasher, Disposal, Dryer, Washer, Microwave, Refrigerator, Refrigerator/Freezer, Self-Cleaning Oven
- Furnishings: Negotiable
- Flooring: Carpet, Tile
Rooms
Bathrooms
- Total Bathrooms: 3
- Full Bathrooms: 2
- Half Bathrooms: 1
- Primary Bathroom: Dual Sinks, Separate Tub And Shower
Bedrooms
- Total Bedrooms: 3
- Primary Bedroom: Master BR Ground
Other Rooms
- Kitchen: Kitchen Island, Walk-In Pantry
- Dining Room: Breakfast Bar, Dining - Family, Eat-in Kitchen
- Laundry: Washer/Dryer Hookup, Inside, Sink
Additional Information
- Shared Amenities: Extra Storage, Guest Room, Internet Access, No Subdivision
- Pool: Yes
- Private Pool: Yes
- Pool Description: In Ground, Concrete, Electric Heat, Pool Bath, Salt Water
- Security/Safety: Smoke Detector(s), Security System, Smoke Detectors
Exterior
- Exterior Features: Gas Grill, Outdoor Grill, Built-In Gas Fire Pit, Automatic Sprinkler, Storage
- Porch/Patio/Deck: Screened Lanai/Porch, Patio
Parking
- Garage: Yes
- Attached garage: Yes
- Garage Spaces: 3
- Covered Spaces: 3
- Parking Features: 2+ Spaces, Driveway Paved, Guest, Paved, Garage Door Opener, Attached
Location
- Area: CC43 - Cape Coral Unit 58, 59-61, 76,
- County: Lee
- Subdivision: CAPE CORAL
- Building Name: CAPE CORAL
- Direction Faces: West
Community
- Assoc. Fees Include: None
- Units Assoc/Comm: 1
- Pets Allowed: Yes
- Management Type: None
Heating & Cooling
- Air Conditioning: Yes
- Cooling Type: Ceiling Fan(s), Central Electric, Ridge Vent
- Heating Type: Central Electric
- Ceiling Fan(s): 5
Utilities
- Sewer: Assessment Unpaid, Septic Tank
- Water: Assessment Unpaid, Reverse Osmosis - Entire House, Well
- Cable Available: Yes
- Utility Description: Cable Available
Structural Information
- Description/Design: Single Family Residence
- Exterior Const.: Concrete Block, Stucco
- Roof: Shingle
- Windows: Sliding, Transom, Shutters - Manual, Decorative Shutters
- Doors: French Doors
- Entry Floor Number: 1
- Stories/Levels: 1
- Stories in Building: 1
- Square Feet: 2,251
- Sq. Ft. Source: Property Appraiser Office
- Living Area: 2,251 Sq. Ft.
- Year Built: 2015
Lot Features
- Property View: Privacy Wall
- Lot Size (Acres): 0.244
- Lot Size (Sq. Ft.): 10,628
- Lot Size Source: Property Appraiser Office
- Lot Dimensions: 125 x 125 x 85 x 85
- Frontage: Public Road
- Frontage Feet: 125
- Street/Road Desc.: Paved
- Road Maintenance: City Maintained
- Fence: Yes
- Irrigation System: Central
- Lot Features: Oversize
- Zoning: R1
- Lot Description: Oversize
- Fencing (Description): Fenced
Water Features
- Water Front Desc.: None
- Canal Width: None
Financial Considerations
- Tax Year: 2025
- Terms: Buyer Finance/Cash, FHA, VA Loan
Disclosures and Reports
- Ownership: Single Family
- Legal Description: CAPE CORAL UNIT 82 BLK 5278 PB 24 PG 124 LOTS 19 + 20
- Property ID: 36-43-22-C2-05278.0190
- Section: 36
- Block: 5278
- Lot Number: 19
Listed by Royal Shell Real Estate, Inc.

Get Pre-Approved Today
Schools
Schools serving 2123 NW 41st Pl
School District:Lee County School District, Fort Myers, FL
| Name | Grades | Distance |
|---|---|---|
Hector A. Cafferata Jr Elementary School 250 Santa Barbara Boulevard North, Cape Coral, FL 33993 | K-5 | 5.7 mi |
Trafalgar Elementary School 1850 Southwest 20th Avenue, Cape Coral, FL 33991 | K-5 | 5.8 mi |
Patriot Elementary School 711 Southwest 18th Street, Cape Coral, FL 33991 | K-5 | 6.6 mi |
Mariner Middle School 425 Chiquita Boulevard North, Cape Coral, FL 33993 | 6-8 | 3.9 mi |
Challenger Middle School, Cape Coral, FL 624 Trafalgar Parkway, Cape Coral, FL 33991 | 6-8 | 6.6 mi |
Mariner High School 701 Chiquita Boulevard North, Cape Coral, FL 33993 | 9-12 | 3.8 mi |
Cape Coral High School 2300 Santa Barbara Boulevard, Cape Coral, FL 33991 | 9-12 | 7.6 mi |
Ida S. Baker High School 3500 Agualinda Boulevard, Cape Coral, FL 33914 | 9-12 | 7.8 mi |
Skyline Elementary School 620 Southwest 19th Street, Cape Coral, FL 33991 | K-5 | 6.9 mi |
Disclaimer:
School attendance boundaries provided by ATTOM Data Solutions and are for reference only. Contact the school directly to verify enrollment eligibility.
Price & Sales History for 2123 NW 41st Pl
Date
Details
Price
Change
Source
7/29/2026
Listed
$550,000
22.22%
MLS
4/15/2021
Sold
$450,000
—
Public Record
Disclaimer: Historical sales information is derived from public records provided by the county offices. Information is not guaranteed and should be independently verified.
Tax History
Tax History for 2123 NW 41st Pl
Year
Property Taxes
Change
Tax Assessment
Change
2025
$6,562
—
$378,859
-3%
2025
$6,562
-19%
$390,317
-21%
2024
$8,058
2%
$494,030
3%
2023
$7,865
71%
$479,641
51%
2021
$4,590
-39%
$316,640
-32%
2022
$7,482
63%
$465,671
77%
2021
$4,590
1%
$262,851
2%
2019
$4,531
—
$256,941
2%
2018
$4,528
—
$252,150
2%
2017
$4,513
2%
$246,964
2%
2016
$4,428
927%
$241,884
1985%
2015
$431
53%
$11,600
26%
2014
$282
22%
$9,212
62%
2013
$231
—
$5,700
—
Disclaimer: Historical tax information is derived from public records provided by the county offices. Information is not guaranteed and should be independently verified.
Estimate the Cost
Estimate the Cost for 2123 NW 41st Pl
2123 NW 41st Pl, Cape Coral, FL 33993 (MLS# 2026032266) is a Single Family property with 3 bedrooms, 2 full bathrooms and 1 partial bathroom. 2123 NW 41st Pl is currently listed for $550,000 and was received on July 29, 2026. Want to learn more about 2123 NW 41st Pl? Do you have questions about finding other Single Family real estate for sale in Cape Coral? You can browse all Cape Coral real estate or contact a Coldwell Banker agent to request more information.