Full Property Details for 2315 SW 50th Ln
General
- Sold For: $1,440,000
- Taxes: (2025)
- Status: Closed
- Type: Single Family
- Source: Bonita_Springs
- MLS ID: 2026029035
- Added to Site: 94 day(s) ago
Interior
- Interior Features: Split Bedrooms, Great Room, Den - Study, Family Room, Guest Bath, Guest Room, Home Office, Bar, Built-In Cabinets, Wired for Data, Closet Cabinets, Custom Mirrors, Entrance Foyer, Volume Ceiling, Walk-In Closet(s), Wet Bar, Pantry, Wired for Sound, Tray Ceiling(s)
- Appliances: Cooktop, Dishwasher, Disposal, Double Oven, Dryer, Tankless Water Heater, Wall Oven, Washer, Wine Cooler, Microwave, Pot Filler, Refrigerator/Freezer, Self-Cleaning Oven, Steam Oven
- Furnishings: Unfurnished
- Flooring: Tile
Rooms
- Total Bathrooms: 5
- Full Bathrooms: 5
- Primary Bathroom: 2 Masters, Bidet, Dual Sinks, Multiple Shower Heads, Separate Tub And Shower, Shower Only
- Total Bedrooms: 4
- Primary Bedroom: Master BR Sitting Area, Two Master Suites, Master BR Ground
- Kitchen: Kitchen Island, Walk-In Pantry
- Dining Room: Breakfast Bar, Formal
- Laundry: Washer/Dryer Hookup, Inside, Sink
Additional Information
- Shared Amenities: None, No Subdivision, Non-Gated
- Pool: Yes
- Private Pool: Yes
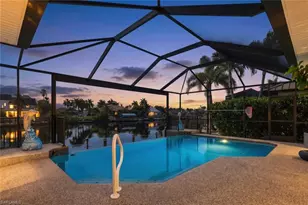
- Pool Description: In Ground, Concrete, Custom Upgrades, Equipment Stays, Electric Heat, Pool Bath, Salt Water, Screen Enclosure
- Spa: Yes
- Spa Description: In Ground, Concrete, Equipment Stays, Heated (Electric), Pool Bath, Integrated with Pool, Screened
Exterior
- Exterior Features: Gas Grill, Outdoor Grill, Outdoor Kitchen, Outdoor Shower, Automatic Sprinkler, Water Display
- Porch/Patio/Deck: Screened Lanai/Porch, Patio
Parking
- Garage: Yes
- Attached garage: Yes
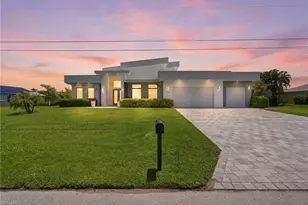
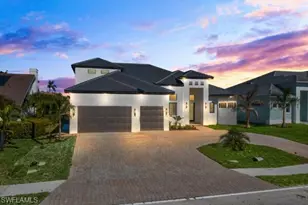
- Garage Spaces: 3
- Covered Spaces: 3
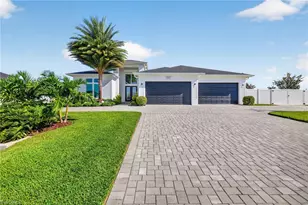
- Parking Features: 2+ Spaces, Circular Driveway, Covered, Deeded, Driveway Paved, Guest, Load Space, Paved, Under Bldg Closed, Garage Door Opener, Attached
Location
- Area: CC22 - Cape Coral Unit 69, 70, 72-
- County: Lee
- Subdivision: CAPE CORAL
- Building Name: CAPE CORAL
- Driving Directions: From RSW, take I-75 N to Exit 136/Colonial Blvd, continue west to Cape Coral, then south on Chiquita Blvd, west on SW 52nd Ter, and north on SW 23rd Ave to SW 50th Ln. Home is on the right.
- Direction Faces: South
School Information
- Elementary School: THE SCHOOL DISTRICT OF LEE COUNTY
- Middle School: HTTPS://WWW.LEESCHOOLS.NET/
- High School: HTTPS://WWW.STEPUPFORSTUDENTS.ORG/
Community
- Assoc. Fees Include: None
- Units Assoc/Comm: 1
- Pets Allowed: Yes
- Management Type: None
Heating & Cooling
- Air Conditioning: Yes
- Cooling Type: Ceiling Fan(s), Central Electric
- Heating Type: Central Electric
- Ceiling Fan(s): 7
Utilities
- Sewer: Assessment Paid, Central
- Water: Assessment Paid, Central
- Cable Available: Yes
- Utility Description: Cable Available
Structural Information
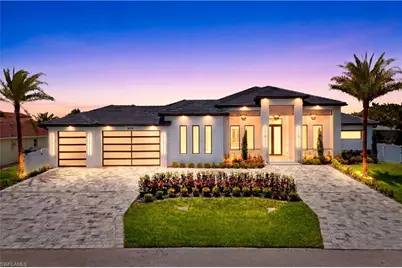
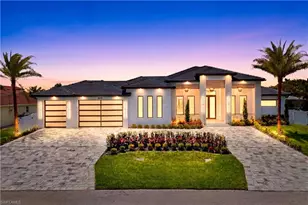
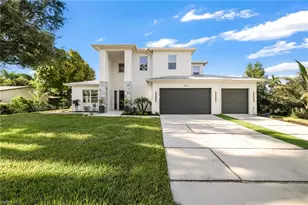
- Architectural Style: Contemporary
- Description/Design: Single Family Residence
- Structure Type: Efficiency
- Exterior Const.: Concrete Block, Stucco
- Roof: Tile
- Windows: Impact Resistant, Single Hung, Sliding, Impact Resistant Windows, Decorative Shutters
- Doors: Impact Resistant Doors, French Doors
- Entry Floor Number: 1
- Stories/Levels: 1
- Stories in Building: 1
- Square Feet: 3,271
- Sq. Ft. Source: Architectural Plans, Property Appraiser Office, Survey
- Living Area: 3,271 Sq. Ft.
- Year Built: 2026
- Property Condition: New Construction
Lot Features
- Property View: Landscaped Area, Pool/Club, Water Feature
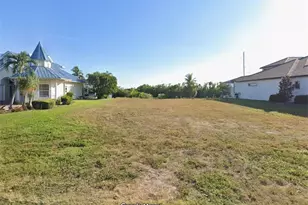
- Lot Size (Acres): 0.344
- Lot Size (Sq. Ft.): 14,984
- Lot Size Source: Architectural Plans, Property Appraiser Office, Survey
- Lot Dimensions: 120 x 120 x 125 x 125
- Frontage: Public Road
- Frontage Feet: 120
- Street/Road Desc.: Paved
- Road Maintenance: City Maintained
- Fence: Yes
- Irrigation System: Assessment Paid, Central
- Lot Features: 3 Lots, Oversize
- Zoning: R1-D
- Lot Description: 3 Lots, Oversize
- Fencing (Description): Fenced
Water Features
- Water Front Desc.: None
- Canal Width: None
Financial Considerations
- Tax Year: 2025
- Terms: Buyer Finance/Cash, FHA, Seller Pays Title, VA Loan
Disclosures and Reports
- Ownership: Single Family
- Multiple Parcels: Yes
- Legal Description: CAPE CORAL UNIT 72 BLK 5039 PB 23 PG 25 LOTS 42 THRU 44
- Property ID: 16-45-23-C1-05039.0420
- Section: 16
- Block: 5039
- Lot Number: 42
Listed and Sold by Re/Max Sunshine