This is a carousel with tiles that activate property listing cards. Use the previous and next buttons to navigate.
1/66
$1,399,900 Just Listed
This is a carousel with tiles that activate property listing cards. Use the previous and next buttons to navigate.
1/66
Property Description
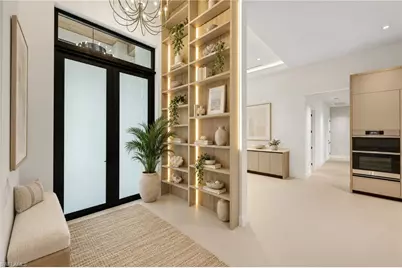
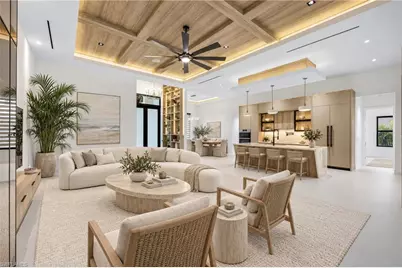
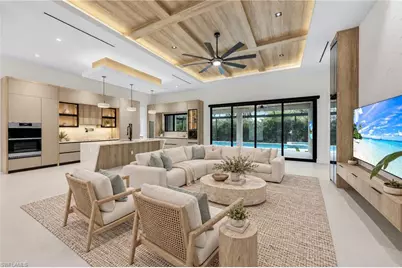
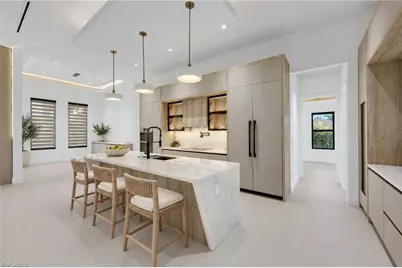
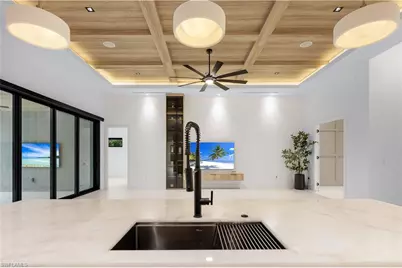
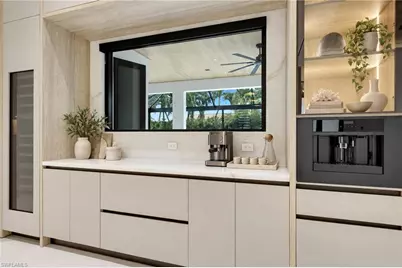
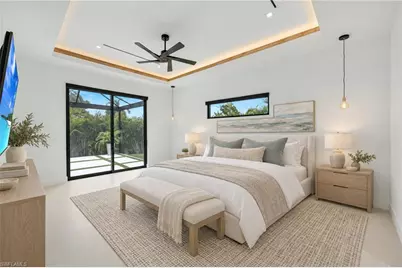
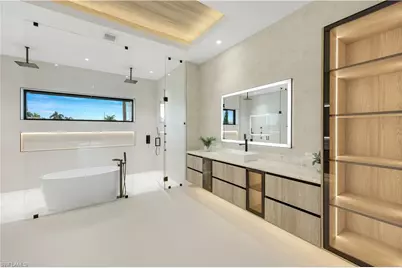
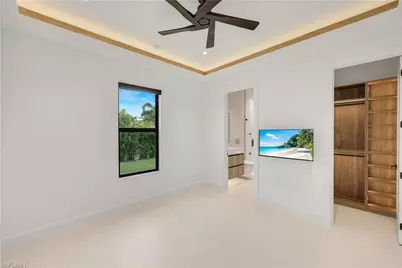
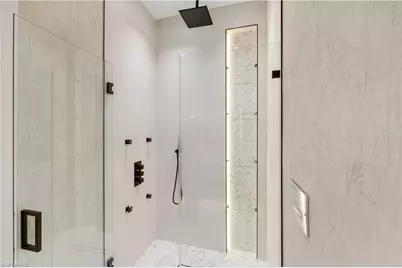
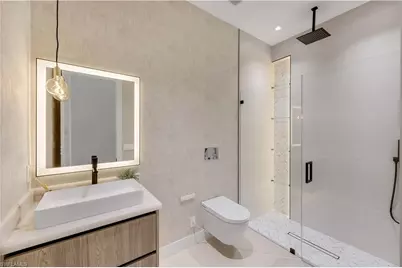
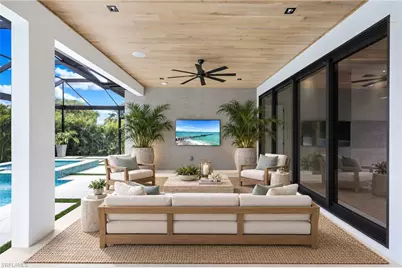
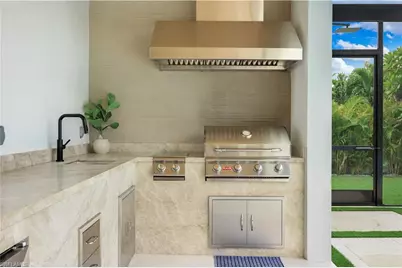
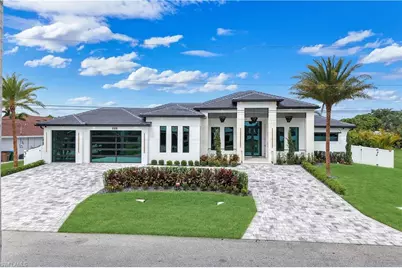
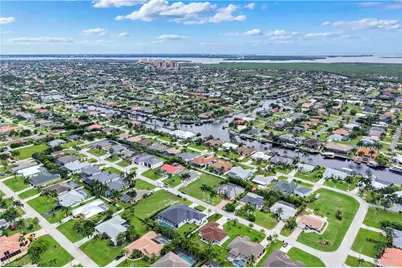
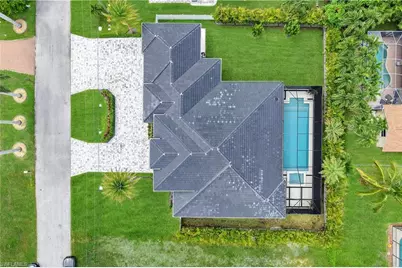
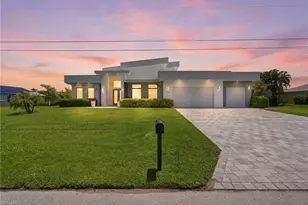
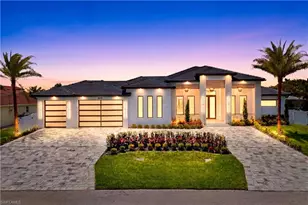
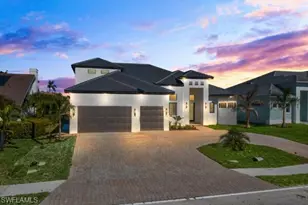
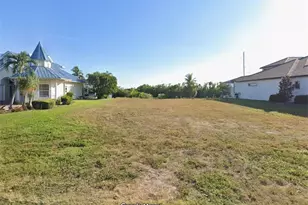
Built for those who refuse to compromise. An exceptional 2026 Estate Home on an oversized 0.34-acre triple lot, creating an expansive private setting. With 4,861 total SF, 4 private bedroom suites, a dedicated office, 5 full bathrooms, a 3-car garage, & an extraordinary 45-ft resort-style heated saltwater pool & oversized spa, this home provides scale, privacy, & a level of finish rarely found in new homes. From the moment you arrive, the property makes a statement. A grand circular driveway, upgraded garage doors, a 252 SF front porch with marble columns & wood ceiling details, striking designer chandeliers, & lush landscaping framed by 95+ mature palms create an arrival experience that sets the tone for everything inside. Soaring volume & vaulted ceilings, 72x41 Spanish porcelain tile, custom cabinetry with integrated LED lighting, designer chandeliers, & dramatic feature walls. A gourmet kitchen w/ Cristallo quartzite countertops & a waterfall island, premium Dacor appliances, a concealed commercial-grade hood, pot filler, full-height backsplash, butler's pantry, dual-zone wine cooler, & an integrated coffee machine. The master bedroom is a private sanctuary! Featuring its own AC system, dual walk-in closets with display cabinetry, & a spa-inspired bathroom with dual rainfall showers, body jets, handheld showerheads, a freestanding soaking tub, floating vanities, & illuminated storage. Each additional bedroom suite features elegant tray ceilings with wood accents & its own private bath, while the split bedroom floor plan provides the flexibility & privacy that families, guests, or multigenerational households. A dedicated home office with its own private entrance completes a floor plan that works for everyday life and entertaining. The outdoor living area is a showstopper! The 45-ft heated saltwater pool & oversized spa are surrounded by marble pavers, artificial turf accents, lush tropical landscaping, & a full panoramic high-screen enclosure that preserves unobstructed views of palms. The 553 SF covered patio is finished with a wood ceiling, ceiling fans, Bose surround sound, a 75-inch TV, & an outdoor kitchen equipped with a Bull grill, side burner, commercial hood, refrigerator, sink, & abundant storage. This backyard was built for the moments that matter. Highlights include a $50K AI-enabled security system, high-end electric zebra blinds & custom window treatments throughout, hurricane impact doors & windows, whole-home equipment systems, an oversized laundry room with utility sink & additional refrigerator & freezer, & a 785 SF 3-car garage with insulated ceiling & utility sink. Located in the sought-after SW Cape Coral corridor, this home is minutes from Cape Harbor Marina, waterfront dining, boating, & some of the area's most beloved restaurants, including Lobster Lady, 239 Prime, & Rumrunners. Cape Harbor's wet & dry marina options are nearby, making it effortless to embrace the boating lifestyle.
Full Property Details
Full Property Details for 2315 SW 50th Ln
General
- Price: $1,399,900
- Taxes: (2025)
- Status: Active
- Type: Single Family
- Source: Bonita_Springs
- MLS ID: 2026038085
- Updated: 10/2/2026
- Added to Site: 4 day(s) ago
Interior
- Interior Features: Split Bedrooms, Den - Study, Family Room, Great Room, Guest Bath, Guest Room, Home Office, Bar, Built-In Cabinets, Walk-In Closet(s), Wet Bar, Pantry, Wired for Sound, Tray Ceiling(s), Vaulted Ceiling(s), Volume Ceiling, Wired for Data, Closet Cabinets, Custom Mirrors, Entrance Foyer
- Appliances: Cooktop, Washer, Wine Cooler, Pot Filler, Refrigerator/Freezer, Self-Cleaning Oven, Tankless Water Heater, Wall Oven, Disposal, Double Oven, Dryer, Microwave
- Furnishings: Unfurnished
- Flooring: Tile
Rooms
Bathrooms
- Total Bathrooms: 5
- Full Bathrooms: 5
- Primary Bathroom: 2 Masters, Bidet, Dual Sinks, Multiple Shower Heads, Separate Tub And Shower, Shower Only
Bedrooms
- Total Bedrooms: 4
- Primary Bedroom: Two Master Suites, Master BR Ground
Other Rooms
- Kitchen: Kitchen Island, Walk-In Pantry
- Dining Room: Breakfast Bar, Formal
- Laundry: Washer/Dryer Hookup, Inside, Sink
Additional Information
- Shared Amenities: None, Non-Gated
- Pool: Yes
- Private Pool: Yes
- Pool Description: In Ground, Concrete, Custom Upgrades, Equipment Stays, Electric Heat, Pool Bath, Salt Water, Screen Enclosure
- Spa: Yes
- Spa Description: In Ground, Concrete, Equipment Stays, Heated (Electric), Pool Bath, Integrated with Pool, Screened
- Security/Safety: Security System
- Equipment: Home Automation
Exterior
- Exterior Features: Gas Grill, Outdoor Grill, Outdoor Kitchen, Outdoor Shower, Automatic Sprinkler, Water Display
- Porch/Patio/Deck: Screened Lanai/Porch, Patio
Parking
- Garage: Yes
- Attached garage: Yes
- Garage Spaces: 3
- Covered Spaces: 3
- Parking Features: Driveway Paved, Garage Door Opener, Attached
Location
- Area: CC22 - Cape Coral Unit 69, 70, 72-
- County: Lee
- Subdivision: CAPE CORAL
- Building Name: CAPE CORAL
- Direction Faces: South
Community
- Assoc. Fees Include: None
- Pets Allowed: Yes
- Management Type: None
Heating & Cooling
- Air Conditioning: Yes
- Cooling Type: Ceiling Fan(s), Central Electric
- Heating Type: Central Electric
Utilities
- Sewer: Assessment Paid, Central
- Water: Assessment Paid, Central
- Cable Available: Yes
- Utility Description: Cable Available
Structural Information
- Description/Design: Single Family Residence
- Exterior Const.: Concrete Block, Stucco
- Roof: Tile
- Windows: Impact Resistant, Single Hung, Impact Resistant Windows, Decorative Shutters, Window Coverings
- Doors: Impact Resistant Doors, French Doors
- Stories/Levels: 1
- Stories in Building: 1
- Square Feet: 3,271
- Sq. Ft. Source: Architectural Plans, Property Appraiser Office, Survey
- Living Area: 3,271 Sq. Ft.
- Year Built: 2025
- Property Condition: New Construction
Lot Features
- Property View: Landscaped Area, Pool/Club, Water Feature, Trees/Woods
- Lot Size (Acres): 0.344
- Lot Size (Sq. Ft.): 14,984
- Lot Size Source: Property Appraiser Office
- Lot Dimensions: 120 x 120 x 125 x 125
- Frontage Feet: 120
- Street/Road Desc.: Paved
- Fence: Yes
- Irrigation System: Assessment Paid, Central
- Lot Features: 3 Lots, Oversize
- Zoning: R1-D
- Lot Description: 3 Lots, Oversize
- Fencing (Description): Fenced
Water Features
- Water Front Desc.: None
- Canal Width: None
Financial Considerations
- Tax Year: 2025
- Terms: Buyer Finance/Cash
Disclosures and Reports
- Ownership: Single Family
- Multiple Parcels: Yes
- Legal Description: CAPE CORAL UNIT 72 BLK 5039 PB 23 PG 25 LOTS 42 THRU 44
- Property ID: 16-45-23-C1-05039.0420
- Section: 16
- Block: 5039
- Lot Number: 42
Listed by Compass Florida LLC

Get Pre-Approved Today
Schools
Schools serving 2315 SW 50th Ln
School District:Lee County School District, Fort Myers, FL
| Name | Grades | Distance |
|---|---|---|
Gulf Elementary School 3400 Southwest 17th Place, Cape Coral, FL 33914 | K-5 | 2.3 mi |
Pelican Elementary School 3525 Southwest 3rd Avenue, Cape Coral, FL 33914 | K-5 | 3.3 mi |
Cape Elementary School 4519 Vincennes Boulevard, Cape Coral, FL 33904 | K-5 | 4.7 mi |
Gulf Middle School, Cape Coral, FL 1809 Southwest 36th Terrace, Cape Coral, FL 33914 | 6-8 | 2.1 mi |
Trafalgar Middle School 2120 Trafalgar Parkway, Cape Coral, FL 33991 | 6-8 | 4.4 mi |
Ida S. Baker High School 3500 Agualinda Boulevard, Cape Coral, FL 33914 | 9-12 | 2.1 mi |
Cape Coral High School 2300 Santa Barbara Boulevard, Cape Coral, FL 33991 | 9-12 | 4.5 mi |
Mariner High School 701 Chiquita Boulevard North, Cape Coral, FL 33993 | 9-12 | 7.5 mi |
North Fort Myers High School 5000 Orange Grove Boulevard, North Fort Myers, FL 33903 | 9-12 | 10 mi |
Disclaimer:
School attendance boundaries provided by ATTOM Data Solutions and are for reference only. Contact the school directly to verify enrollment eligibility.
Price & Sales History for 2315 SW 50th Ln
Date
Details
Price
Change
Source
10/02/2026
Listed
$1,399,900
-2.78%
MLS
8/13/2026
Sold
$1,440,000
—
Public Record
Disclaimer: Historical sales information is derived from public records provided by the county offices. Information is not guaranteed and should be independently verified.
Tax History
Tax History for 2315 SW 50th Ln
Year
Property Taxes
Change
Tax Assessment
Change
2025
$2,057
—
$108,367
61%
2025
$2,057
-10%
$67,480
-62%
2024
$2,291
2%
$176,945
-9%
2023
$2,240
43%
$194,559
225%
2021
$1,569
-2%
$59,800
-40%
2022
$1,602
2%
$100,050
74%
2021
$1,569
-17%
$57,500
66%
2018
$1,896
-4%
$34,627
-44%
2017
$1,966
4%
$62,097
20%
2016
$1,887
-3%
$51,750
36%
2019
$1,952
2%
$38,090
-18%
2015
$1,909
13%
$46,345
26%
2014
$1,685
21%
$36,800
71%
2013
$1,397
—
$21,500
—
Disclaimer: Historical tax information is derived from public records provided by the county offices. Information is not guaranteed and should be independently verified.
Estimate the Cost
Estimate the Cost for 2315 SW 50th Ln
2315 SW 50th Ln, Cape Coral, FL 33914 (MLS# 2026038085) is a Single Family property with 4 bedrooms and 5 full bathrooms. 2315 SW 50th Ln is currently listed for $1,399,900 and was received on October 02, 2026. Want to learn more about 2315 SW 50th Ln? Do you have questions about finding other Single Family real estate for sale in Cape Coral? You can browse all Cape Coral real estate or contact a Coldwell Banker agent to request more information.