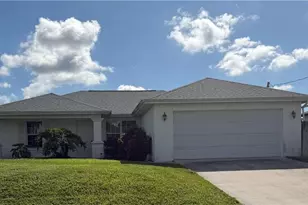
This is a carousel with tiles that activate property listing cards. Use the previous and next buttons to navigate.
1/40
$379,900 Just Listed
This is a carousel with tiles that activate property listing cards. Use the previous and next buttons to navigate.
1/40
Property Description
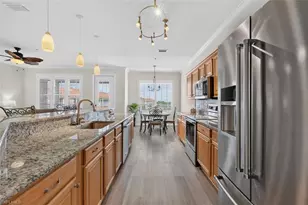
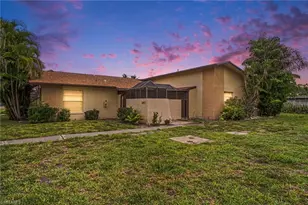
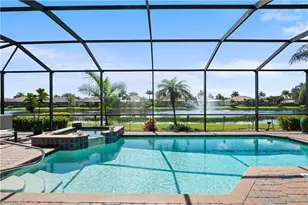
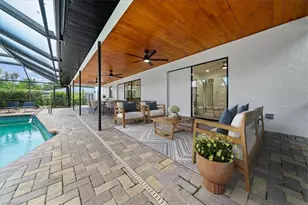
Who says owning a pool home in Cape Coral has to break the bank? This beautifully maintained 3-bedroom, 2-bath pool home delivers the Florida lifestyle buyers are looking for at a price that makes sense, with major updates already completed, city utilities in and paid, and the added benefit of being located outside of a flood zone. Nestled in desirable SE Cape Coral, pride of ownership is evident from the moment you arrive, with meticulous landscaping, mature tropical foliage, concrete curbing, and a welcoming screened entry. Inside, vaulted ceilings and an open-concept great room create a bright, spacious feel, with the kitchen flowing seamlessly into the dining and living areas. The well-appointed kitchen features wood cabinetry, granite countertops, a mosaic tile backsplash, built-in wine rack, large pantry, and high-end GE stainless steel appliances. Coastal-inspired finishes, window treatments, and paint selections carry throughout the home, creating a relaxed Florida feel. Sliding glass doors from both the dining area and primary suite open to an incredible oversized covered lanai, while a kitchen pass-through window makes outdoor dining and entertaining effortless. A beautiful shiplap ceiling adds character to this impressive outdoor living space, overlooking the oversized pool and private, fully fenced backyard surrounded by mature landscaping. Whether you're lounging poolside, entertaining friends, enjoying dinner outdoors, or watching the kids splash in the **HEATED** pool, this is a home designed to enjoy Florida living year-round. The spacious primary suite features crown molding, an ensuite bath, and an exceptionally large walk-in closet, while two generously sized guest bedrooms are privately situated on the opposite side of the home. The guest bath conveniently doubles as a pool bath with direct access to the lanai. Even better, many of the costly improvements buyers worry about have already been taken care of, including a newer roof, A/C, and water heater, all replaced since 2021. Impact windows are installed across the front and sides of the home, along with one impact-rated sliding glass door. Conveniently located near shopping, restaurants, healthcare, schools, and entertainment, this home offers an outstanding combination of affordability, condition, location, and lifestyle. A furniture package is also available, providing the opportunity for a turnkey purchase. A private pool, major updates, paid city utilities, and no flood zone-this is the kind of Cape Coral value that's getting harder to find.
Full Property Details
Full Property Details for 243 SE 1st Terrace
General
- Price: $379,900
- Taxes: (2025)
- Status: Active
- Type: Single Family
- Source: Bonita_Springs
- MLS ID: 2026036777
- Updated: Today (8/31/2026)
- Added to Site: Today
Interior
- Interior Features: Split Bedrooms, Pantry, Vaulted Ceiling(s)
- Appliances: Washer, Dryer, Microwave, Range, Refrigerator with Icemaker, Self-Cleaning Oven
- Furnishings: Negotiable
- Flooring: Carpet, Tile
Rooms
Bathrooms
- Total Bathrooms: 2
- Full Bathrooms: 2
- Primary Bathroom: Shower Only
Bedrooms
- Total Bedrooms: 3
Other Rooms
- Dining Room: Breakfast Bar, Dining - Living
- Laundry: In Garage
Additional Information
- Shared Amenities: None, Non-Gated
- Pool: Yes
- Private Pool: Yes
- Pool Description: In Ground, Concrete, Equipment Stays, Electric Heat, Pool Bath
Exterior
- Exterior Features: Automatic Sprinkler
- Porch/Patio/Deck: Screened Lanai/Porch
Parking
- Garage: Yes
- Attached garage: Yes
- Garage Spaces: 2
- Covered Spaces: 2
- Parking Features: Garage Door Opener, Attached
Location
- Area: CC14 - Cape Coral Unit 16, 18, 22-
- County: Lee
- Subdivision: CAPE CORAL
- Building Name: CAPE CORAL
- Driving Directions: use GPS.
- Direction Faces: South
Community
- Assoc. Fees Include: None
- Units Assoc/Comm: 1
- Pets Allowed: Yes
- Management Type: None
Heating & Cooling
- Air Conditioning: Yes
- Cooling Type: Ceiling Fan(s), Central Electric
- Heating Type: Central Electric
Utilities
- Sewer: Assessment Paid, Central
- Water: Assessment Paid, Central, Dual Water
- Cable Available: Yes
- Utility Description: Cable Available
Structural Information
- Description/Design: Single Family Residence
- Exterior Const.: Concrete Block, Stucco
- Roof: Shingle
- Windows: Impact Resistant, Other, Impact Resistant Windows, Window Coverings
- Entry Floor Number: 1
- Stories/Levels: 1
- Stories in Building: 1
- Square Feet: 1,419
- Sq. Ft. Source: Property Appraiser Office
- Living Area: 1,419 Sq. Ft.
- Year Built: 1988
Lot Features
- Property View: Landscaped Area, Pool/Club
- Lot Size (Acres): 0.23
- Lot Size (Sq. Ft.): 10,018
- Lot Size Source: Property Appraiser Office
- Lot Dimensions: 80 x 80 x 125 x 125
- Frontage Feet: 80
- Fence: Yes
- Irrigation System: Assessment Paid, Central
- Lot Features: Across From Waterfront, Regular
- Zoning: R1
- Lot Description: Across From Waterfront, Regular
- Fencing (Description): Fenced
Water Features
- Water Front Desc.: None
- Canal Width: None
Financial Considerations
- Tax Year: 2025
- Terms: Buyer Finance/Cash, FHA, VA Loan
Disclosures and Reports
- Ownership: Single Family
- Legal Description: CAPE CORAL UNIT 23 BLK 1102 PB 14 PG 50 LOTS 9 + 10
- Property ID: 13-44-23-C1-01102.0090
- Section: 13
- Block: 1102
- Lot Number: 9
Listed by KW Florida Living
Get Pre-Approved Today
Schools
Schools serving 243 SE 1st Terrace
School District:Lee County School District, Fort Myers, FL
| Name | Grades | Distance |
|---|---|---|
Caloosa Elementary School 620 Del Prado Boulevard South, Cape Coral, FL 33990 | K-5 | 1.8 mi |
Diplomat Elementary School 1115 Northeast 16th Terrace, Cape Coral, FL 33909 | K-5 | 2.7 mi |
Tropic Isles Elementary School 5145 Orange Grove Boulevard, North Fort Myers, FL 33903 | K-5 | 3.4 mi |
Caloosa Middle School 610 Del Prado Boulevard South, Cape Coral, FL 33990 | 6-8 | 1.6 mi |
Diplomat Middle School 1039 Northeast 16th Terrace, Cape Coral, FL 33909 | 6-8 | 2.7 mi |
Mariner High School 701 Chiquita Boulevard North, Cape Coral, FL 33993 | 9-12 | 2.5 mi |
Cape Coral High School 2300 Santa Barbara Boulevard, Cape Coral, FL 33991 | 9-12 | 2.8 mi |
North Fort Myers High School 5000 Orange Grove Boulevard, North Fort Myers, FL 33903 | 9-12 | 3.8 mi |
Hancock Creek Elementary School 1601 Skyline Drive, North Fort Myers, FL 33903 | K-5 | 4.1 mi |
Disclaimer:
School attendance boundaries provided by ATTOM Data Solutions and are for reference only. Contact the school directly to verify enrollment eligibility.
Price & Sales History for 243 SE 1st Terrace
Date
Details
Price
Change
Source
8/31/2026
Listed
$379,900
—
MLS
Disclaimer: Historical sales information is derived from public records provided by the county offices. Information is not guaranteed and should be independently verified.
Tax History
Tax History for 243 SE 1st Terrace
Year
Property Taxes
Change
Tax Assessment
Change
2025
$5,536
—
$276,971
-5%
2025
$5,536
2%
$291,591
—
2024
$5,430
122%
$292,116
102%
2023
$2,445
9%
$144,947
3%
2022
$2,242
—
$140,725
-26%
2021
$2,236
—
$189,851
51%
2021
$2,236
11%
$125,969
2%
2019
$2,015
1%
$123,137
2%
2018
$1,997
1%
$120,841
2%
2017
$1,974
3%
$118,356
2%
2016
$1,913
—
$115,922
-7%
2015
$1,906
2%
$124,900
9%
2014
$1,865
82%
$114,202
12%
2013
$1,023
—
$101,895
—
Disclaimer: Historical tax information is derived from public records provided by the county offices. Information is not guaranteed and should be independently verified.
Estimate the Cost
Estimate the Cost for 243 SE 1st Terrace
243 SE 1st Ter, Cape Coral, FL 33990 (MLS# 2026036777) is a Single Family property with 3 bedrooms and 2 full bathrooms. 243 SE 1st Ter is currently listed for $379,900 and was received on August 31, 2026. Want to learn more about 243 SE 1st Ter? Do you have questions about finding other Single Family real estate for sale in Cape Coral? You can browse all Cape Coral real estate or contact a Coldwell Banker agent to request more information.