This is a carousel with tiles that activate property listing cards. Use the previous and next buttons to navigate.
1/1
$450,000
This is a carousel with tiles that activate property listing cards. Use the previous and next buttons to navigate.
1/1
Property Description
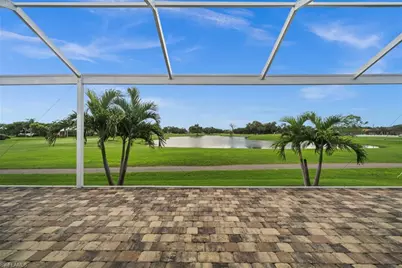
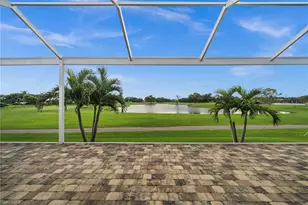
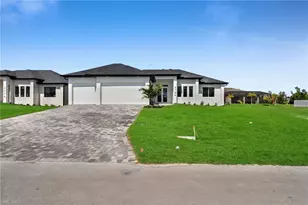
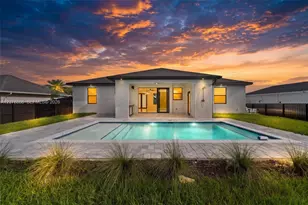
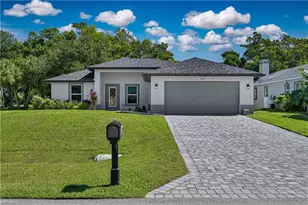
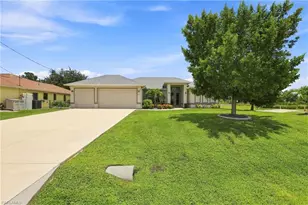
Built in 2022, this 3-bedroom plus den, 3-bath Cape Coral home, with golf course and lake views, is a rare find. The custom-built gem has been meticulously maintained and extensively upgraded. The den includes a closet, window, and private sliding barn-door entry, making it an easy option for a 4th bedroom or a home office. The 1,049 SF GARAGE, perhaps a dream come true. A beautifully appointed kitchen features LG stainless appliances, a gas range (wired for electric), quartz countertops with rounded corners, tile backsplash, farmhouse sink, reverse osmosis system, abundant solid wood, soft close cabinetry with pull-outs and crown molding, a coffee bar, under-cabinet lighting, and a charging station built into the expansive, 1-tier center island. The living area showcases a tray ceiling with a crown molding inlay, plantation shutters, and an entertainment center with a forced air electric fireplace. The sliding, pocket door with an elegant window treatment - an added bonus. The primary suite features two walk-in closets with custom shelving, while the primary bath offers quartz countertops, a private water closet, and a glass-enclosed shower with full-height wall tile. The guest bedrooms, both with walk-in closets, provide privacy for everyone via a split floor plan design. The 2nd bedroom, with an ensuite, easily serves as a 2nd primary suite. The ensuite bath offers direct access to the extensive lanai. The 3rd bedroom, mere steps from the 3rd bathroom, offer a whirlpool tub and shower. A finished laundry room showcases custom cabinetry, quartz countertops, a collapsible folding table, and new LG front-load washer and dryer. Additional interior features include 8' solid wood doors, 12" x 60" ceramic tile flooring throughout (no carpet here), crown molding, instant circulating hot water, home run electrical outlets, extra interior wall insulation for energy efficiency, and impact-resistant windows and doors. Custom window treatments and/or plantation shutters throughout. The generously oversized 1,049 sq. ft. 3+ car garage features a mini-split A/C (also providing heat), 2" thick insulation, 3 hurricane impact garage doors, a five-coat industrial floor finish, large overhead storage racks, and an EV charging outlet. Outdoor living is equally impressive as you enter a lovely screened, pavered front lanai. The expansive, 730 sf pavered rear lanai, with a heavy-duty reinforced cage, picture-window screening, an outdoor kitchen with granite countertops, a 3 - 4 person, fiberglass saltwater hot tub, and beautiful golf course and lake views provide Florida's sunrise and sunset views. Outdoor enhancements include Storm Smart electric hurricane shutters, additional hurricane fabric shutters for all windows, full gutters and downspouts, a new 200-lb. cylinder propane tank, and mature landscaping with curbing and stone. LOW PREMIUM FLOOD INSURANCE IS TRANSFERABLE! This is a sampling of all this remarkable home has to offer.
Full Property Details
Full Property Details for 2502 Van Buren Pkwy
General
- Sold For: $450,000
- Taxes: (2025)
- Status: Closed
- Type: Single Family
- Source: Bonita_Springs
- MLS ID: 2026034525
- Added to Site: 48 day(s) ago
Interior
- Number of Rooms: 10
- Interior Features: Split Bedrooms, Great Room, Den - Study, Guest Bath, Guest Room, Workshop, Bar, Built-In Cabinets, Wired for Data, Cathedral Ceiling(s), Closet Cabinets, Exclusions, Tray Ceiling(s), Vaulted Ceiling(s), Volume Ceiling, Walk-In Closet(s), Other, Pantry, Wired for Sound
- Fireplace: Yes
- Appliances: Water Softener, Dishwasher, Disposal, Dryer, Microwave, Washer, Water Treatment (Owned), Range, Refrigerator/Freezer, Refrigerator with Icemaker, Reverse Osmosis, Self-Cleaning Oven
- Furnishings: Partially
- Flooring: Other, Tile
Rooms
Bathrooms
- Total Bathrooms: 3
- Full Bathrooms: 3
- Primary Bathroom: 2 Masters, Multiple Shower Heads, Shower Only
Bedrooms
- Total Bedrooms: 3
- Primary Bedroom: Master BR Sitting Area, Two Master Suites, Master BR Ground
Other Rooms
- Kitchen: Kitchen Island, Pantry
- Dining Room: Breakfast Bar, Dining - Family, Eat-in Kitchen
- Laundry: Inside
Additional Information
- Shared Amenities: Golf Public, None, Golf Course
- Spa: Yes
- Spa Description: Above-Ground, Equipment Stays, Fiberglass, Heated (Electric), Pool Bath, Screened
- Security/Safety: Smoke Detector(s), Security System, Smoke Detectors
Exterior
- Exterior Features: Gas Grill, Built-In Gas Fire Pit, Outdoor Kitchen, Outdoor Shower, Sprinkler Manual, Storage
- Porch/Patio/Deck: Screened Lanai/Porch, Patio
Parking
- Garage: Yes
- Attached garage: Yes
- Garage Spaces: 4
- Covered Spaces: 4
- Parking Features: 2+ Spaces, Driveway Paved, Electric Vehicle Charging Station(s), Golf Cart Garage, Garage Door Opener, Attached
Location
- Area: CC42 - Cape Coral Unit 50, 54, 51, 52, 53,
- County: Lee
- Subdivision: CAPE CORAL
- Building Name: CAPE CORAL
- Driving Directions: GPS Friendly
- Direction Faces: North
School Information
- Elementary School: LEE COUNTY
- Middle School: LEE COUNTY
- High School: LEE COUNTY
Community
- Assoc. Fees Include: None
- Units Assoc/Comm: 1
- Pets Allowed: Yes
- Management Type: None
Heating & Cooling
- Air Conditioning: Yes
- Cooling Type: Ceiling Fan(s), Central Electric, Wall Unit(s), Zoned
- Heating Type: Central Electric, Other, Wall Unit, Fireplace(s)
- Ceiling Fan(s): 11
Utilities
- Gas: Propane
- Sewer: Septic Tank
- Water: Reverse Osmosis - Partial House, Well
- Cable Available: Yes
- Utility Description: Propane, Cable Available, Natural Gas Available
Structural Information
- Architectural Style: See Remarks
- Description/Design: Single Family Residence
- Exterior Const.: Concrete Block, Elevated, Stucco
- Roof: Shingle
- Windows: Impact Resistant, Impact Resistant Windows, Shutters Electric, Shutters - Screens/Fabric, Window Coverings
- Doors: Impact Resistant Doors
- Stories/Levels: 1
- Stories in Building: 1
- Square Feet: 1,980
- Sq. Ft. Source: Property Appraiser Office
- Living Area: 1,980 Sq. Ft.
- Year Built: 2022
Lot Features
- Property View: Golf Course, Lake, Landscaped Area, Water
- Lot Size (Acres): 0.244
- Lot Size (Sq. Ft.): 10,628
- Lot Size Source: Property Appraiser Office
- Lot Dimensions: 85 x 85 x 125 x 125
- Frontage: Public Road
- Frontage Feet: 85
- Street/Road Desc.: Paved
- Road Maintenance: City Maintained
- Irrigation System: Well
- Lot Features: On Golf Course
- Zoning: R1
- Lot Description: On Golf Course
Water Features
- Water Front: Yes
- Water Front Desc.: Lake Front, Pond
- Lake Front: Yes
- Canal Width: None
Financial Considerations
- Tax Year: 2025
- Terms: Buyer Finance/Cash, FHA, VA Loan
Disclosures and Reports
- Ownership: Single Family
- Legal Description: CAPE CORAL UNIT 57 BLK 4106 PB 19 PG 136 LOTS 74 + 75
- Property ID: 32-43-23-C2-04106.0740
- Section: 32
- Block: 4106
- Lot Number: 74
Listed by Century 21 Selling Paradise
Sold by Home Legacy Realty
Get Pre-Approved Today
Schools
Schools serving 2502 Van Buren Pkwy
School District:Lee County School District, Fort Myers, FL
| Name | Grades | Distance |
|---|---|---|
Hector A. Cafferata Jr Elementary School 250 Santa Barbara Boulevard North, Cape Coral, FL 33993 | K-5 | 3.8 mi |
Trafalgar Elementary School 1850 Southwest 20th Avenue, Cape Coral, FL 33991 | K-5 | 5 mi |
Patriot Elementary School 711 Southwest 18th Street, Cape Coral, FL 33991 | K-5 | 5.3 mi |
Mariner Middle School 425 Chiquita Boulevard North, Cape Coral, FL 33993 | 6-8 | 2.3 mi |
Challenger Middle School, Cape Coral, FL 624 Trafalgar Parkway, Cape Coral, FL 33991 | 6-8 | 5.2 mi |
Mariner High School 701 Chiquita Boulevard North, Cape Coral, FL 33993 | 9-12 | 2.1 mi |
Cape Coral High School 2300 Santa Barbara Boulevard, Cape Coral, FL 33991 | 9-12 | 6.3 mi |
Island Coast High School 2125 De Navarra Parkway, Cape Coral, FL 33909 | 9-12 | 6.5 mi |
Skyline Elementary School 620 Southwest 19th Street, Cape Coral, FL 33991 | K-5 | 5.6 mi |
Disclaimer:
School attendance boundaries provided by ATTOM Data Solutions and are for reference only. Contact the school directly to verify enrollment eligibility.
Price & Sales History for 2502 Van Buren Pkwy
Date
Details
Price
Change
Source
10/20/2026
Sold
$450,000
-10%
MLS
9/03/2026
Listed
$499,999
—
MLS
Disclaimer: Historical sales information is derived from public records provided by the county offices. Information is not guaranteed and should be independently verified.
2502 Van Buren Pkwy, Cape Coral, FL 33993 (MLS# 2026034525) is a Single Family property that was sold at $450,000 on October 20, 2026. Want to learn more about 2502 Van Buren Pkwy? Do you have questions about finding other Single Family real estate for sale in Cape Coral? You can browse all Cape Coral real estate or contact a Coldwell Banker agent to request more information.