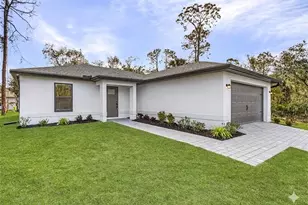
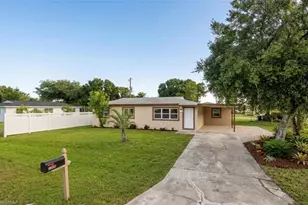
This is a carousel with tiles that activate property listing cards. Use the previous and next buttons to navigate.
1/1
$322,000
This is a carousel with tiles that activate property listing cards. Use the previous and next buttons to navigate.
1/1
Property Description
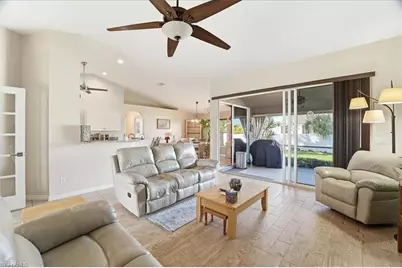
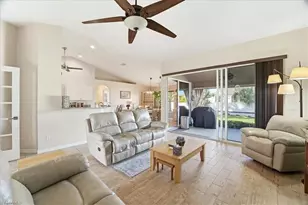
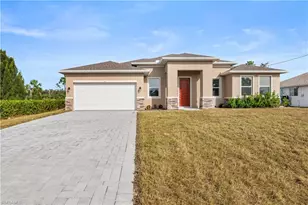
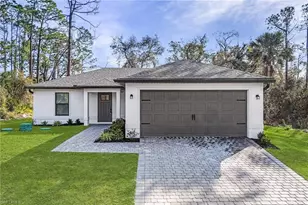
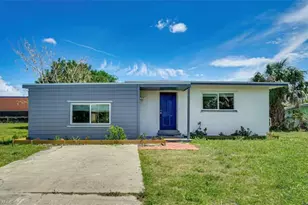
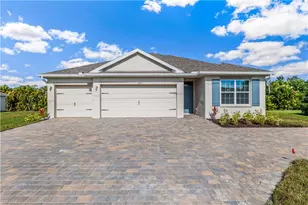
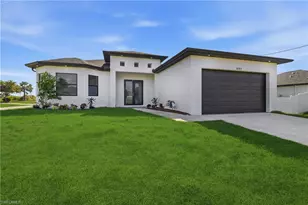
Welcome to 2512 NW 8th Pl, Cape Coral, FL 33993. HUGE PRICE REDUCTION!! FHA and VA Financing okay! Enter the double entry doors to this super clean, immaculate home located in NW Cape that is upgraded and move-in ready! Newer ROOF (March 2023), WELL (March 2024), AC (July 2019), remodeled BATHROOMS (2024). Work from home? There is space for that! Open concept floor plan and vaulted ceilings with an updated kitchen, featuring gorgeous granite counters, an undermount sink, white cabinets, stainless steel appliances, and a neutral backsplash. Don't miss the screen-enclosed front porch, large screen-enclosed lanai, and partially fenced yard. The primary bathroom is absolutely beautifully done! It features dual walk-in closets, a soaking tub, and a large "car wash" shower with a rain showerhead, all surrounded by floor-to-ceiling tile. The bedrooms feature beautiful floors, custom Florida colors, and are a great size. The interior laundry room, located off the garage, features additional storage cabinets. Don't let this one slip by! Call for a tour today!
Full Property Details
Full Property Details for 2512 NW 8th Pl
General
- Sold For: $322,000
- Taxes: (2024)
- Status: Closed
- Type: Single Family
- Source: Bonita_Springs
- MLS ID: 2025026087
- Added to Site: 285 day(s) ago
Interior
- Number of Rooms: 7
- Interior Features: Split Bedrooms, Great Room, Den - Study, Home Office, Vaulted Ceiling(s)
- Appliances: Dishwasher, Microwave, Range, Refrigerator/Freezer
- Furnishings: Unfurnished
- Flooring: Laminate, Tile
Rooms
Bathrooms
- Total Bathrooms: 2
- Full Bathrooms: 2
- Primary Bathroom: Dual Sinks, Separate Tub And Shower
Bedrooms
- Total Bedrooms: 3
- Primary Bedroom: Master BR Ground
Other Rooms
- Dining Room: Eat-in Kitchen, Formal
- Laundry: Washer/Dryer Hookup, Inside
Additional Information
- Shared Amenities: None, No Subdivision, Non-Gated
- Security/Safety: Security System, Smoke Detector(s), Smoke Detectors
Exterior
- Porch/Patio/Deck: Screened Lanai/Porch
Parking
- Garage: Yes
- Attached garage: Yes
- Garage Spaces: 2
- Covered Spaces: 2
- Parking Features: 2+ Spaces, Driveway Paved, Attached
Location
- Area: CC41 - Cape Coral Unit 37-43, 48, 49
- County: Lee
- Subdivision: CAPE CORAL
- Building Name: CAPE CORAL
- Direction Faces: East
Community
- Assoc. Fees Include: None
- Units Assoc/Comm: 1
- Pets Allowed: Yes
- Management Type: None
Heating & Cooling
- Air Conditioning: Yes
- Cooling Type: Central Electric
- Heating Type: Central Electric
Utilities
- Sewer: Septic Tank
- Water: Well
- Cable Available: Yes
- Utility Description: Cable Available
Structural Information
- Description/Design: Single Family Residence
- Exterior Const.: Concrete Block, Stucco
- Roof: Shingle
- Windows: Single Hung, Window Coverings
- Doors: French Doors
- Entry Floor Number: 1
- Stories/Levels: 1
- Stories in Building: 1
- Square Feet: 1,937
- Sq. Ft. Source: Property Appraiser Office
- Living Area: 1,937 Sq. Ft.
- Year Built: 2005
Lot Features
- Property View: Landscaped Area
- Lot Size (Acres): 0.23
- Lot Size (Sq. Ft.): 10,018
- Lot Size Source: Property Appraiser Office
- Lot Dimensions: 80 x 80 x 125 x 125
- Frontage: Public Road
- Frontage Feet: 80
- Street/Road Desc.: Paved
- Road Maintenance: City Maintained
- Fence: Yes
- Irrigation System: None
- Lot Features: Regular
- Trees/Vegetation: Fruit Trees
- Zoning: R1
- Lot Description: Regular
- Fencing (Description): Fenced
Water Features
- Water Front Desc.: None
- Canal Width: None
Financial Considerations
- Tax Year: 2024
- Terms: Buyer Finance/Cash, FHA, VA Loan
Disclosures and Reports
- Ownership: Single Family
- Legal Description: CAPE CORAL UNIT 43 BLK 2997 PB 17 PG 51 LOTS 43 + 44
- Property ID: 27-43-23-C3-02997.0430
- Section: 27
- Block: 2997
- Lot Number: 43
Listed by DomainRealty.com LLC
Sold by Ace Realty & Associates, LLC

Get Pre-Approved Today
Schools
Schools serving 2512 NW 8th Pl
School District:Lee County School District, Fort Myers, FL
| Name | Grades | Distance |
|---|---|---|
Hector A. Cafferata Jr Elementary School 250 Santa Barbara Boulevard North, Cape Coral, FL 33993 | K-5 | 3.1 mi |
Patriot Elementary School 711 Southwest 18th Street, Cape Coral, FL 33991 | K-5 | 5.5 mi |
Skyline Elementary School 620 Southwest 19th Street, Cape Coral, FL 33991 | K-5 | 5.7 mi |
Mariner Middle School 425 Chiquita Boulevard North, Cape Coral, FL 33993 | 6-8 | 2.8 mi |
Challenger Middle School, Cape Coral, FL 624 Trafalgar Parkway, Cape Coral, FL 33991 | 6-8 | 5.3 mi |
Mariner High School 701 Chiquita Boulevard North, Cape Coral, FL 33993 | 9-12 | 2.5 mi |
Island Coast High School 2125 De Navarra Parkway, Cape Coral, FL 33909 | 9-12 | 4.3 mi |
North Fort Myers High School 5000 Orange Grove Boulevard, North Fort Myers, FL 33903 | 9-12 | 5.7 mi |
Trafalgar Elementary School 1850 Southwest 20th Avenue, Cape Coral, FL 33991 | K-5 | 5.8 mi |
Disclaimer:
School attendance boundaries provided by ATTOM Data Solutions and are for reference only. Contact the school directly to verify enrollment eligibility.
Price & Sales History for 2512 NW 8th Pl
Date
Details
Price
Change
Source
10/05/2026
Sold
$322,000
-0.89%
MLS
7/09/2026
Price Reduced
$324,900
-5.8%
MLS
6/06/2026
Price Reduced
$344,900
-1.43%
MLS
4/04/2026
Price Reduced
$349,900
-6.67%
MLS
2/10/2026
Price Reduced
$374,900
-1.32%
MLS
12/29/2025
Listed
$379,900
—
MLS
Disclaimer: Historical sales information is derived from public records provided by the county offices. Information is not guaranteed and should be independently verified.
2512 NW 8th Pl, Cape Coral, FL 33993 (MLS# 2025026087) is a Single Family property that was sold at $322,000 on October 05, 2026. Want to learn more about 2512 NW 8th Pl? Do you have questions about finding other Single Family real estate for sale in Cape Coral? You can browse all Cape Coral real estate or contact a Coldwell Banker agent to request more information.