This is a carousel with tiles that activate property listing cards. Use the previous and next buttons to navigate.
1/42
$585,000
This is a carousel with tiles that activate property listing cards. Use the previous and next buttons to navigate.
1/42
Property Description
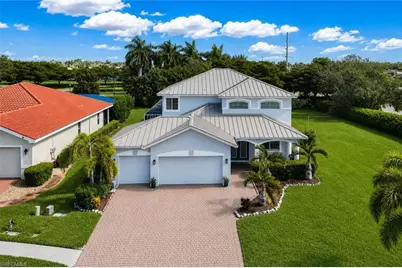
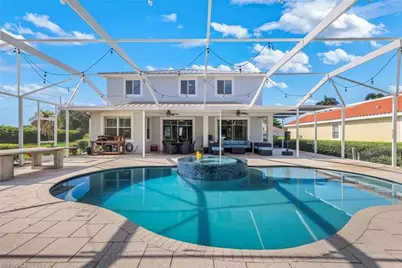
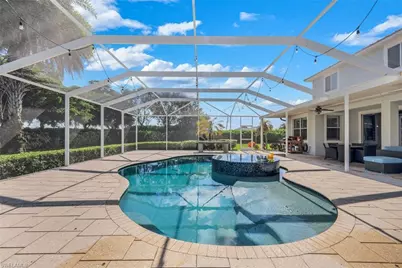
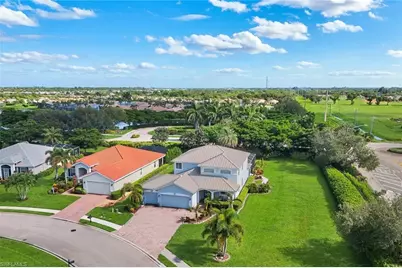
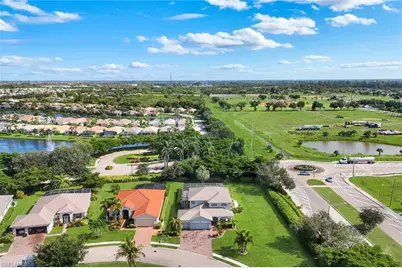
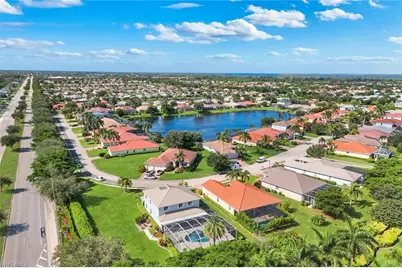
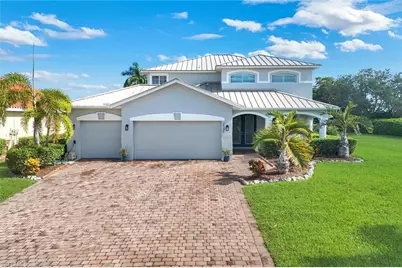
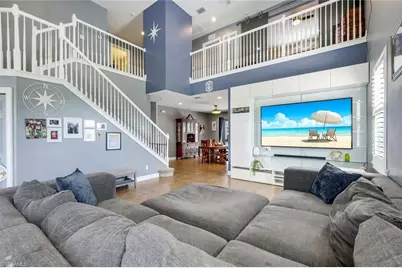
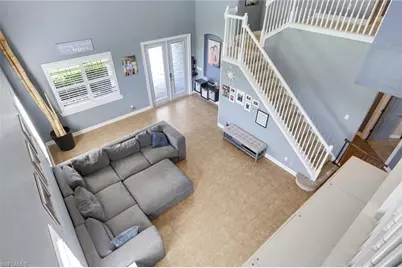
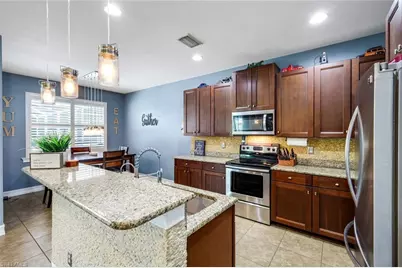
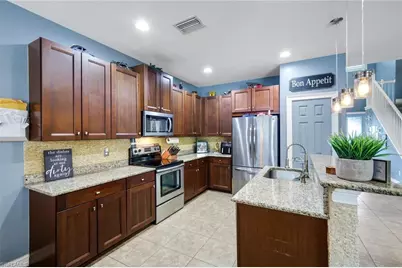
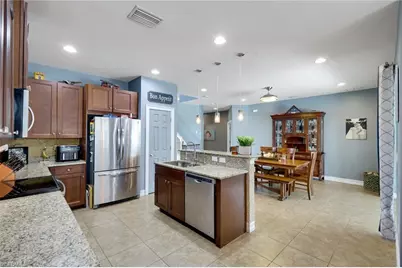
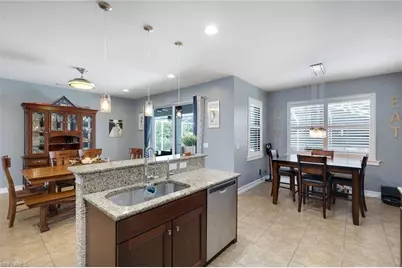
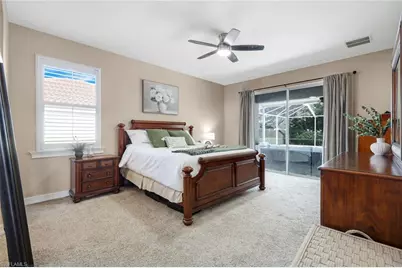
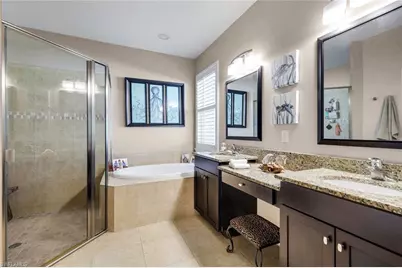
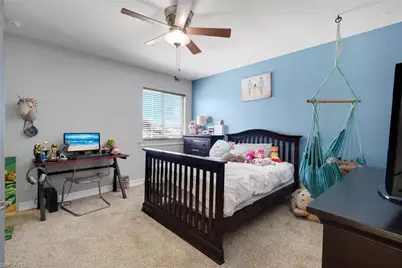
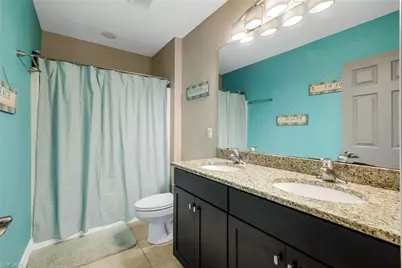
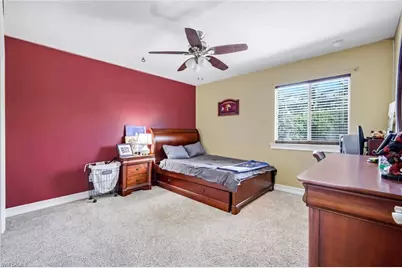
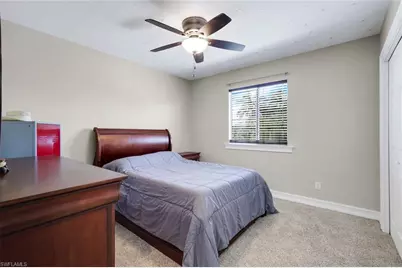
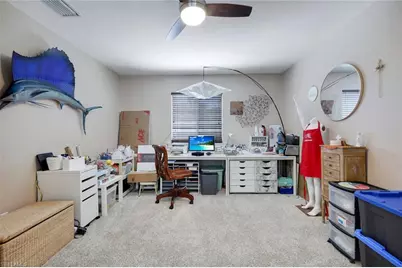
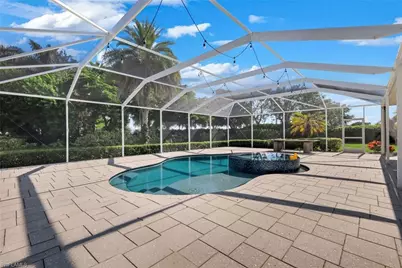
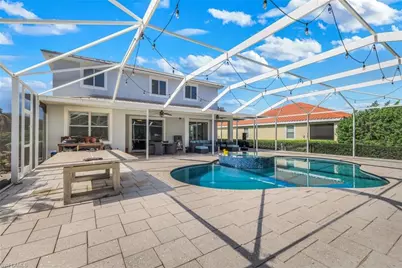
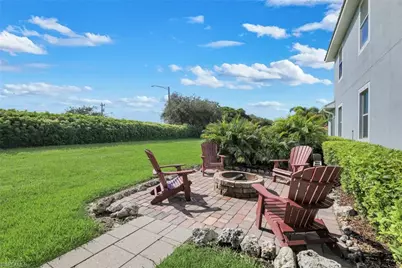
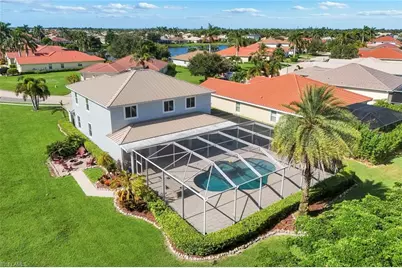
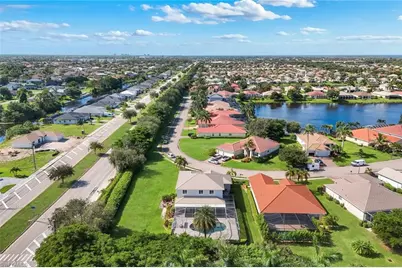
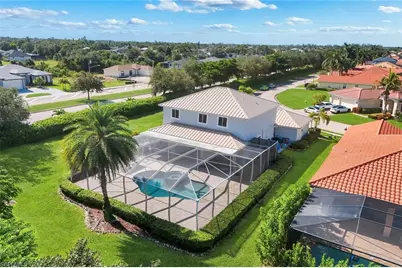
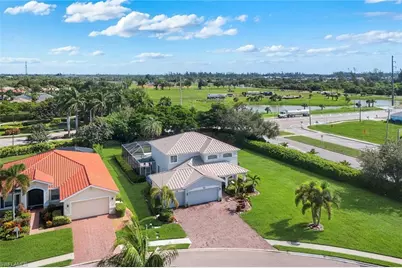
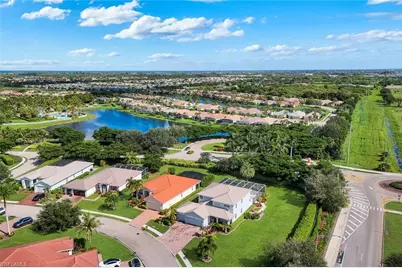
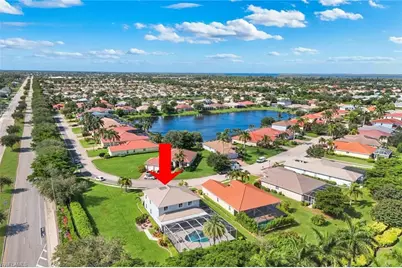
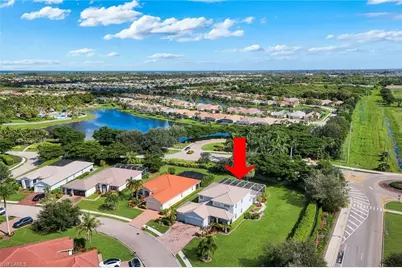
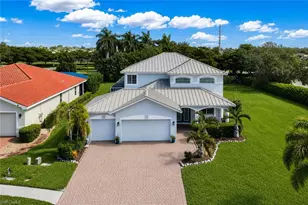
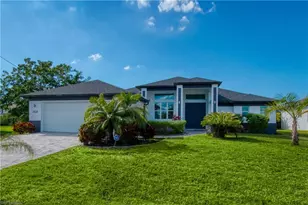
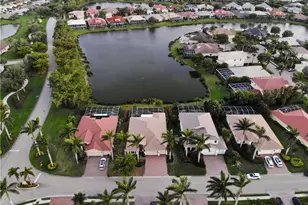

Beautiful 4-bedroom, 2.5-bath pool home offering 2,721 sq. ft., a rare 3-car garage, and an oversized corner lot in the highly desirable gated community of Sandoval. The spacious, light-filled floor plan features a dramatic two-story great room, open kitchen with granite countertops and stainless steel appliances, and a first-floor primary suite with lanai access, walk-in closet, soaking tub and separate shower. The second story features 3 additional bedrooms, and a bonus room that can be used for a theater room, craft room, exercise room, etc. Enjoy the oversized, expansive screened lanai with a private heated pool and spa, a built in concrete ping pong table and a built in fire pit. The whole home is perfect for relaxing or entertaining year round. Bring your Tesla and plug it right in to the existing wall charger! Sandoval offers resort-style amenities including a community pool, clubhouse, fitness center, tennis and basketball courts, dog park, playground, and miles of walking and biking paths.
Full Property Details
Full Property Details for 2545 Ashbury Cir
General
- Price: $585,000
- Taxes: (2025)
- Status: Active
- Type: Single Family
- Source: Bonita_Springs
- MLS ID: 2026034278
- Updated: 8/13/2026
- Added to Site: 9 day(s) ago
Rental Information
- Lease/Rent Term: 30
- Min. Lease (Days): 30
Interior
- Interior Features: Den - Study, Built-In Cabinets, Wired for Data, Pantry, Volume Ceiling, Walk-In Closet(s)
- Appliances: Electric Cooktop, Dishwasher, Disposal, Dryer, Microwave, Range, Refrigerator/Freezer, Refrigerator, Washer
- Furnishings: Negotiable
- Flooring: Carpet, Tile
Rooms
Bathrooms
- Total Bathrooms: 3
- Full Bathrooms: 2
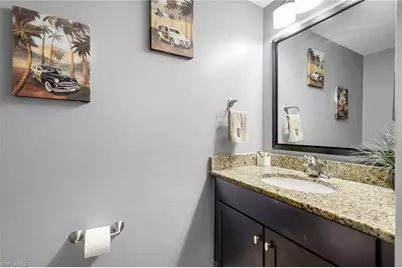
- Half Bathrooms: 1
- Primary Bathroom: Dual Sinks, Separate Tub And Shower
Bedrooms
- Total Bedrooms: 4
Other Rooms
- Kitchen: Kitchen Island, Pantry
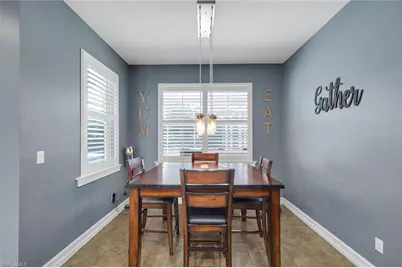
- Dining Room: Breakfast Bar, Breakfast Room, Dining - Family, Eat-in Kitchen
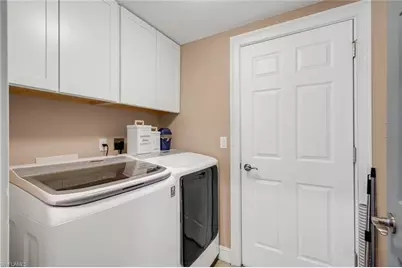
- Laundry: Washer/Dryer Hookup, Inside
Additional Information
- Shared Amenities: Bike And Jog Path, Basketball, Barbecue (Picnic), Cabana, Clubhouse, Park, Shuffleboard, Sidewalks, Street Lights, Tennis Court(s), Volleyball, Pool, Community Room, Dog Park, See Remarks, Pickleball, Playground, Gated
- Pool: Yes
- Private Pool: Yes
- Pool Description: In Ground, Concrete, Equipment Stays, Electric Heat, Screen Enclosure
- Spa: Yes
- Spa Description: In Ground, Concrete, Equipment Stays, Heated (Electric), Integrated with Pool, Screened
- Tennis: Yes
- Security/Safety: Smoke Detector(s), Fire Sprinkler System, Smoke Detectors
Exterior
- Exterior Features: Built-In Wood Fire Pit, Automatic Sprinkler
- Porch/Patio/Deck: Open Porch/Lanai, Screened Lanai/Porch, Patio
Parking
- Garage: Yes
- Attached garage: Yes
- Garage Spaces: 3
- Covered Spaces: 3
- Parking Features: Garage Door Opener, Attached
Location
- Area: CC24 - Cape Coral Unit 71, 92, 94-96
- County: Lee
- Subdivision: ASHBURY
- Building Name: SANDOVAL
- Driving Directions: MUST use the main entrances at Pine Island Rd or Veterans Pkwy. The Trafalgar gate is for residents only. Show your ID at the Envera gate and they will let you in.
- Direction Faces: South
School Information
- Elementary School: TRAFALGAR ELEMENTARY
- Middle School: TRAFALGAR MIDDLE
- High School: IDA BAKER HIGH / OASIS HIGH
Community
- Association: Yes
- Assoc. Fees Include: Internet, Legal/Accounting, Manager, Master Assn. Fee Included, Rec Facilities, Reserve, Security, Street Maintenance, Trash
- Units Assoc/Comm: 1
- Pets Allowed: Yes
- Management Type: Professional
Heating & Cooling
- Air Conditioning: Yes
- Cooling Type: Ceiling Fan(s), Central Electric, Exhaust Fan
- Heating Type: Central Electric
Utilities
- Sewer: Assessment Paid, Central
- Water: Assessment Paid, Central
- Cable Available: Yes
- Utility Description: Underground Utilities, Cable Available
Structural Information
- Description/Design: Single Family Residence
- Exterior Const.: Concrete Block, Stucco
- Roof: Metal
- Windows: Single Hung, Sliding, Shutters - Manual, Window Coverings
- Stories/Levels: 2
- Stories in Building: 2
- Square Feet: 2,721
- Sq. Ft. Source: Property Appraiser Office
- Living Area: 2,721 Sq. Ft.
- Year Built: 2012
Lot Features
- Property View: Landscaped Area, Pool/Club
- Lot Size (Acres): 0.243
- Lot Size (Sq. Ft.): 10,585
- Lot Size Source: Property Appraiser Office
- Frontage: Private Road
- Street/Road Desc.: Paved
- Irrigation System: Assessment Paid
- Lot Features: Corner Lot, Oversize
- Zoning: R1
- Lot Description: Corner Lot, Oversize
Water Features
- Water Front Desc.: None
- Canal Width: None
Financial Considerations
- Other Assoc Fees: $733
- Other Fee Freq.: Quarterly
- One Time Other Fee: $4,000
- Tax Year: 2025
- Terms: Buyer Finance/Cash, FHA, VA Loan
Disclosures and Reports
- Ownership: Single Family
- Legal Description: SANDOVAL PHASE 2 DESC IN INST#2005-167039 BLK 8028 TRACT 111 LOT 1
- Property ID: 29-44-23-C2-00528.0010
- Section: 29
- Block: 8028
- Lot Number: 1
Listed by Real Broker, LLC

Get Pre-Approved Today
Schools
Schools serving 2545 Ashbury Cir
School District:Lee County School District, Fort Myers, FL
| Name | Grades | Distance |
|---|---|---|
Trafalgar Elementary School 1850 Southwest 20th Avenue, Cape Coral, FL 33991 | K-5 | 0.5 mi |
Patriot Elementary School 711 Southwest 18th Street, Cape Coral, FL 33991 | K-5 | 2.2 mi |
Skyline Elementary School 620 Southwest 19th Street, Cape Coral, FL 33991 | K-5 | 2.2 mi |
Trafalgar Middle School 2120 Trafalgar Parkway, Cape Coral, FL 33991 | 6-8 | 0.4 mi |
Gulf Middle School, Cape Coral, FL 1809 Southwest 36th Terrace, Cape Coral, FL 33914 | 6-8 | 2.6 mi |
Ida S. Baker High School 3500 Agualinda Boulevard, Cape Coral, FL 33914 | 9-12 | 2.5 mi |
Cape Coral High School 2300 Santa Barbara Boulevard, Cape Coral, FL 33991 | 9-12 | 2.9 mi |
Mariner High School 701 Chiquita Boulevard North, Cape Coral, FL 33993 | 9-12 | 3.2 mi |
Hector A. Cafferata Jr Elementary School 250 Santa Barbara Boulevard North, Cape Coral, FL 33993 | K-5 | 3.8 mi |
Disclaimer:
School attendance boundaries provided by ATTOM Data Solutions and are for reference only. Contact the school directly to verify enrollment eligibility.
Price & Sales History for 2545 Ashbury Cir
Date
Details
Price
Change
Source
8/12/2026
Listed
$585,000
58.97%
MLS
10/15/2015
Sold
$368,000
—
Public Record
Disclaimer: Historical sales information is derived from public records provided by the county offices. Information is not guaranteed and should be independently verified.
Tax History
Tax History for 2545 Ashbury Cir
Year
Property Taxes
Change
Tax Assessment
Change
2025
$6,360
—
$393,995
3%
2025
$6,360
5%
$383,637
3%
2024
$6,079
3%
$372,825
3%
2023
$5,902
2%
$361,966
-3%
2021
$5,796
4%
$372,705
6%
2022
$5,582
-4%
$351,423
4%
2021
$5,796
—
$336,476
4%
2018
$5,771
1%
$322,778
2%
2017
$5,730
—
$316,139
2%
2016
$5,702
-1%
$309,637
-6%
2019
$5,742
-4%
$328,911
4%
2015
$5,971
-7%
$316,967
-2%
2014
$6,423
53%
$323,119
71%
2013
$4,201
—
$189,414
—
Disclaimer: Historical tax information is derived from public records provided by the county offices. Information is not guaranteed and should be independently verified.
Estimate the Cost
Estimate the Cost for 2545 Ashbury Cir
2545 Ashbury Cir, Cape Coral, FL 33991 (MLS# 2026034278) is a Single Family property with 4 bedrooms, 2 full bathrooms and 1 partial bathroom. 2545 Ashbury Cir is currently listed for $585,000 and was received on August 12, 2026. Want to learn more about 2545 Ashbury Cir? Do you have questions about finding other Single Family real estate for sale in Cape Coral? You can browse all Cape Coral real estate or contact a Coldwell Banker agent to request more information.