This is a carousel with tiles that activate property listing cards. Use the previous and next buttons to navigate.
1/50
$559,500 Just Listed
This is a carousel with tiles that activate property listing cards. Use the previous and next buttons to navigate.
1/50
Property Description
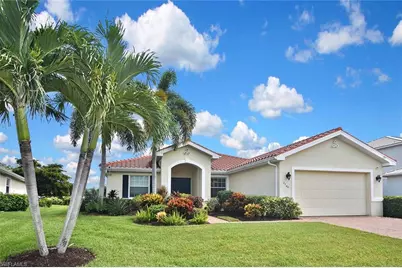
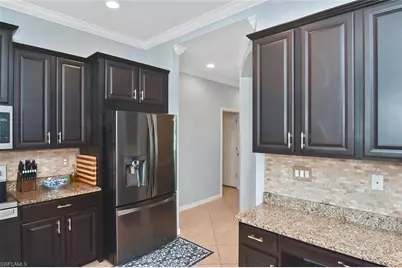
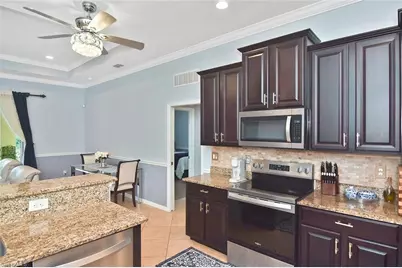
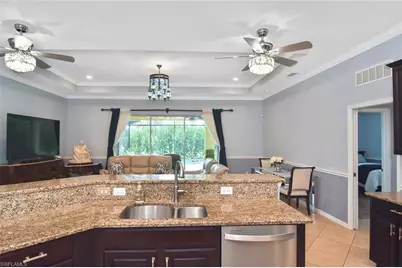
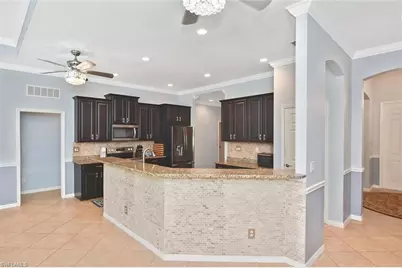
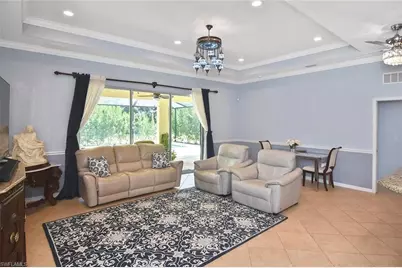
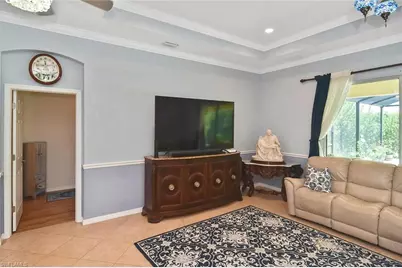
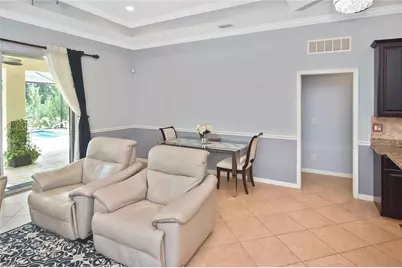
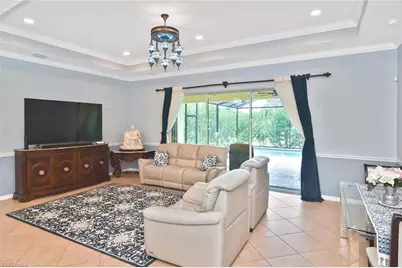
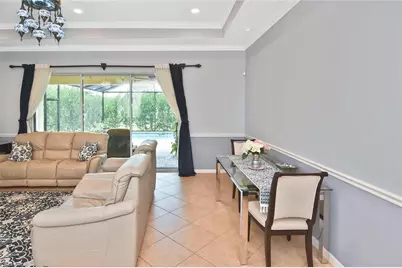
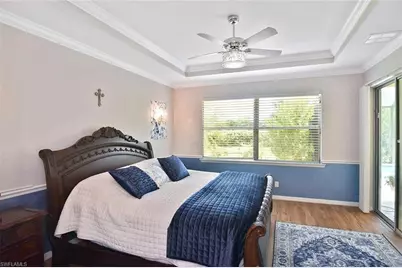
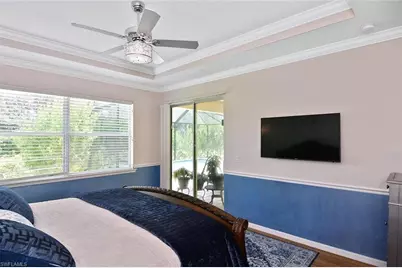
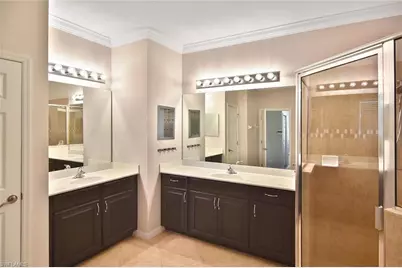
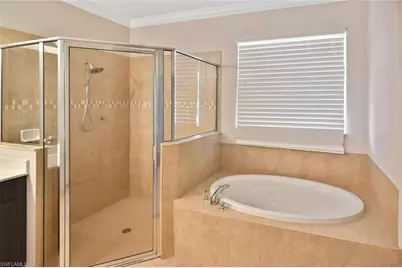
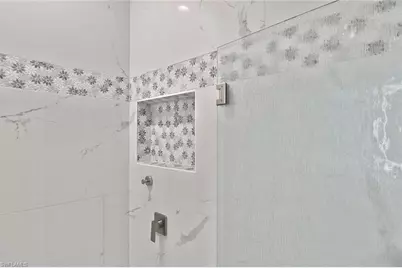
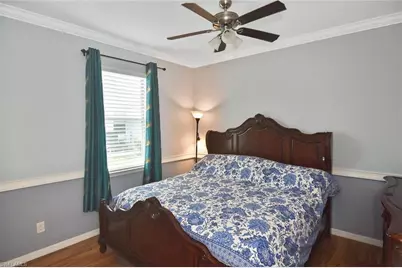
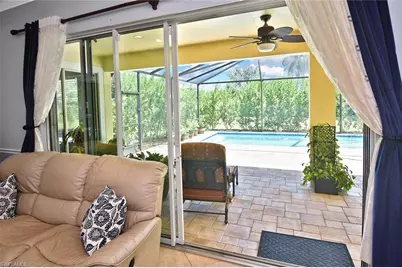
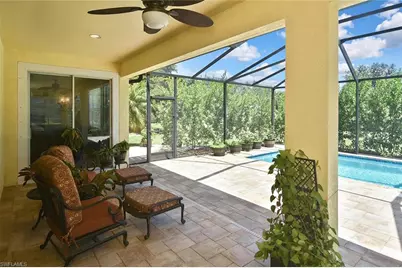
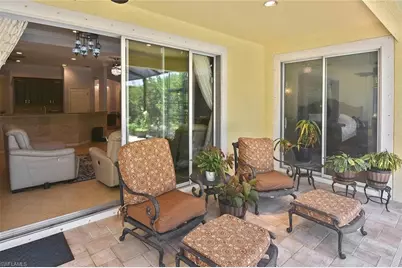
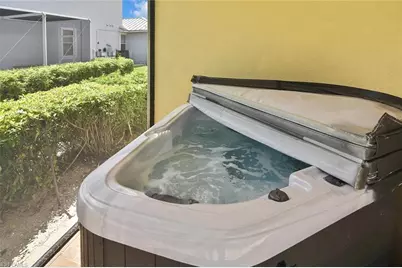
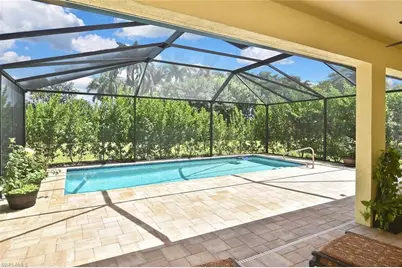
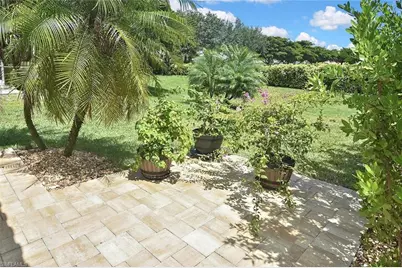
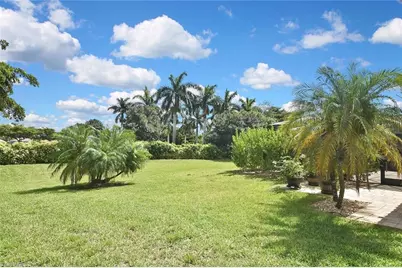
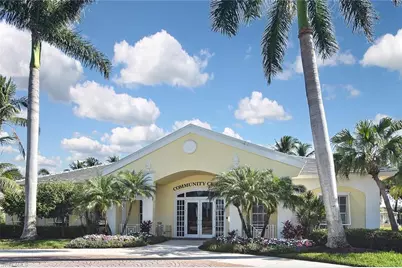
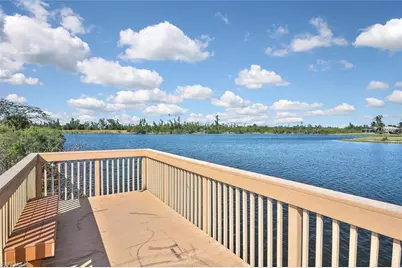
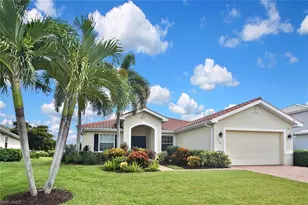
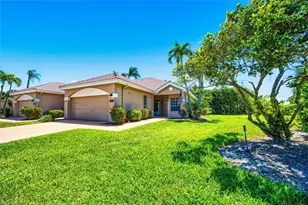
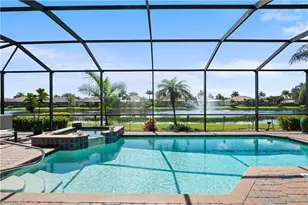
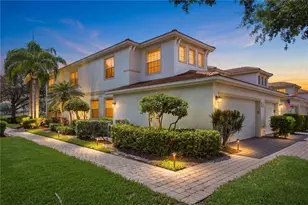
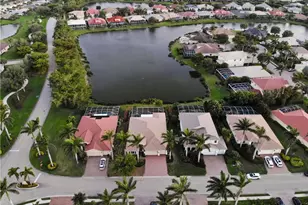

Welcome to this beautifully maintained Brookfield floor plan, perfectly situated on an oversized estate homesite in the highly desirable gated community of Sandoval. Offering peaceful rear views and exceptional privacy, this home features 3 bedrooms, a den, 2 bathrooms, and a 2-car garage with a spacious open floor plan designed for comfortable everyday living and effortless entertaining. The kitchen is the heart of the home and features stainless steel appliances, granite countertops, and 42-inch cabinets with crown molding. Tray ceilings and crown molding throughout add architectural charm, while tile flooring extends through the main living areas and luxury plank tile enhances all of the bedrooms. The spacious primary suite is a relaxing retreat with sliding glass doors leading to the covered lanai, where you'll find a hot tub sitting area overlooking the refreshing heated saltwater pool and private backyard. Dual walk-in closets and an ensuite bath with dual vanities, a walk-in shower, and a separate soaking tub complete the owner's suite. The guest bathroom has been tastefully updated with floor-to-ceiling porcelain tile, adding a fresh, modern touch. Outdoor living is just as inviting with a NEW heated saltwater pool, NEW pool cage, and plenty of space to relax or entertain while enjoying the peaceful surroundings. Additional recent improvements include a NEW tile roof and a new paver walkway, adding both convenience and curb appeal. Sandoval offers an exceptional lifestyle with a resort-style pool, clubhouse, fitness center, tennis and pickleball courts, walking paths, playground, dog park, and a full calendar of community activities. Conveniently located near shopping, dining, schools, medical facilities, and with quick access to Veterans Memorial Parkway, Pine Island Road, and other major roadways, you'll enjoy everything Southwest Florida has to offer just minutes from your doorstep.
Full Property Details
Full Property Details for 2549 Ashbury Cir
General
- Price: $559,500
- Taxes: (2025)
- Status: Active
- Type: Single Family
- Source: Bonita_Springs
- MLS ID: 2026030349
- Updated: 7/19/2026
- Added to Site: 2 day(s) ago
Rental Information
- Lease/Rent Term: 30
- Min. Lease (Days): 30
Interior
- Interior Features: Split Bedrooms, Den - Study, Guest Bath, Guest Room, Built-In Cabinets, Closet Cabinets, Entrance Foyer, Tray Ceiling(s), Walk-In Closet(s), Pantry
- Appliances: Range, Refrigerator/Freezer, Self-Cleaning Oven, Washer, Electric Cooktop, Dishwasher, Disposal, Dryer, Microwave
- Furnishings: Unfurnished
- Flooring: Tile
Rooms
Bathrooms
- Total Bathrooms: 2
- Full Bathrooms: 2
- Primary Bathroom: Dual Sinks, Separate Tub And Shower
Bedrooms
- Total Bedrooms: 3
Other Rooms
- Kitchen: Kitchen Island, Pantry
- Dining Room: Dining - Living
- Laundry: Inside, Sink
Additional Information
- Shared Amenities: Basketball, Bike And Jog Path, Billiards, Park, Pool, Volleyball, Pickleball, Playground, Shuffleboard, Sidewalks, Street Lights, Tennis Court(s), Dog Park, Fitness Center, Fishing, Hobby Room, Internet Access, Library, Gated
- Pool: Yes
- Private Pool: Yes
- Pool Description: In Ground, Equipment Stays, Electric Heat, Salt Water
- Spa: Yes
- Spa Description: Above-Ground
- Tennis: Yes
- Security/Safety: Security System, Smoke Detector(s), Smoke Detectors
Exterior
- Exterior Features: Automatic Sprinkler
- Porch/Patio/Deck: Screened Lanai/Porch
Parking
- Garage: Yes
- Attached garage: Yes
- Garage Spaces: 2
- Covered Spaces: 2
- Parking Features: Garage Door Opener, Attached
Location
- Area: CC24 - Cape Coral Unit 71, 92, 94-96
- County: Lee
- Subdivision: ASHBURY
- Building Name: SANDOVAL
- Direction Faces: South
Community
- Association: Yes
- Assoc. Fees Include: Internet, Manager, Rec Facilities, Reserve, Street Lights, Street Maintenance
- Units Assoc/Comm: 1500
- Pets Allowed: Yes
- Management Type: On-Site
Heating & Cooling
- Air Conditioning: Yes
- Cooling Type: Ceiling Fan(s), Central Electric
- Heating Type: Central Electric
Utilities
- Sewer: Assessment Paid
- Water: Assessment Paid
- Cable Available: Yes
- Utility Description: Underground Utilities, Cable Available
Structural Information
- Description/Design: Single Family Residence
- Exterior Const.: Concrete Block, Stucco
- Roof: Tile
- Windows: Single Hung, Shutters - Manual, Window Coverings
- Doors: French Doors
- Entry Floor Number: 1
- Stories/Levels: 1
- Stories in Building: 1
- Square Feet: 2,264
- Sq. Ft. Source: Property Appraiser Office
- Living Area: 2,264 Sq. Ft.
- Year Built: 2013
Lot Features
- Property View: Landscaped Area
- Lot Size (Acres): 0.242
- Lot Size (Sq. Ft.): 10,541
- Lot Size Source: Property Appraiser Office
- Irrigation System: Assessment Paid
- Lot Features: Oversize, Regular
- Zoning: R1
- Lot Description: Oversize, Regular
Water Features
- Water Front Desc.: None
- Canal Width: None
Financial Considerations
- Other Assoc Fees: $683
- Other Fee Freq.: Quarterly
- Tax Year: 2025
- Terms: Buyer Finance/Cash
Disclosures and Reports
- Ownership: Single Family
- Legal Description: SANDOVAL PHASE 2 DESC IN INST#2005-167039 BLK 8028 TRACT 111 LOT 2
- Property ID: 29-44-23-C2-00528.0020
- Section: 29
- Block: 8028
- Lot Number: 2
Listed by Pinnacle Property Group

Get Pre-Approved Today
Schools
Schools serving 2549 Ashbury Cir
School District:Lee County School District, Fort Myers, FL
| Name | Grades | Distance |
|---|---|---|
Trafalgar Elementary School 1850 Southwest 20th Avenue, Cape Coral, FL 33991 | K-5 | 0.5 mi |
Patriot Elementary School 711 Southwest 18th Street, Cape Coral, FL 33991 | K-5 | 2.2 mi |
Skyline Elementary School 620 Southwest 19th Street, Cape Coral, FL 33991 | K-5 | 2.2 mi |
Trafalgar Middle School 2120 Trafalgar Parkway, Cape Coral, FL 33991 | 6-8 | 0.4 mi |
Gulf Middle School, Cape Coral, FL 1809 Southwest 36th Terrace, Cape Coral, FL 33914 | 6-8 | 2.6 mi |
Ida S. Baker High School 3500 Agualinda Boulevard, Cape Coral, FL 33914 | 9-12 | 2.5 mi |
Cape Coral High School 2300 Santa Barbara Boulevard, Cape Coral, FL 33991 | 9-12 | 3 mi |
Mariner High School 701 Chiquita Boulevard North, Cape Coral, FL 33993 | 9-12 | 3.2 mi |
Hector A. Cafferata Jr Elementary School 250 Santa Barbara Boulevard North, Cape Coral, FL 33993 | K-5 | 3.8 mi |
Disclaimer:
School attendance boundaries provided by ATTOM Data Solutions and are for reference only. Contact the school directly to verify enrollment eligibility.
Price & Sales History for 2549 Ashbury Cir
Date
Details
Price
Change
Source
7/19/2026
Listed
$559,500
96.32%
MLS
12/14/2015
Sold
$285,000
—
Public Record
Disclaimer: Historical sales information is derived from public records provided by the county offices. Information is not guaranteed and should be independently verified.
Tax History
Tax History for 2549 Ashbury Cir
Year
Property Taxes
Change
Tax Assessment
Change
2025
$5,257
27%
$311,641
24%
2024
$4,142
4%
$250,526
3%
2023
$3,999
5%
$243,229
-2%
2021
$3,825
2%
$249,099
5%
2022
$3,733
-2%
$236,145
4%
2021
$3,825
1%
$226,102
4%
2018
$3,777
—
$217,465
2%
2017
$3,766
2%
$212,992
2%
2016
$3,700
-2%
$208,611
-6%
2019
$3,782
8%
$221,597
11%
2015
$3,502
-11%
$200,190
-7%
2014
$3,919
354%
$216,188
473%
2013
$863
—
$37,700
—
Disclaimer: Historical tax information is derived from public records provided by the county offices. Information is not guaranteed and should be independently verified.
Estimate the Cost
Estimate the Cost for 2549 Ashbury Cir
2549 Ashbury Cir, Cape Coral, FL 33991 (MLS# 2026030349) is a Single Family property with 3 bedrooms and 2 full bathrooms. 2549 Ashbury Cir is currently listed for $559,500 and was received on July 19, 2026. Want to learn more about 2549 Ashbury Cir? Do you have questions about finding other Single Family real estate for sale in Cape Coral? You can browse all Cape Coral real estate or contact a Coldwell Banker agent to request more information.