This is a carousel with tiles that activate property listing cards. Use the previous and next buttons to navigate.
1/38
$3,000
This is a carousel with tiles that activate property listing cards. Use the previous and next buttons to navigate.
1/38
Property Description
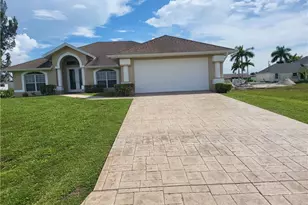
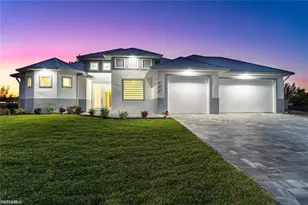
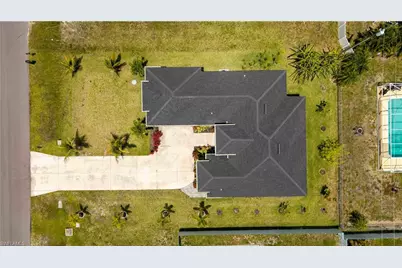
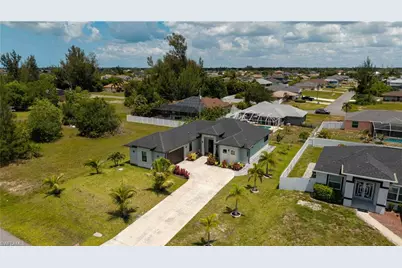
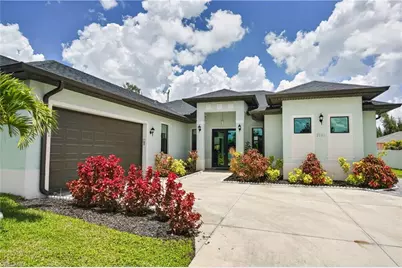
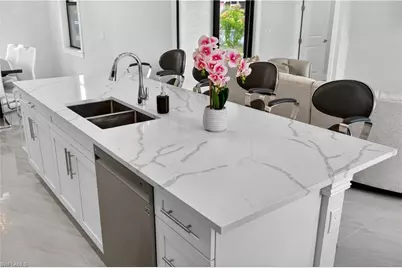
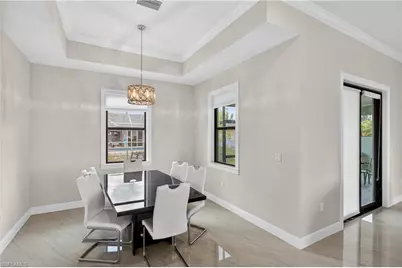
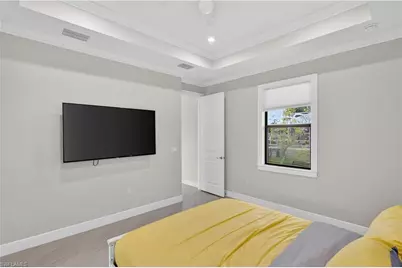
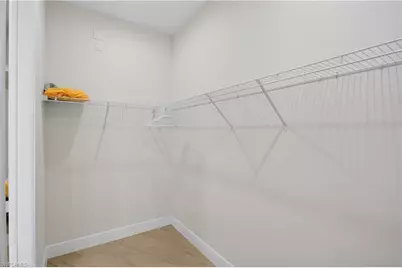
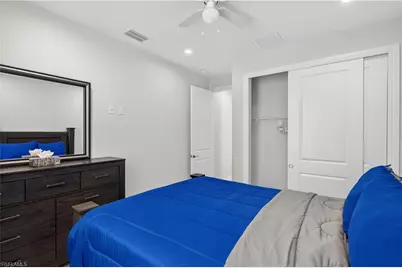
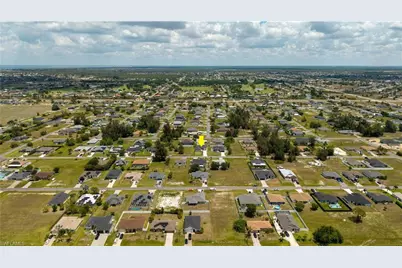
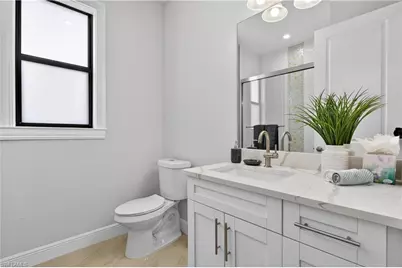
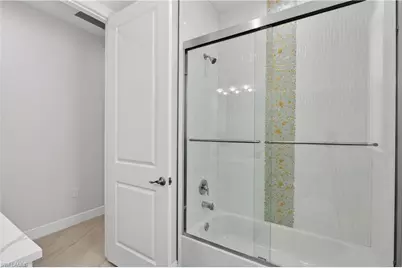
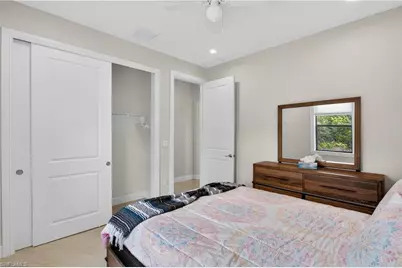
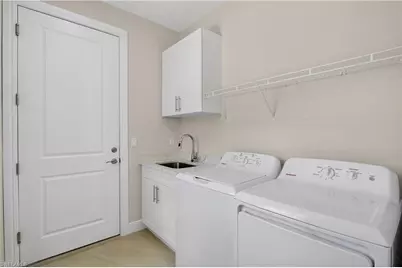
FURNISHED RENTAL - LIKE-NEW CONSTRUCTION WITH ZERO PRIOR OCCUPANCY!!! FIRST MONTH, LAST MONTH & SECURITY DEPOSIT REQUIRED. PET ALLOWED WITH APPROVAL (ONE SMALL DOG OR CAT). MINIMUM 1 YEAR LEASE! This stunning 3 BEDROOM + 2 BATH RESIDENCE offers a BRIGHT, OPEN-CONCEPT layout paired with CONTEMPORARY FINISHES and a RELAXED SWFL lifestyle perfect for FULL-TIME LIVING, SEASONAL ESCAPE or EXECUTIVE RENTAL. From the moment you arrive, the TROPICAL LANDSCAPING, OVERSIZED DRIVEWAY (side garage with plenty of driveway space!) and elegant modern elevation create impressive CURB APPEAL in true FLORIDA style! Step inside to soaring TRAY CEILINGS, abundant NATURAL LIGHT and beautiful LARGE-FORMAT TILE FLOORING throughout the entire home, creating a clean, elegant and LOW-MAINTENANCE atmosphere. The SPACIOUS LIVING ROOM seamlessly connects to the CHEF-INSPIRED KITCHEN featuring WHITE SHAKER CABINETRY, QUARTZ COUNTERTOPS, STAINLESS STEEL APPLIANCES, FULL TILE BACKSPLASH, WALK-IN PANTRY and an OVERSIZED CENTER ISLAND ideal for entertaining, casual dining or gathering with family and friends. The LARGE DINING ROOM offers exceptional flexibility and can easily accommodate a HOME OFFICE, WORKSPACE, reading nook or additional sitting area while still maintaining an open, airy feel. The DINING AREA overlooks the backyard and creates the perfect setting for everyday living or hosting guests. The PRIMARY SUITE offers a peaceful retreat with TRAY CEILINGS, LARGE WALK-IN CLOSET and a SPA-STYLE BATHROOM showcasing DUAL VANITIES, DESIGNER FINISHES and an oversized WALK-IN GLASS SHOWER with elegant tile detail. Designed with a desirable SPLIT FLOOR PLAN, the home offers a PRIVATE PRIMARY SUITE separated from the two generously sized GUEST BEDROOMS and HALLWAY BATHROOM, creating enhanced comfort, functionality and privacy for family members or guests. TWO Guest bedrooms are generously sized and thoughtfully positioned for comfort and privacy. The SECOND BATHROOM features MODERN VANITY, DESIGNER TILE and TUB/SHOWER COMBINATION perfect for guests or family use. Spacious INTERIOR LAUNDRY ROOM includes additional cabinetry and utility sink for added convenience. Enjoy the best of OUTDOOR FLORIDA LIVING from the LARGE SCREENED LANAI complete with multiple ceiling fans, ample covered seating area and OUTDOOR KITCHEN/SINK space perfect for BBQs, relaxing evenings or enjoying SWFL's year-round sunshine. The OVERSIZED BACKYARD offers room to enjoy outdoor activities, pets or simply unwind in your own PRIVATE PARADISE. Located in NW Cape Coral, this home provides easy access to PINE ISLAND RD, shopping, dining, schools, parks, golf courses, marinas, boat ramps and some of SWFL's most beautiful waterfront destinations. Enjoy nearby MATLACHA, PINE ISLAND, CAPE HARBOUR, fishing, kayaking, boating, waterfront restaurants, local festivals & breathtaking SUNSET experiences! Experience COMFORT, STYLE & the best of SWFL COASTAL LIVING in this exceptional Cape Coral rental opportunity!
Full Property Details
Full Property Details for 2701 NW 11th St
General
- Rent: $3,000
- Status: Active
- Type: Single Family
- Source: Bonita_Springs
- MLS ID: 2026023131
- Updated: 5/25/2026
- Added to Site: 8 day(s) ago
Rental Information
- Lease/Rent Term: 365
- Min. Lease (Days): 365
Interior
- Interior Features: Split Bedrooms, Guest Bath, Guest Room, Home Office, Built-In Cabinets, Wired for Data, Closet Cabinets, Custom Mirrors, Entrance Foyer, Pantry, Volume Ceiling
- Appliances: Dishwasher, Disposal, Dryer, Microwave, Range, Refrigerator/Freezer, Self-Cleaning Oven, Washer, Water Treatment (Owned)
- Furnishings: Furnished, Negotiable
- Flooring: Tile
Rooms
Bathrooms
- Total Bathrooms: 2
- Full Bathrooms: 2
Bedrooms
- Total Bedrooms: 3
Other Rooms
- Laundry: Washer/Dryer Hookup, Inside, Sink
Additional Information
- Shared Amenities: None, No Subdivision, Non-Gated
Exterior
- Exterior Features: Automatic Sprinkler
- Porch/Patio/Deck: Screened Lanai/Porch, Patio
Parking
- Garage: Yes
- Attached garage: Yes
- Garage Spaces: 2
- Covered Spaces: 2
- Parking Features: 2+ Spaces, Common, Covered, Driveway Paved, Guest, Paved Parking, Under Bldg Closed, Garage Door Opener, Attached
Location
- Area: CC42 - Cape Coral Unit 50, 54, 51, 52, 53,
- County: Lee
- Subdivision: CAPE CORAL
- Building Name: CAPE CORAL
- Driving Directions: From RSW Airport, take I-75 N to Del Prado Blvd N, continue west via Kismet Pkwy to NW 11th St in Cape Coral, offering convenient access to shopping, dining, parks & growing NW Cape Coral amenities.
- Direction Faces: South
School Information
- Elementary School: THE SCHOOL DISTRICT OF LEE COUNTY
- Middle School: HTTPS://WWW.LEESCHOOLS.NET/
- High School: HTTPS://WWW.STEPUPFORSTUDENTS.ORG/
Community
- Units Assoc/Comm: 1
- Pets Allowed: Yes
Heating & Cooling
- Air Conditioning: Yes
- Cooling Type: Ceiling Fan(s), Central Electric
- Heating Type: Central Electric
Utilities
- Cable Available: Yes
- Utility Description: Cable Available
Structural Information
- Architectural Style: Contemporary
- Description/Design: Single Family Residence
- Structure Type: Efficiency
- Exterior Const.: Concrete Block
- Windows: Window Coverings
- Stories/Levels: 1
- Stories in Building: 1
- Square Feet: 1,627
- Living Area: 1,627 Sq. Ft.
- Year Built: 2021
Lot Features
- Property View: Landscaped Area
- Lot Size (Acres): 0.23
- Lot Size (Sq. Ft.): 10,018
- Trees/Vegetation: Fruit Trees
Water Features
- Water Front Desc.: None
- Canal Width: None
Financial Considerations
- Application Fee: $35
- Security Deposit: $3,000
- Pet Deposit: $500
- Cleaning Deposit/Fee: $400
- Owner Pays: Irrigation Water, Taxes, Water, Water System Maint
- Tenant Pays: Application Fee, Cable TV, Credit Application, Departure Cleaning, Electricity, Internet Access, Grounds Care, Lawn Service, Pest Control Exterior, Pest Control Interior, Sewer, Trash Collection
Disclosures and Reports
- Legal Description: CAPE CORAL UNIT 56 BLK 4057 PB 19 PG 112 LOTS 63 + 64
- Property ID: 05-44-23-C3-04057.0630
- Section: 5
- Block: 4057
- Lot Number: 63
Listed by Re/Max Sunshine
Schools
Schools serving 2701 NW 11th St
School District:Lee County School District, Fort Myers, FL
| Name | Grades | Distance |
|---|---|---|
Hector A. Cafferata Jr Elementary School 250 Santa Barbara Boulevard North, Cape Coral, FL 33993 | K-5 | 3.5 mi |
Trafalgar Elementary School 1850 Southwest 20th Avenue, Cape Coral, FL 33991 | K-5 | 3.9 mi |
Patriot Elementary School 711 Southwest 18th Street, Cape Coral, FL 33991 | K-5 | 4.4 mi |
Mariner Middle School 425 Chiquita Boulevard North, Cape Coral, FL 33993 | 6-8 | 1.6 mi |
Challenger Middle School, Cape Coral, FL 624 Trafalgar Parkway, Cape Coral, FL 33991 | 6-8 | 4.3 mi |
Mariner High School 701 Chiquita Boulevard North, Cape Coral, FL 33993 | 9-12 | 1.6 mi |
Cape Coral High School 2300 Santa Barbara Boulevard, Cape Coral, FL 33991 | 9-12 | 5.4 mi |
Ida S. Baker High School 3500 Agualinda Boulevard, Cape Coral, FL 33914 | 9-12 | 6 mi |
Skyline Elementary School 620 Southwest 19th Street, Cape Coral, FL 33991 | K-5 | 4.7 mi |
Disclaimer:
School attendance boundaries provided by ATTOM Data Solutions and are for reference only. Contact the school directly to verify enrollment eligibility.
Price History for 2701 NW 11th St
Date
Details
Price
Change
Source
5/22/2026
Listed
$3,000
—
MLS
Disclaimer: Historical sales information is derived from public records provided by the county offices. Information is not guaranteed and should be independently verified.

2701 NW 11th St, Cape Coral, FL 33993 (MLS# 2026023131) is a Single Family property with 3 bedrooms and 2 full bathrooms. 2701 NW 11th St is currently listed for rent at $3,000 and was received on May 22, 2026. Want to learn more about 2701 NW 11th St? Do you have questions about finding other real estate for sale or rent in Cape Coral? You can browse all Cape Coral rentals or contact a Coldwell Banker agent to request more information.