This is a carousel with tiles that activate property listing cards. Use the previous and next buttons to navigate.
1/14
$1,900
This is a carousel with tiles that activate property listing cards. Use the previous and next buttons to navigate.
1/14
Property Description
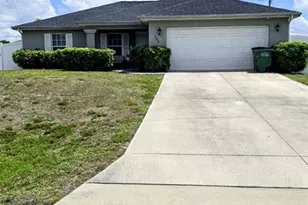
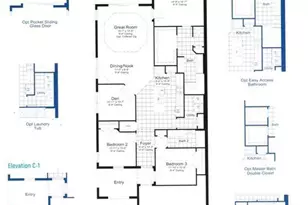
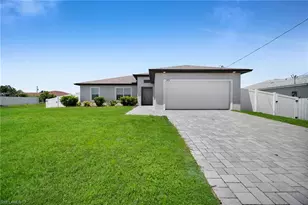
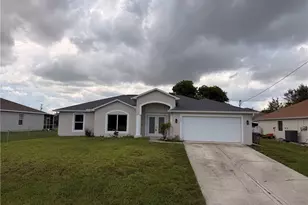
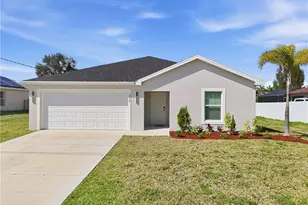
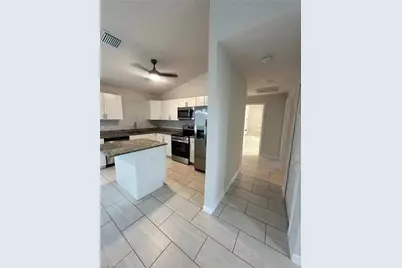
Beautiful 3-bedroom, 2-bathroom home located near Jim Jeffers Park. This well-maintained home offers approximately 1,505 sq. ft. of living space, a 2-car garage, and convenient access to city utilities. The home is located in a quiet residential area with Jim Jeffers Park nearby, offering convenient access to outdoor recreation and green space. The open floor plan, quality finishes, and comfortable outdoor space make this home a great rental opportunity. The kitchen features stainless steel appliances, granite countertops, white shaker cabinets, and a stylish backsplash. Porcelain tile flooring extends throughout the home, while vaulted ceilings create an open and spacious feel. The tiled lanai provides a comfortable outdoor area for relaxing and enjoying Florida evenings. The garage also features painted floors. Additional features include washer and dryer hookups, with appliances not included. One pet may be considered with prior approval and a $250 one-time non-refundable pet fee. Rental requirements include a $100 non-refundable application fee per household and a $39 non-refundable background screening fee per applicant. Rental history, credit, background, income, and other applicable screening criteria will be reviewed for final approval. Monthly rent is $1,900 plus $80 per month for landscaping. Tenants may choose to maintain the landscaping themselves, subject to approval. First month's rent and security deposit are required at move-in. Last month's rent may be paid within 6-8 months after move-in. The property may be reserved once the application is approved and the security deposit is received.
Full Property Details
Full Property Details for 2828 SW 2nd Ln
General
- Rent: $1,900
- Status: Active
- Type: Single Family
- Source: Bonita_Springs
- MLS ID: 2026039602
- Updated: 9/20/2026
- Added to Site: 18 day(s) ago
Rental Information
- Lease/Rent Term: 365
- Min. Lease (Days): 365
Interior
- Interior Features: Great Room, Split Bedrooms, Guest Bath
- Appliances: Cooktop, Electric Cooktop, Dishwasher, Disposal, Microwave, Range, Refrigerator, Refrigerator/Freezer, Refrigerator with Icemaker, Self-Cleaning Oven
- Furnishings: Unfurnished
- Flooring: Tile
Rooms
Bathrooms
- Total Bathrooms: 2
- Full Bathrooms: 2
Bedrooms
- Total Bedrooms: 3
Other Rooms
- Laundry: Inside
Additional Information
- Shared Amenities: See Remarks, No Subdivision, Non-Gated
- Security/Safety: Smoke Detector(s)
Exterior
- Exterior Features: Automatic Sprinkler
- Porch/Patio/Deck: Open Porch/Lanai, Patio
Parking
- Garage: Yes
- Attached garage: Yes
- Garage Spaces: 2
- Covered Spaces: 2
- Parking Features: Driveway Paved, Paved Parking, Garage Door Opener, Attached
Location
- Area: CC42 - Cape Coral Unit 50, 54, 51, 52, 53,
- County: Lee
- Subdivision: CAPE CORAL
- Building Name: CAPE CORAL
- Direction Faces: Northeast
Community
- Units Assoc/Comm: 1
- Pets Allowed: Yes
Heating & Cooling
- Air Conditioning: Yes
- Cooling Type: Ceiling Fan(s), Central Electric
- Heating Type: Central Electric
Utilities
- Cable Available: Yes
- Utility Description: Cable Available
Structural Information
- Architectural Style: See Remarks
- Description/Design: Single Family Residence
- Exterior Const.: Concrete Block, See Remarks
- Windows: Window Coverings
- Stories/Levels: 1
- Stories in Building: 1
- Square Feet: 1,502
- Living Area: 1,502 Sq. Ft.
- Year Built: 2023
Lot Features
- Property View: Landscaped Area
- Lot Size (Acres): 0.244
- Lot Size (Sq. Ft.): 10,628
Water Features
- Water Front Desc.: None
- Canal Width: None
Financial Considerations
- Application Fee: $100
- Security Deposit: $1,900
- Pet Deposit: $250
- Cleaning Deposit/Fee: $350
- Owner Pays: Taxes
- Tenant Pays: Application Fee, Departure Cleaning, Electricity, Telephone, Internet Access, Grounds Care, Pest Control Exterior, Pest Control Interior, Security, Water
Disclosures and Reports
- Legal Description: CAPE CORAL UNIT 54 BLK 3937 PB 19 PG 86 LOTS 5 + 6
- Property ID: 17-44-23-C1-03937.0050
- Section: 17
- Block: 3937
- Lot Number: 5
Listed by Self Realty
Schools
Schools serving 2828 SW 2nd Ln
School District:Lee County School District, Fort Myers, FL
| Name | Grades | Distance |
|---|---|---|
Trafalgar Elementary School 1850 Southwest 20th Avenue, Cape Coral, FL 33991 | K-5 | 2.3 mi |
Patriot Elementary School 711 Southwest 18th Street, Cape Coral, FL 33991 | K-5 | 3.4 mi |
Skyline Elementary School 620 Southwest 19th Street, Cape Coral, FL 33991 | K-5 | 3.6 mi |
Mariner Middle School 425 Chiquita Boulevard North, Cape Coral, FL 33993 | 6-8 | 1.9 mi |
Challenger Middle School, Cape Coral, FL 624 Trafalgar Parkway, Cape Coral, FL 33991 | 6-8 | 3.3 mi |
Mariner High School 701 Chiquita Boulevard North, Cape Coral, FL 33993 | 9-12 | 2.1 mi |
Ida S. Baker High School 3500 Agualinda Boulevard, Cape Coral, FL 33914 | 9-12 | 4.3 mi |
Cape Coral High School 2300 Santa Barbara Boulevard, Cape Coral, FL 33991 | 9-12 | 4.3 mi |
Hector A. Cafferata Jr Elementary School 250 Santa Barbara Boulevard North, Cape Coral, FL 33993 | K-5 | 3.7 mi |
Disclaimer:
School attendance boundaries provided by ATTOM Data Solutions and are for reference only. Contact the school directly to verify enrollment eligibility.
Price History for 2828 SW 2nd Ln
Date
Details
Price
Change
Source
9/20/2026
Listed
$1,900
—
MLS
Disclaimer: Historical sales information is derived from public records provided by the county offices. Information is not guaranteed and should be independently verified.

2828 SW 2nd Ln, Cape Coral, FL 33991 (MLS# 2026039602) is a Single Family property with 3 bedrooms and 2 full bathrooms. 2828 SW 2nd Ln is currently listed for rent at $1,900 and was received on September 20, 2026. Want to learn more about 2828 SW 2nd Ln? Do you have questions about finding other real estate for sale or rent in Cape Coral? You can browse all Cape Coral rentals or contact a Coldwell Banker agent to request more information.