This is a carousel with tiles that activate property listing cards. Use the previous and next buttons to navigate.
1/50
$1,095,000 Sale Pending
This is a carousel with tiles that activate property listing cards. Use the previous and next buttons to navigate.
1/50
Property Description
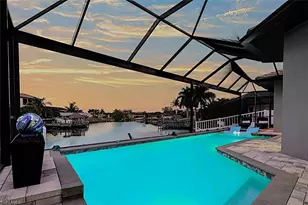
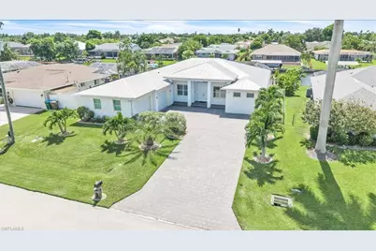
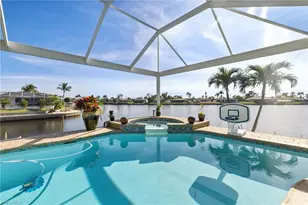
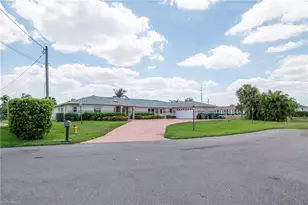
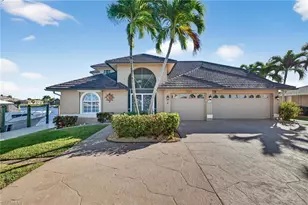
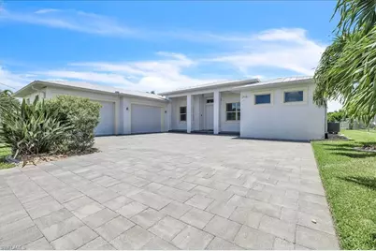
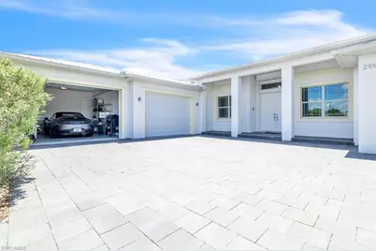
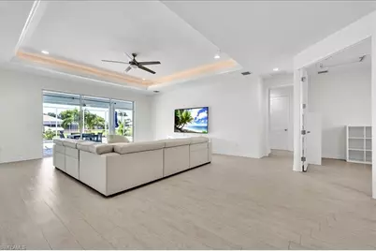
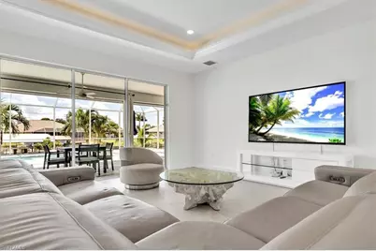
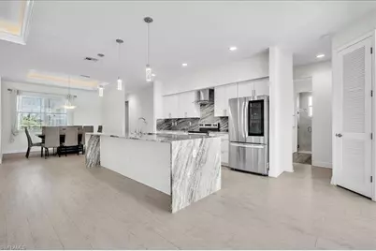
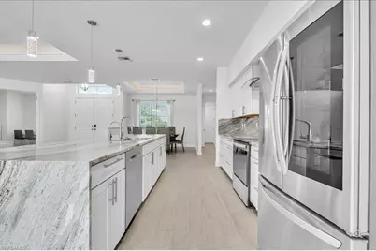
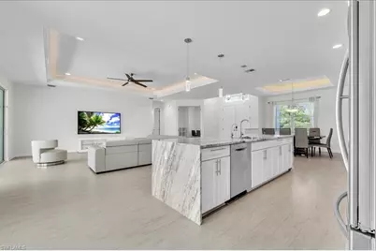
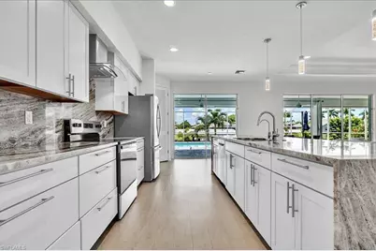
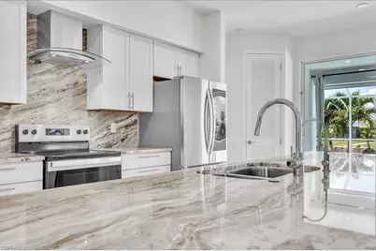
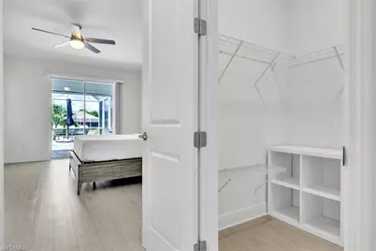
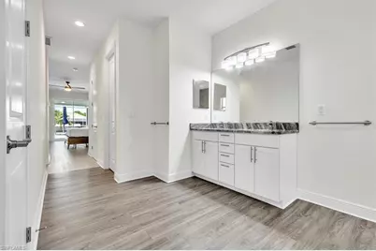
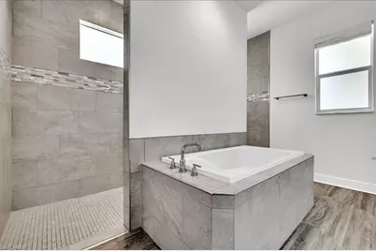
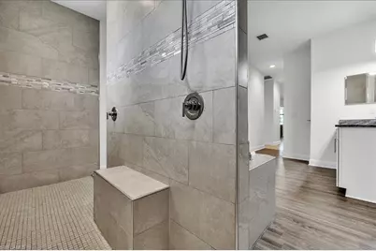
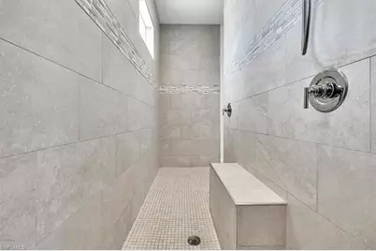
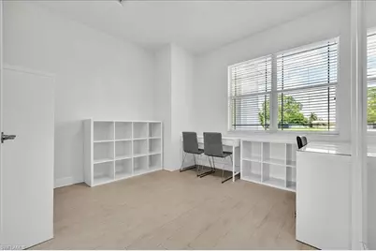
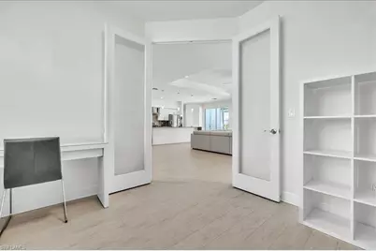

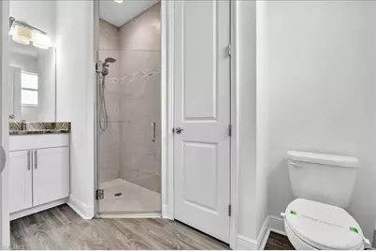
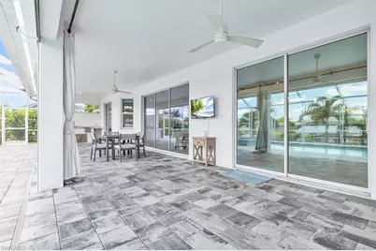
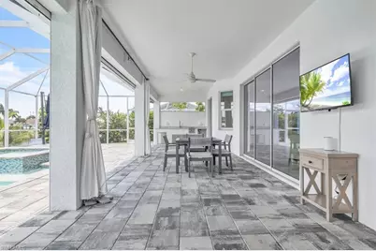
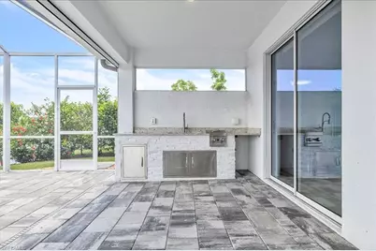
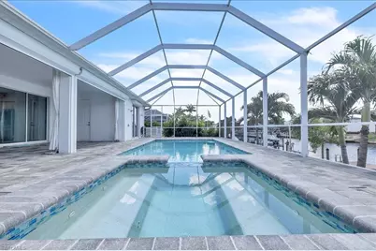
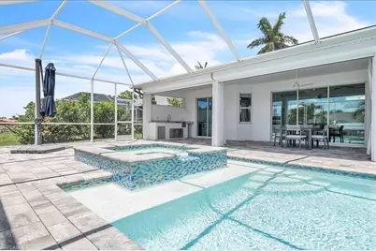
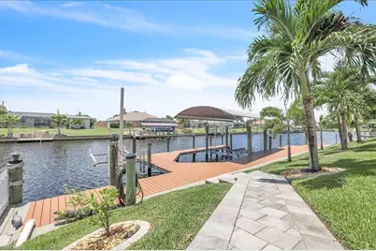
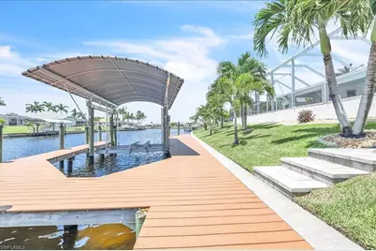
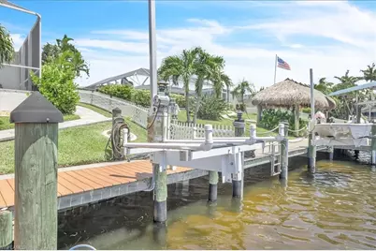
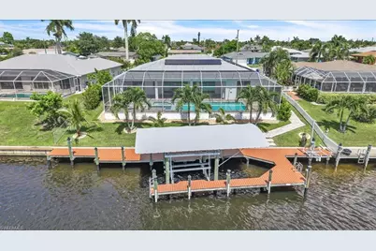
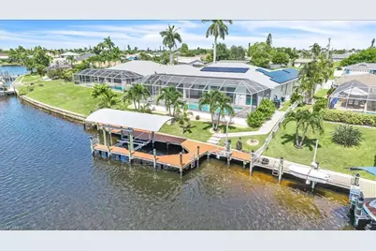
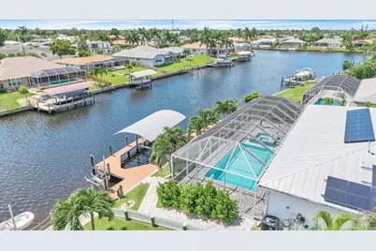
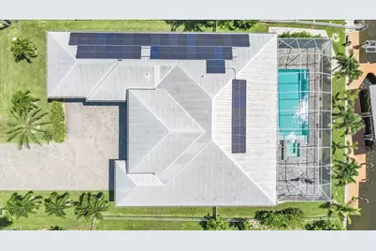
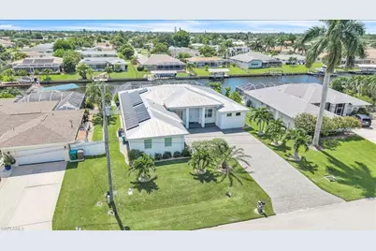
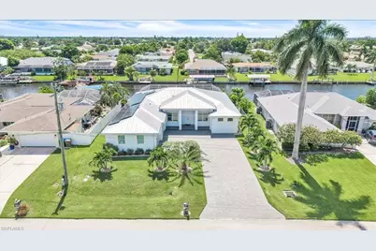
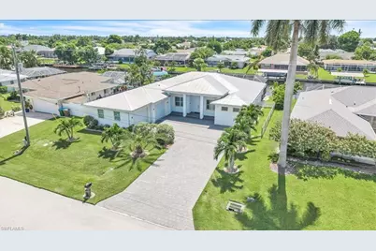
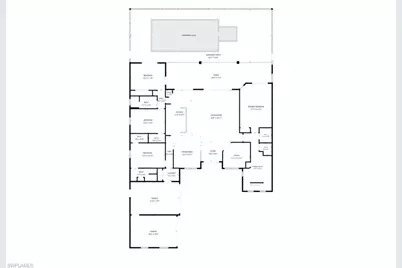
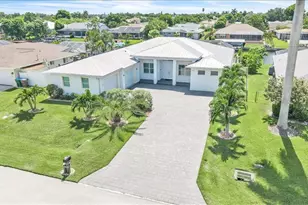
Luxury Gulf Access Living with No Flood Insurance Required! Perfectly situated on the prestigious 120-foot-wide Rubicon Canal, this exceptional waterfront residence offers Gulf access with just a 10-minute boat ride to the Caloosahatchee River. Built in 2018 and located outside the flood zone, this meticulously maintained home combines luxury, efficiency, and the ultimate Florida lifestyle. Offering over 2,700 square feet, the thoughtfully designed floor plan features 4 bedrooms plus a den, 3 full bathrooms, and elegant finishes throughout. The kitchen is the centerpiece of the home, showcasing granite countertops with a waterfall-edge island, premium upgraded appliances, and abundant cabinetry. Pocketing sliders open to an expansive screened lanai where indoor and outdoor living become one. Relax in the heated pool and spa, entertain from the fully equipped outdoor kitchen, and enjoy breathtaking western sunsets over the wide canal. Boating enthusiasts will appreciate the composite captain's walk, 10,000-lb boat lift accommodating up to a 30-foot vessel, Jet Ski lift, and additional space to install a second lift if desired. A paver walkway seamlessly connects the lanai to the waterfront. Designed for comfort and peace of mind, this home features a fully paid 15kW solar system that covers the home's electrical needs, a durable metal roof, upgraded HVAC with UV air purification and surge protection, whole-house water filtration, and oversized two-car garage. This is a rare opportunity to own a newer Gulf access home that perfectly blends luxury, efficiency, and premier boating access in one of Cape Coral's most desirable waterfront locations.
Full Property Details
Full Property Details for 2918 SE 10th Pl
General
- Price: $1,095,000
- Taxes: (2025)
- Status: Pending
- Type: Single Family
- Source: Bonita_Springs
- MLS ID: 2026030140
- Updated: 8/26/2026
- Added to Site: 49 day(s) ago
Interior
- Interior Features: Split Bedrooms, Den - Study, Wired for Data, Pantry, Tray Ceiling(s), Volume Ceiling, Walk-In Closet(s)
- Appliances: Electric Cooktop, Dishwasher, Disposal, Dryer, Range, Refrigerator/Freezer, Washer
- Furnishings: Unfurnished
- Flooring: Vinyl
Rooms
Bathrooms
- Total Bathrooms: 3
- Full Bathrooms: 3
- Primary Bathroom: Dual Sinks, Separate Tub And Shower
Bedrooms
- Total Bedrooms: 4
Other Rooms
- Kitchen: Kitchen Island, Pantry
- Dining Room: Breakfast Bar, Dining - Family, Dining - Living, Eat-in Kitchen, Formal
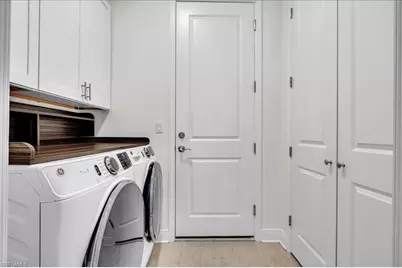
- Laundry: Inside
Additional Information
- Shared Amenities: None, Boating
- Pool: Yes
- Private Pool: Yes
- Pool Description: In Ground, Concrete, Electric Heat, Salt Water, Screen Enclosure
- Spa: Yes
- Spa Description: In Ground, Concrete, Equipment Stays, Heated (Electric), Integrated with Pool, Screened
- Security/Safety: Smoke Detector(s)
Exterior
- Exterior Features: Boat Canopy/Cover, Dock, Boat Lift, Captain's Walk, Composite Dock, Jet Ski Lift, Outdoor Kitchen, Outdoor Shower, Automatic Sprinkler
- Porch/Patio/Deck: Screened Lanai/Porch, Patio
Parking
- Garage: Yes
- Attached garage: Yes
- Garage Spaces: 2
- Covered Spaces: 2
- Parking Features: Garage Door Opener, Attached
Location
- Area: CC13 - Cape Coral Unit 19-21, 25, 26, 89
- County: Lee
- Subdivision: CAPE CORAL
- Building Name: CAPE CORAL
- Driving Directions: Del Prado Blvd to East on SE 28th Ter to SE 10th Pl
- Direction Faces: East
Community
- Assoc. Fees Include: None
- Units Assoc/Comm: 1
- Pets Allowed: Yes
- Management Type: None
Heating & Cooling
- Air Conditioning: Yes
- Cooling Type: Ceiling Fan(s), Central Electric, Exhaust Fan
- Heating Type: Central Electric
Utilities
- Sewer: Assessment Paid, Central
- Water: Assessment Paid, Central
- Cable Available: Yes
- Utility Description: Cable Available
Structural Information
- Description/Design: Single Family Residence
- Exterior Const.: Concrete Block, Stone
- Roof: Metal
- Windows: Impact Resistant, Single Hung, Impact Resistant Windows, Shutters Electric, Shutters - Screens/Fabric
- Doors: French Doors
- Entry Floor Number: 1
- Stories/Levels: 1
- Stories in Building: 1
- Square Feet: 2,720
- Sq. Ft. Source: Property Appraiser Office
- Living Area: 2,720 Sq. Ft.
- Year Built: 2018
Lot Features
- Property View: Canal
- Lot Size (Acres): 0.27
- Lot Size (Sq. Ft.): 11,761
- Lot Size Source: Property Appraiser Office
- Lot Dimensions: 80 x 82 x 144 x 144
- Frontage: Public Road
- Frontage Feet: 80
- Irrigation System: Assessment Paid, Central
- Lot Features: Oversize
- Zoning: R1
- Lot Description: Oversize
Water Features
- Water Front: Yes
- Gulf Access: Yes
- Water Front Desc.: Bridge(s)/Water Indirect, Canal Front
- Canal Width: Canal Width 81-120
- Boat Dock Slip: Yes
Financial Considerations
- Tax Year: 2025
- Terms: Buyer Finance/Cash, Seller Pays Title
Disclosures and Reports
- Ownership: Single Family
- Legal Description: CAPE CORAL UNIT 21 BLK 444 PB 13 PG 153 LOTS 9 + 10
- Property ID: 31-44-24-C4-00444.0090
- Section: 31
- Block: 444
- Lot Number: 9
Listed by RE/MAX Nautical Realty
Get Pre-Approved Today
Schools
Schools serving 2918 SE 10th Pl
School District:Lee County School District, Fort Myers, FL
| Name | Grades | Distance |
|---|---|---|
Pelican Elementary School 3525 Southwest 3rd Avenue, Cape Coral, FL 33914 | K-5 | 1.9 mi |
Cape Elementary School 4519 Vincennes Boulevard, Cape Coral, FL 33904 | K-5 | 2.2 mi |
Gulf Elementary School 3400 Southwest 17th Place, Cape Coral, FL 33914 | K-5 | 3.8 mi |
Gulf Middle School, Cape Coral, FL 1809 Southwest 36th Terrace, Cape Coral, FL 33914 | 6-8 | 3.8 mi |
Trafalgar Middle School 2120 Trafalgar Parkway, Cape Coral, FL 33991 | 6-8 | 4.2 mi |
Cape Coral High School 2300 Santa Barbara Boulevard, Cape Coral, FL 33991 | 9-12 | 1.7 mi |
Ida S. Baker High School 3500 Agualinda Boulevard, Cape Coral, FL 33914 | 9-12 | 4 mi |
North Fort Myers High School 5000 Orange Grove Boulevard, North Fort Myers, FL 33903 | 9-12 | 5.2 mi |
Mariner High School 701 Chiquita Boulevard North, Cape Coral, FL 33993 | 9-12 | 5.6 mi |
Disclaimer:
School attendance boundaries provided by ATTOM Data Solutions and are for reference only. Contact the school directly to verify enrollment eligibility.
Price & Sales History for 2918 SE 10th Pl
Date
Details
Price
Change
Source
7/24/2026
Listed
$1,095,000
—
MLS
Disclaimer: Historical sales information is derived from public records provided by the county offices. Information is not guaranteed and should be independently verified.

Tax History
Tax History for 2918 SE 10th Pl
Year
Property Taxes
Change
Tax Assessment
Change
2025
$15,080
—
$724,644
-19%
2025
$15,080
3%
$892,080
-11%
2024
$14,684
4%
$997,799
—
2023
$14,098
25%
$1,000,023
64%
2021
$11,307
-11%
$610,332
-33%
2022
$12,752
13%
$910,566
64%
2021
$11,307
393%
$553,912
408%
2018
$2,292
21%
$109,000
13%
2017
$1,888
-82%
$96,500
-82%
2019
$10,347
473%
$545,879
466%
2016
$1,806
12%
$96,500
25%
2015
$1,608
7%
$77,200
6%
2014
$1,499
22%
$72,700
41%
2013
$1,224
—
$51,700
—
Disclaimer: Historical tax information is derived from public records provided by the county offices. Information is not guaranteed and should be independently verified.
Estimate the Cost
Estimate the Cost for 2918 SE 10th Pl
2918 SE 10th Pl, Cape Coral, FL 33904 (MLS# 2026030140) is a Single Family property with 4 bedrooms and 3 full bathrooms. 2918 SE 10th Pl is currently listed for $1,095,000 and was received on July 24, 2026. Want to learn more about 2918 SE 10th Pl? Do you have questions about finding other Single Family real estate for sale in Cape Coral? You can browse all Cape Coral real estate or contact a Coldwell Banker agent to request more information.