This is a carousel with tiles that activate property listing cards. Use the previous and next buttons to navigate.
1/1
$450,000
This is a carousel with tiles that activate property listing cards. Use the previous and next buttons to navigate.
1/1
Property Description
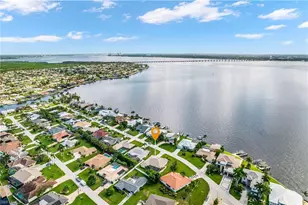
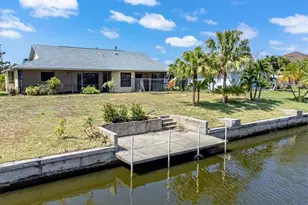
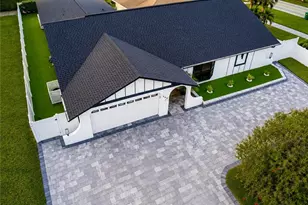
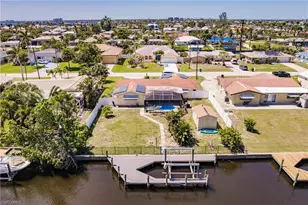
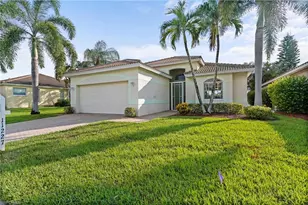
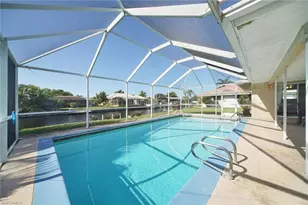
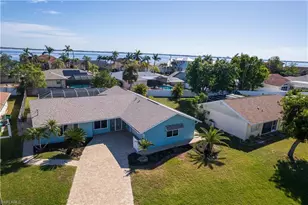
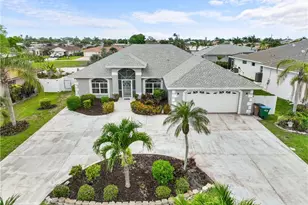
MOTIVATED SELLER: ALL REASONABLE OFFERS WILL BE CONSIDERED !!! Stop Searching - This Is The One! Welcome to your dream home, where luxury, comfort, and functionality come together beautifully. This stunning residence features recently updated bathrooms and a modern kitchen, complemented by stylish luxury vinyl plank flooring throughout for a sleek, low-maintenance lifestyle. Enjoy maintenance-free living with 3 spacious bedrooms, including a lavish primary suite boasting two walk-in closets, a spa-style drive-in shower with multiple showerheads, new vanities with glass tile backsplash, and private access to the pool area. The split-bedroom layout ensures privacy, with two large guest bedrooms and a conveniently located guest bath. The heart of the home is the open-concept kitchen, which flows effortlessly into a massive 16 x 23 bonus room - currently an art studio, but easily transformed into a media room, home gym, office, or additional living space. Beautiful privacy glass barn doors add style and function, while impact sliders open directly to your tropical pool oasis. Outdoor living is next level with a huge covered lanai, featuring hurricane-impact remote-control screens for year-round comfort and protection. The custom-designed pool includes a swim-up table and western exposure. Additional highlights include: Hurricane rated Double-door entry with screened front porch to let in the refreshing river breezes.. Lush landscaping with a majestic Royal Poinciana Tree... A Generac whole-house generator for total peace of mind Extensive list of upgrades and amenities (see attachment). This home truly has it all - luxury updates, versatile living space, resort-style outdoor features, and worry-free living. Don't miss your chance to make it yours! Quality built by Oyster Bay Homes. Never rented. Second Owner. Home has full hurricane protection but not 100% Hurricane rated Windows . Hurricane front door/hurricane slider on family room/electric hurricane panels surrounding patio/manual shutters on the balance of windows. TRANSFERABLE FLOOD INSURANCE/NO WATER INTRUSION AND NEVER ANY HURRICANE DAMAGE.
Full Property Details
Full Property Details for 2920 SE 22nd Pl
General
- Sold For: $450,000
- Taxes: (2024)
- Status: Closed
- Type: Single Family
- Source: Bonita_Springs
- MLS ID: 2025009025
- Added to Site: 361 day(s) ago
Rental Information
- Lease/Rent Term: 7
- Min. Lease (Days): 7
Interior
- Number of Rooms: 1
- Interior Features: Split Bedrooms, Den - Study, Family Room, Wired for Data, Entrance Foyer, Pantry, Vaulted Ceiling(s), Walk-In Closet(s)
- Appliances: Dishwasher, Disposal, Dryer, Freezer, Microwave, Range, Refrigerator, Washer
- Furnishings: Unfurnished
- Flooring: Tile, Vinyl
Rooms
Bathrooms
- Total Bathrooms: 2
- Full Bathrooms: 2
- Primary Bathroom: Multiple Shower Heads, Shower Only
Bedrooms
- Total Bedrooms: 3
- Primary Bedroom: Master BR Ground
Other Rooms
- Kitchen: Pantry
- Dining Room: Breakfast Bar, Dining - Living, Eat-in Kitchen
- Laundry: Inside, Sink
Additional Information
- Shared Amenities: None, Boating
- Pool: Yes
- Private Pool: Yes
- Pool Description: In Ground, Concrete, Electric Heat, Screen Enclosure
- Equipment: Generator
Exterior
- Exterior Features: Privacy Wall, Automatic Sprinkler, Water Display
- Porch/Patio/Deck: Screened Lanai/Porch
Parking
- Garage: Yes
- Attached garage: Yes
- Garage Spaces: 2
- Covered Spaces: 2
- Parking Features: 2+ Spaces, Driveway Paved, Garage Door Opener, Attached
Location
- Area: CC13 - Cape Coral Unit 19-21, 25, 26, 89
- County: Lee
- Subdivision: CAPE CORAL
- Building Name: CAPE CORAL
- Driving Directions: Del Prado (south of Veterans and north of Cape Coral Pkwy) to east on Cornwallis to the River, turn left to the second home on the left across from Riverfront homes.
- Direction Faces: Northeast
School Information
- Elementary School: LEE COUNTY SCHOOL CHOICE
- Middle School: LEE COUNTY SCHOOL CHOICE
- High School: LEE COUNTY SCHOOL CHOICE
Community
- Assoc. Fees Include: None
- Units Assoc/Comm: 1
- Pets Allowed: Yes
- Management Type: None
Heating & Cooling
- Air Conditioning: Yes
- Cooling Type: Ceiling Fan(s), Central Electric
- Heating Type: Central Electric
- Ceiling Fan(s): 7
Utilities
- Gas: Propane
- Sewer: Assessment Paid, Central
- Water: Assessment Paid, Central, Dual Water
- Cable Available: Yes
- Utility Description: Propane, Cable Available
Structural Information
- Architectural Style: Contemporary
- Description/Design: Single Family Residence
- Exterior Const.: Concrete Block, Stucco
- Roof: Shingle
- Windows: Impact Resistant, Single Hung, Impact Resistant Windows, Shutters - Manual, Shutters - Screens/Fabric, Window Coverings
- Doors: Impact Resistant Doors, French Doors
- Entry Floor Number: 1
- Stories/Levels: 1
- Stories in Building: 1
- Square Feet: 2,248
- Sq. Ft. Source: Survey
- Living Area: 2,248 Sq. Ft.
- Year Built: 2003
Lot Features
- Property View: Partial River, Pool/Club, Privacy Wall
- Lot Size (Acres): 0.238
- Lot Size (Sq. Ft.): 10,367
- Lot Size Source: Survey
- Lot Dimensions: 84 x 84 x 124 x 127
- Frontage: Public Road
- Frontage Feet: 84
- Road Maintenance: City Maintained
- Fence: Yes
- Irrigation System: Assessment Paid, Central, Reclaimed
- Lot Features: Across From Waterfront, Oversize
- Zoning: R1-D
- Lot Description: Across From Waterfront, Oversize
- Fencing (Description): Fenced
Water Features
- Water Front Desc.: None
- Canal Width: None
- Boat Dock Slip: Yes
Financial Considerations
- Tax Year: 2024
- Terms: Buyer Finance/Cash
Disclosures and Reports
- Ownership: Single Family
- Legal Description: CAPE CORAL UNIT 19 BLK 1170 PB 13 PG 125 LOTS 50 + 51
- Property ID: 32-44-24-C3-01170.0500
- Section: 32
- Block: 1170
- Lot Number: 50
Listed by Century 21 Selling Paradise
Sold by Genesis Realty Team

Get Pre-Approved Today
Schools
Schools serving 2920 SE 22nd Pl
School District:Lee County School District, Fort Myers, FL
| Name | Grades | Distance |
|---|---|---|
Cape Elementary School 4519 Vincennes Boulevard, Cape Coral, FL 33904 | K-5 | 2.4 mi |
Pelican Elementary School 3525 Southwest 3rd Avenue, Cape Coral, FL 33914 | K-5 | 3.4 mi |
Gulf Elementary School 3400 Southwest 17th Place, Cape Coral, FL 33914 | K-5 | 5.4 mi |
Gulf Middle School, Cape Coral, FL 1809 Southwest 36th Terrace, Cape Coral, FL 33914 | 6-8 | 5.3 mi |
Trafalgar Middle School 2120 Trafalgar Parkway, Cape Coral, FL 33991 | 6-8 | 5.8 mi |
Cape Coral High School 2300 Santa Barbara Boulevard, Cape Coral, FL 33991 | 9-12 | 3.3 mi |
North Fort Myers High School 5000 Orange Grove Boulevard, North Fort Myers, FL 33903 | 9-12 | 4.6 mi |
Ida S. Baker High School 3500 Agualinda Boulevard, Cape Coral, FL 33914 | 9-12 | 5.6 mi |
Mariner High School 701 Chiquita Boulevard North, Cape Coral, FL 33993 | 9-12 | 6.8 mi |
Disclaimer:
School attendance boundaries provided by ATTOM Data Solutions and are for reference only. Contact the school directly to verify enrollment eligibility.
Price & Sales History for 2920 SE 22nd Pl
Date
Details
Price
Change
Source
9/24/2026
Sold
$450,000
-1.96%
MLS
8/07/2026
Price Reduced
$459,000
-2.13%
MLS
5/27/2026
Price Reduced
$469,000
-6.18%
MLS
4/06/2026
Price Reduced
$499,900
-1.98%
MLS
3/13/2026
Price Reduced
$510,000
-3.77%
MLS
2/13/2026
Price Reduced
$530,000
-2.75%
MLS
10/09/2025
Listed
$545,000
—
MLS
Disclaimer: Historical sales information is derived from public records provided by the county offices. Information is not guaranteed and should be independently verified.
Home Warranty : Included
2920 SE 22nd Pl, Cape Coral, FL 33904 (MLS# 2025009025) is a Single Family property that was sold at $450,000 on September 24, 2026. Want to learn more about 2920 SE 22nd Pl? Do you have questions about finding other Single Family real estate for sale in Cape Coral? You can browse all Cape Coral real estate or contact a Coldwell Banker agent to request more information.