This is a carousel with tiles that activate property listing cards. Use the previous and next buttons to navigate.
1/1
$400,000
This is a carousel with tiles that activate property listing cards. Use the previous and next buttons to navigate.
1/1
Property Description
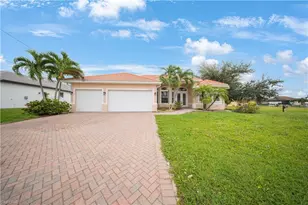
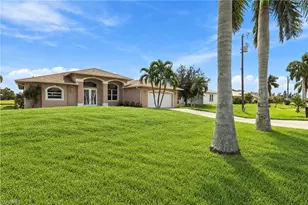
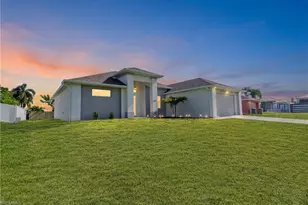
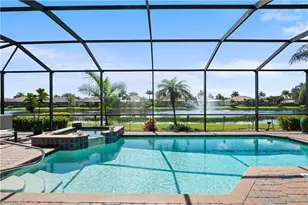
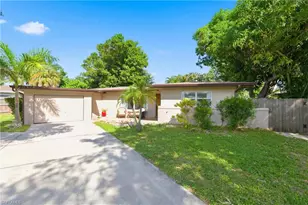
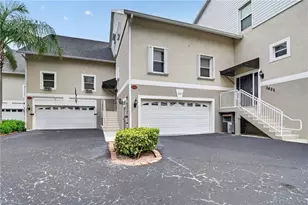
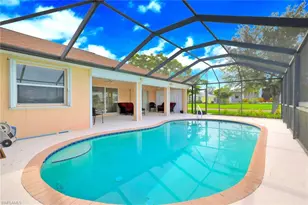
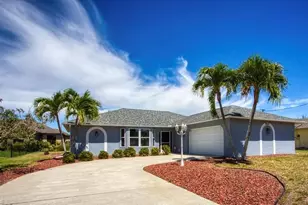
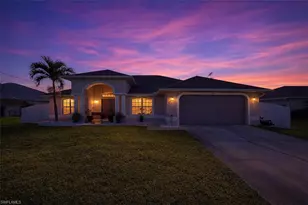
Welcome to 3230 SW 4th Terrace - a move-in-ready pool home perfectly situated on a corner lot in the heart of Cape Coral. Thoughtfully updated with a new HVAC system, modern kitchen cabinets topped with elegant quartz countertops, and fresh interior and exterior paint, this home combines comfort and sophistication. The tile roof, three-car garage, and screened-in pool add to its lasting appeal. This beautiful home offers incredible value and potential in one of the city's most desirable and fast-growing neighborhoods near Burnt Store Road. Surrounded by new construction and upcoming developments, this property is perfectly positioned for future appreciation. Featuring a private screened-in pool, spacious layout, and well-maintained condition, this home is ready to move in - or ideal as a high-performing investment or Airbnb opportunity. Enjoy the Florida lifestyle with easy access to parks, shopping, schools, and major roadways, plus short drives to Matlacha, Punta Gorda, and downtown Cape Coral. Whether you're looking for your new home, a seasonal retreat, or a profitable rental property, this one delivers exceptional value and location.
Full Property Details
Full Property Details for 3230 SW 4th Terrace
General
- Sold For: $400,000
- Taxes: (2024)
- Status: Closed
- Type: Single Family
- Source: Bonita_Springs
- MLS ID: 2025014418
- Added to Site: 232 day(s) ago
Interior
- Number of Rooms: 6
- Interior Features: Split Bedrooms, Other, Pantry, Walk-In Closet(s)
- Appliances: Dishwasher, Microwave, Range
- Furnishings: Unfurnished
- Flooring: Carpet, Other, Tile
Rooms
Bathrooms
- Total Bathrooms: 3
- Full Bathrooms: 2
- Half Bathrooms: 1
- Primary Bathroom: See Remarks
Bedrooms
- Total Bedrooms: 3
Other Rooms
- Dining Room: Dining - Living
Additional Information
- Shared Amenities: Street Lights, Non-Gated
- Pool: Yes
- Private Pool: Yes
- Pool Description: In Ground, Screen Enclosure
- Spa: Yes
- Spa Description: Screened
- Security/Safety: Smoke Detectors
Exterior
- Porch/Patio/Deck: Screened Lanai/Porch, Deck
Parking
- Garage: Yes
- Attached garage: Yes
- Garage Spaces: 3
- Covered Spaces: 3
- Parking Features: Driveway Paved, Attached
Location
- Area: CC43 - Cape Coral Unit 58, 59-61, 76,
- County: Lee
- Subdivision: CAPE CORAL
- Building Name: CAPE CORAL
- Driving Directions: Take Hancock Bridge Pkwy and Santa Barbara Blvd to FL-78 W/SW Pine Island Rd. Use the left 2 lanes to turn left onto FL-78 W/SW Pine Island Rd. Continue on Burnt Store Rd. Drive to SW 4th Terrace.
- Direction Faces: Southeast
Community
- Assoc. Fees Include: None
- Units Assoc/Comm: 1
- Pets Allowed: Yes
- Management Type: None
Heating & Cooling
- Air Conditioning: Yes
- Cooling Type: Ceiling Fan(s), Central Electric, Other
- Heating Type: Central Electric
Utilities
- Sewer: Septic Tank
- Water: Well
- Cable Available: Yes
- Utility Description: Cable Available
Structural Information
- Description/Design: Single Family Residence
- Exterior Const.: Concrete Block, Stucco
- Roof: Tile
- Windows: Other
- Stories/Levels: 1
- Stories in Building: 1
- Square Feet: 2,220
- Sq. Ft. Source: Field Measurements
- Living Area: 2,220 Sq. Ft.
- Year Built: 2006
Lot Features
- Property View: Landscaped Area
- Lot Size (Acres): 0.249
- Lot Size (Sq. Ft.): 10,846
- Lot Size Source: Property Appraiser Office
- Lot Dimensions: 74 x 81 x 125 x 100
- Frontage Feet: 74
- Street/Road Desc.: Paved
- Irrigation System: None
- Lot Features: Corner Lot
- Zoning: RD-D
- Lot Description: Corner Lot
Water Features
- Water Front Desc.: None
- Canal Width: None
Financial Considerations
- Tax Year: 2024
- Terms: FHA, VA Loan
Disclosures and Reports
- Ownership: Single Family
- Legal Description: CAPE CORAL UNIT 58 BLK 5341 PB 23 PG 131 LOTS 1 + 2
- Property ID: 18-44-23-C3-05341.0010
- Section: 18
- Block: 5341
- Lot Number: 1
Listed by Professional Real Estate Team and Olea Group Real Estate & Construction, LLC
Sold by Century 21 Selling Paradise

Get Pre-Approved Today
Schools
Schools serving 3230 SW 4th Terrace
School District:Lee County School District, Fort Myers, FL
| Name | Grades | Distance |
|---|---|---|
Trafalgar Elementary School 1850 Southwest 20th Avenue, Cape Coral, FL 33991 | K-5 | 2.4 mi |
Patriot Elementary School 711 Southwest 18th Street, Cape Coral, FL 33991 | K-5 | 3.7 mi |
Skyline Elementary School 620 Southwest 19th Street, Cape Coral, FL 33991 | K-5 | 3.8 mi |
Mariner Middle School 425 Chiquita Boulevard North, Cape Coral, FL 33993 | 6-8 | 2.5 mi |
Challenger Middle School, Cape Coral, FL 624 Trafalgar Parkway, Cape Coral, FL 33991 | 6-8 | 3.7 mi |
Mariner High School 701 Chiquita Boulevard North, Cape Coral, FL 33993 | 9-12 | 2.7 mi |
Ida S. Baker High School 3500 Agualinda Boulevard, Cape Coral, FL 33914 | 9-12 | 4.2 mi |
Cape Coral High School 2300 Santa Barbara Boulevard, Cape Coral, FL 33991 | 9-12 | 4.6 mi |
Hector A. Cafferata Jr Elementary School 250 Santa Barbara Boulevard North, Cape Coral, FL 33993 | K-5 | 4.2 mi |
Disclaimer:
School attendance boundaries provided by ATTOM Data Solutions and are for reference only. Contact the school directly to verify enrollment eligibility.
Price & Sales History for 3230 SW 4th Terrace
Date
Details
Price
Change
Source
5/08/2026
Sold
$400,000
0.03%
MLS
1/10/2026
Price Reduced
$399,900
-8.07%
MLS
11/08/2025
Price Reduced
$435,000
-3.12%
MLS
10/11/2025
Listed
$449,000
—
MLS
Disclaimer: Historical sales information is derived from public records provided by the county offices. Information is not guaranteed and should be independently verified.
3230 SW 4th Ter, Cape Coral, FL 33991 (MLS# 2025014418) is a Single Family property that was sold at $400,000 on May 08, 2026. Want to learn more about 3230 SW 4th Ter? Do you have questions about finding other Single Family real estate for sale in Cape Coral? You can browse all Cape Coral real estate or contact a Coldwell Banker agent to request more information.