This is a carousel with tiles that activate property listing cards. Use the previous and next buttons to navigate.
1/1
$414,000
This is a carousel with tiles that activate property listing cards. Use the previous and next buttons to navigate.
1/1
Property Description
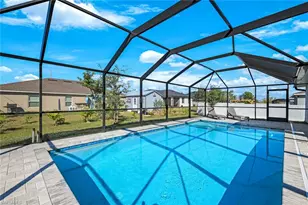
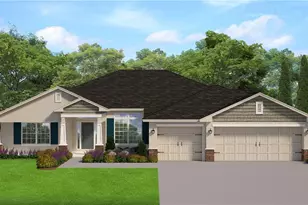
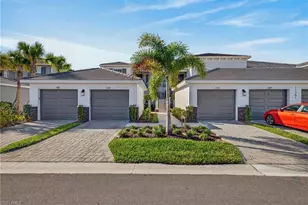
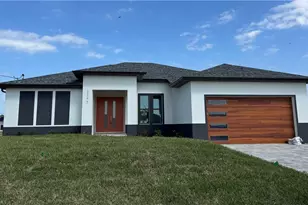
Beautiful new construction - Welcome to your dream home! This stunning, newly constructed 4-bedroom, 3-bathroom, 3-car garage residence perfectly blends modern elegance with everyday functionality. From the moment you step inside, you will notice the exceptional craftsmanship and attention to detail. The expansive, open-concept living space features sleek tile flooring throughout-offering a seamless look and effortless maintenance. The gourmet kitchen is a chef's delight, boasting premium granite countertops, which are beautifully matched in all three bathrooms, and a sleek stainless steel appliance package. Step through the elegant French doors to discover your private outdoor oasis, featuring a spacious lanai perfect for entertaining or relaxing. The exterior is just as impressive, showcases a lush grass package, and comes equipped with a digital sprinkler system to keep your lawn looking vibrant and green year-round. Don't miss the opportunity to own a pristine, new construction home equipped with a rare 3-car garage and high-end finishes from top to bottom.
Full Property Details
Full Property Details for 3302 NW 21st Terrace
General
- Sold For: $414,000
- Taxes: (2025)
- Status: Closed
- Type: Single Family
- Source: Bonita_Springs
- MLS ID: 2026023013
- Added to Site: 143 day(s) ago
Interior
- Number of Rooms: 8
- Interior Features: Great Room, Den - Study, Family Room, Built-In Cabinets, Wired for Data, Closet Cabinets, Pantry, Walk-In Closet(s)
- Appliances: Cooktop, Electric Cooktop, Dishwasher, Disposal, Microwave, Range, Reverse Osmosis
- Furnishings: Unfurnished
- Flooring: Tile
Rooms
Bathrooms
- Total Bathrooms: 3
- Full Bathrooms: 3
- Primary Bathroom: Dual Sinks, Shower Only
Bedrooms
- Total Bedrooms: 4
- Primary Bedroom: Master BR Ground
Other Rooms
- Kitchen: Pantry
- Dining Room: Formal
- Laundry: Washer/Dryer Hookup, Inside
Additional Information
- Shared Amenities: None, No Subdivision
- Security/Safety: Smoke Detector(s), Smoke Detectors
Exterior
- Exterior Features: Automatic Sprinkler, Sprinkler Manual
- Porch/Patio/Deck: Patio
Parking
- Garage: Yes
- Attached garage: Yes
- Garage Spaces: 2
- Covered Spaces: 2
- Parking Features: Driveway Paved, Guest, On Street, Attached
Location
- Area: CC43 - Cape Coral Unit 58, 59-61, 76,
- County: Lee
- Subdivision: CAPE CORAL
- Building Name: CAPE CORAL
- Direction Faces: North
Community
- Assoc. Fees Include: None
- Units Assoc/Comm: 1
- Pets Allowed: Yes
- Management Type: None
Heating & Cooling
- Air Conditioning: Yes
- Cooling Type: Central Electric, Heat Pump
- Heating Type: Central Electric
Utilities
- Sewer: Private Sewer, Septic Tank
- Water: Filter, Reverse Osmosis - Partial House, Well
- Cable Available: Yes
- Utility Description: Cable Available
Structural Information
- Architectural Style: Florida
- Description/Design: Single Family Residence
- Exterior Const.: Concrete Block, Stucco
- Roof: Shingle
- Windows: Double Hung, Shutters - Manual
- Doors: French Doors
- Entry Floor Number: 1
- Stories/Levels: 1
- Stories in Building: 1
- Square Feet: 2,265
- Sq. Ft. Source: Developer Brochure
- Living Area: 2,265 Sq. Ft.
- Year Built: 2026
- Property Condition: New Construction, Under Construction
Lot Features
- Property View: City
- Lot Size (Acres): 0.244
- Lot Size (Sq. Ft.): 10,628
- Lot Size Source: Survey
- Lot Dimensions: 85 x 85 x 120 x 120
- Frontage Feet: 85
- Street/Road Desc.: Paved
- Road Maintenance: City Maintained
- Irrigation System: None
- Lot Features: Regular
- Zoning: R1-D
- Lot Description: Regular
Water Features
- Water Front Desc.: None
- Canal Width: None
Financial Considerations
- Tax Year: 2025
- Terms: Buyer Finance/Cash, FHA, VA Loan
Disclosures and Reports
- Ownership: Single Family
- Legal Description: CAPE CORAL UNIT 61 BLK 4297 PB 21 PG 14 LOTS 5 + 6
- Property ID: 31-43-23-C2-04297.0050
- Section: 31
- Block: 4297
- Lot Number: 5
Listed by Adams Homes Realty Inc
Sold by Century 21 Ocean

Get Pre-Approved Today
Schools
Schools serving 3302 NW 21st Terrace
School District:Lee County School District, Fort Myers, FL
| Name | Grades | Distance |
|---|---|---|
Hector A. Cafferata Jr Elementary School 250 Santa Barbara Boulevard North, Cape Coral, FL 33993 | K-5 | 4.9 mi |
Trafalgar Elementary School 1850 Southwest 20th Avenue, Cape Coral, FL 33991 | K-5 | 5.4 mi |
Patriot Elementary School 711 Southwest 18th Street, Cape Coral, FL 33991 | K-5 | 6 mi |
Mariner Middle School 425 Chiquita Boulevard North, Cape Coral, FL 33993 | 6-8 | 3.1 mi |
Challenger Middle School, Cape Coral, FL 624 Trafalgar Parkway, Cape Coral, FL 33991 | 6-8 | 5.9 mi |
Mariner High School 701 Chiquita Boulevard North, Cape Coral, FL 33993 | 9-12 | 3 mi |
Cape Coral High School 2300 Santa Barbara Boulevard, Cape Coral, FL 33991 | 9-12 | 7 mi |
Island Coast High School 2125 De Navarra Parkway, Cape Coral, FL 33909 | 9-12 | 7.4 mi |
Skyline Elementary School 620 Southwest 19th Street, Cape Coral, FL 33991 | K-5 | 6.3 mi |
Disclaimer:
School attendance boundaries provided by ATTOM Data Solutions and are for reference only. Contact the school directly to verify enrollment eligibility.
Price & Sales History for 3302 NW 21st Terrace
Date
Details
Price
Change
Source
9/29/2026
Sold
$414,000
-3.86%
MLS
6/01/2026
Price Increased
$430,600
3.36%
MLS
5/21/2026
Listed
$416,600
—
MLS
Disclaimer: Historical sales information is derived from public records provided by the county offices. Information is not guaranteed and should be independently verified.
Home Warranty : Included
3302 NW 21st Ter, Cape Coral, FL 33993 (MLS# 2026023013) is a Single Family property that was sold at $414,000 on September 29, 2026. Want to learn more about 3302 NW 21st Ter? Do you have questions about finding other Single Family real estate for sale in Cape Coral? You can browse all Cape Coral real estate or contact a Coldwell Banker agent to request more information.