This is a carousel with tiles that activate property listing cards. Use the previous and next buttons to navigate.
1/1
$389,000
This is a carousel with tiles that activate property listing cards. Use the previous and next buttons to navigate.
1/1
Property Description
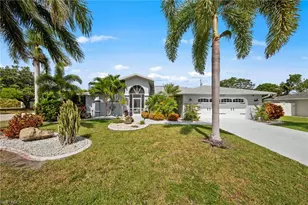
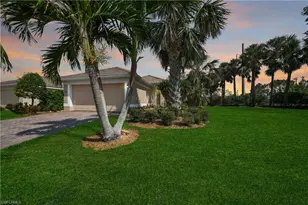
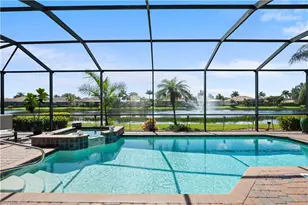
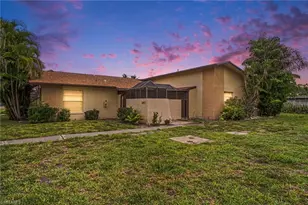
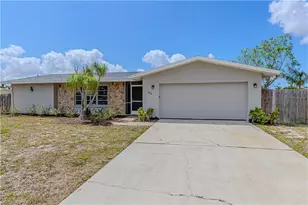
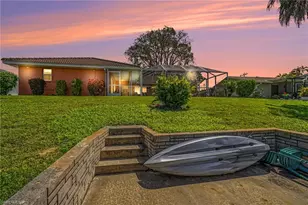
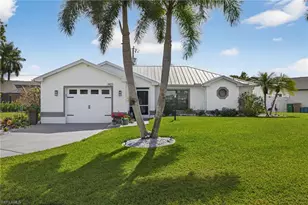
Located in the heart of Cape Coral, 3410 Country Club Blvd offers the perfect blend of comfort, privacy, and Florida lifestyle living. This beautifully maintained TURNKEY home features a spacious and inviting floor plan with abundant natural light, generously sized living areas, and a seamless flow ideal for both everyday living and entertaining. The kitchen overlooks the main living space and features stainless steel appliances, creating a warm and functional atmosphere for gatherings with family and friends. The recently renovated primary bathroom adds a modern touch and enhances the home's comfortable appeal. Step outside and enjoy your own tropical retreat with a beautifully landscaped yard featuring mature tropical trees and lush privacy hedges that create a peaceful and secluded backyard setting. With beautiful curb appeal and a prime location close to shopping, dining, golf courses, parks, schools, and the bridges into Fort Myers leading to beautiful beaches, this property offers convenience while still feeling like a private oasis. Whether you're looking for a full-time residence, seasonal getaway, or investment opportunity, this Cape Coral gem is ready to impress. Rental financials are available upon request. Schedule your private showing today!
Full Property Details
Full Property Details for 3410 Country Club Blvd
General
- Sold For: $389,000
- Taxes: (2025)
- Status: Closed
- Type: Single Family
- Source: Bonita_Springs
- MLS ID: 226020020
- Added to Site: 102 day(s) ago
Interior
- Interior Features: Split Bedrooms, Bar, Wired for Data, Pantry
- Appliances: Electric Cooktop, Dishwasher, Disposal, Dryer, Microwave, Range, Refrigerator/Freezer, Washer
- Furnishings: Turnkey
- Flooring: Laminate, Tile, Vinyl
Rooms
Bathrooms
- Total Bathrooms: 2
- Full Bathrooms: 2
- Primary Bathroom: Dual Sinks, Separate Tub And Shower
Bedrooms
- Total Bedrooms: 3
Other Rooms
- Dining Room: Breakfast Bar, Eat-in Kitchen
- Laundry: Inside
Additional Information
- Shared Amenities: None, Non-Gated
- Pool: Yes
- Private Pool: Yes
- Pool Description: In Ground, Equipment Stays, Screen Enclosure
- Security/Safety: Smoke Detector(s), Smoke Detectors
Exterior
- Exterior Features: None
- Porch/Patio/Deck: Screened Lanai/Porch
Parking
- Garage: Yes
- Attached garage: Yes
- Garage Spaces: 2
- Covered Spaces: 2
- Parking Features: Garage Door Opener, Attached
Location
- Area: CC12 - Cape Coral Unit 7-15
- County: Lee
- Subdivision: CAPE CORAL
- Building Name: CAPE CORAL
- Driving Directions: .
- Direction Faces: East
School Information
- Elementary School: SCHOOL CHOICE
- Middle School: SCHOOL CHOICE
- High School: SCHOOL CHOICE
Community
- Assoc. Fees Include: None
- Units Assoc/Comm: 1
- Pets Allowed: Yes
- Management Type: None
Heating & Cooling
- Air Conditioning: Yes
- Cooling Type: Ceiling Fan(s), Central Electric
- Heating Type: Central Electric
Utilities
- Sewer: Assessment Paid, Central
- Water: Assessment Paid, Central
- Cable Available: Yes
- Utility Description: Cable Available
Structural Information
- Description/Design: Single Family Residence
- Exterior Const.: Concrete Block, Stucco
- Roof: Shingle
- Windows: Single Hung, Shutters
- Doors: French Doors
- Entry Floor Number: 1
- Stories/Levels: 1
- Stories in Building: 1
- Square Feet: 2,103
- Sq. Ft. Source: Survey
- Living Area: 2,103 Sq. Ft.
- Year Built: 1993
Lot Features
- Property View: Landscaped Area
- Lot Size (Acres): 0.298
- Lot Size (Sq. Ft.): 12,980
- Lot Size Source: Survey
- Lot Dimensions: 84 x 105 x 125 x 100
- Frontage Feet: 84
- Irrigation System: Reclaimed
- Lot Features: Corner Lot, Regular
- Zoning: R1
- Lot Description: Corner Lot, Regular
Water Features
- Water Front Desc.: None
- Canal Width: None
Financial Considerations
- Tax Year: 2025
- Terms: Buyer Finance/Cash
Disclosures and Reports
- Ownership: Single Family
- Legal Description: CAPE CORAL UNIT 15 BLK 457 PB 13 PG 70 LOTS 14 + 15
- Property ID: 06-45-24-C1-00457.0140
- Section: 6
- Block: 457
- Lot Number: 14
Listed by Keller Williams Elevate Luxury
Sold by FGC Non-MLS Office

Get Pre-Approved Today
Schools
Schools serving 3410 Country Club Blvd
School District:Lee County School District, Fort Myers, FL
| Name | Grades | Distance |
|---|---|---|
Pelican Elementary School 3525 Southwest 3rd Avenue, Cape Coral, FL 33914 | K-5 | 1.5 mi |
Cape Elementary School 4519 Vincennes Boulevard, Cape Coral, FL 33904 | K-5 | 1.5 mi |
Gulf Elementary School 3400 Southwest 17th Place, Cape Coral, FL 33914 | K-5 | 3.5 mi |
Gulf Middle School, Cape Coral, FL 1809 Southwest 36th Terrace, Cape Coral, FL 33914 | 6-8 | 3.4 mi |
Trafalgar Middle School 2120 Trafalgar Parkway, Cape Coral, FL 33991 | 6-8 | 4.3 mi |
Cape Coral High School 2300 Santa Barbara Boulevard, Cape Coral, FL 33991 | 9-12 | 2 mi |
Ida S. Baker High School 3500 Agualinda Boulevard, Cape Coral, FL 33914 | 9-12 | 3.7 mi |
North Fort Myers High School 5000 Orange Grove Boulevard, North Fort Myers, FL 33903 | 9-12 | 5.8 mi |
Mariner High School 701 Chiquita Boulevard North, Cape Coral, FL 33993 | 9-12 | 6.1 mi |
Disclaimer:
School attendance boundaries provided by ATTOM Data Solutions and are for reference only. Contact the school directly to verify enrollment eligibility.
Price & Sales History for 3410 Country Club Blvd
Date
Details
Price
Change
Source
7/21/2026
Sold
$389,000
-2.73%
MLS
5/20/2026
Listed
$399,900
—
MLS
Disclaimer: Historical sales information is derived from public records provided by the county offices. Information is not guaranteed and should be independently verified.
3410 Country Club Blvd, Cape Coral, FL 33904 (MLS# 226020020) is a Single Family property that was sold at $389,000 on July 21, 2026. Want to learn more about 3410 Country Club Blvd? Do you have questions about finding other Single Family real estate for sale in Cape Coral? You can browse all Cape Coral real estate or contact a Coldwell Banker agent to request more information.