This is a carousel with tiles that activate property listing cards. Use the previous and next buttons to navigate.
1/48
$1,690,000
This is a carousel with tiles that activate property listing cards. Use the previous and next buttons to navigate.
1/48
Property Description
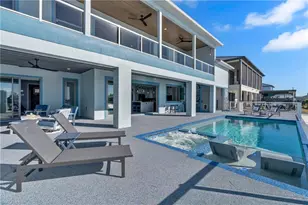
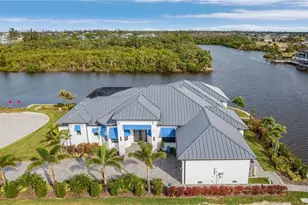
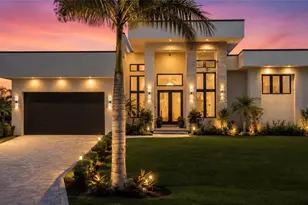
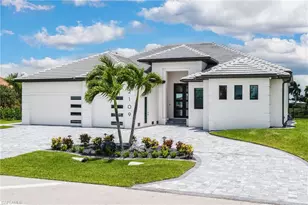
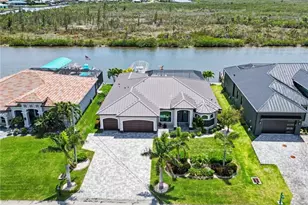
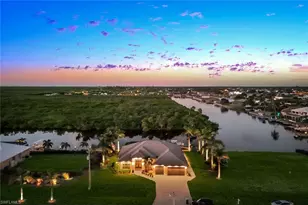
Experience the pinnacle of modern coastal luxury in this custom-built 2025 waterfront masterpiece with direct sailboat access to the Gulf. CREDIT AVAILABLE FOR BOAT DOCK/LIFT. Thoughtfully designed for innovation, comfort, and elevated entertaining, this exceptional residence offers 3,784 square feet of impeccably crafted living space. The home features 3 oversized bedrooms, a private office, a dedicated theater/flex room with bar, and 4.5 beautifully appointed bathrooms. Each spacious bedroom includes its own en-suite bath, ensuring privacy and comfort for family and guests. One guest suite is uniquely appointed with a private washer and dryer, creating an ideal retreat for extended stays or multigenerational living. At the heart of the home, the show-stopping chef's kitchen is designed to impress. Complete with a pot filler at the stovetop, two expansive waterfall-edge islands with seating for eight, and a walk-in butler's pantry featuring a second dishwasher, this space is perfectly suited for effortless entertaining and everyday living. Motion-activated kick lighting in the kitchen and primary bath adds a sleek designer touch, while dimmable lighting throughout allows you to create the perfect ambiance in every room. Built for both durability and efficiency, the home is equipped with hurricane impact windows and doors, Icynene spray foam insulation for superior climate control and sound reduction, a whole-home reverse osmosis system, and a Fuji septic system for long-term reliability. The entire residence is wired for CO-AX and HDMI, ensuring seamless entertainment integration throughout. Even pets are considered, with a custom dog room featuring foil-lined walls for durability and easy maintenance. Outdoor living is equally exceptional. Dual-system retractable screens and hurricane screens provide flexibility and protection, while mini-split systems in both the garage and lanai ensure year-round comfort. A built-in bug misting system enhances outdoor enjoyment. The lanai and pool area showcase premium FloCo rubber flooring - a 15+ year, slip-resistant, cool-to-the-touch, low-maintenance surface that resists cracking and delivers superior durability and comfort compared to traditional finishes. Car enthusiasts and adventure seekers will appreciate the impressive 1,200+ square foot air-conditioned garage featuring soaring 17-foot ceilings and a garage door that opens directly to the back lanai - creating seamless indoor-outdoor functionality and incredible versatility for entertaining, storage, or showcasing your collection. An expansive RV garage provides even more flexibility to accommodate a boat, RV, or additional vehicles - the ultimate complement to a waterfront lifestyle. Every detail reflects superior craftsmanship, forward-thinking technology, and refined design - a rare opportunity to own a newly constructed luxury home built without compromise.
Full Property Details
Full Property Details for 3434 NW 46th Pl
General
- Price: $1,690,000
- Taxes: (2025)
- Status: Active
- Type: Single Family
- Source: Bonita_Springs
- MLS ID: 2026009324
- Updated: 5/14/2026
- Added to Site: 93 day(s) ago
Interior
- Number of Rooms: 1
- Interior Features: Great Room, Den - Study, Florida Room, Home Office, Loft, Media Room, Bar, Wired for Data, Cathedral Ceiling(s), Closet Cabinets, Custom Mirrors, Pantry, Walk-In Closet(s), Wet Bar
- Fireplace: Yes
- Fireplace(s): Outside
- Appliances: Cooktop, Dishwasher, Disposal, Double Oven, Dryer, Reverse Osmosis, Wall Oven, Washer, Ice Maker, Microwave, Pot Filler, Range, Refrigerator
- Furnishings: Negotiable
- Flooring: Tile
Rooms
Bathrooms
- Total Bathrooms: 5
- Full Bathrooms: 4
- Half Bathrooms: 1
- Primary Bathroom: Separate Tub And Shower
Bedrooms
- Total Bedrooms: 3
- Primary Bedroom: Two Master Suites
Other Rooms
- Kitchen: Kitchen Island, Walk-In Pantry
- Dining Room: Eat-in Kitchen
- Laundry: Inside
Additional Information
- Shared Amenities: None, Non-Gated
- Pool: Yes
- Private Pool: Yes
- Pool Description: Concrete, Salt Water
- Spa: Yes
- Spa Description: Concrete
- Security/Safety: Smoke Detector(s)
- Equipment: Home Automation
Exterior
- Exterior Features: Outdoor Shower, Automatic Sprinkler
- Porch/Patio/Deck: Open Porch/Lanai, Screened Lanai/Porch
Parking
- Garage: Yes
- Attached garage: Yes
- Garage Spaces: 3
- Covered Spaces: 3
- Parking Features: 2+ Spaces, Garage Door Opener, Attached
Location
- Area: CC43 - Cape Coral Unit 58, 59-61, 76,
- County: Lee
- Subdivision: CAPE CORAL
- Building Name: CAPE CORAL
- Direction Faces: East
Community
- Assoc. Fees Include: None
- Units Assoc/Comm: 1
- Pets Allowed: Yes
- Management Type: None
Heating & Cooling
- Air Conditioning: Yes
- Cooling Type: Ceiling Fan(s), Central Electric
- Heating Type: Central Electric, Fireplace(s)
- Ceiling Fan(s): 6
Utilities
- Sewer: Septic Tank
- Water: Well
- Cable Available: Yes
- Utility Description: Cable Available
Structural Information
- Description/Design: Single Family Residence
- Exterior Const.: Concrete Block, Stucco
- Roof: Metal
- Windows: Impact Resistant, Impact Resistant Windows, Shutters Electric
- Doors: Impact Resistant Doors
- Entry Floor Number: 1
- Stories/Levels: 2
- Stories in Building: 2
- Square Feet: 3,784
- Sq. Ft. Source: Property Appraiser Office, Survey
- Living Area: 3,784 Sq. Ft.
- Year Built: 2025
Additional Structures
- Other Structures: Guest House
Lot Features
- Property View: Intersecting Canal, Mangroves
- Lot Size (Acres): 0.2296
- Lot Size (Sq. Ft.): 10,001
- Lot Size Source: Floor Plan Service, Survey
- Lot Dimensions: 80 x 80 x 120 x 120
- Frontage Feet: 80
- Street/Road Desc.: Paved
- Irrigation System: Well
- Lot Features: Regular
- Lot Description: Regular
Water Features
- Water Front: Yes
- Gulf Access: Yes
- Water Front Desc.: No Bridge(s)/Water Direct, Intersecting Canal, Mangrove, Seawall
- Canal Width: Canal Width 151-200
Financial Considerations
- Tax Year: 2025
- Terms: Buyer Finance/Cash, VA Loan
Disclosures and Reports
- Ownership: Single Family
- Legal Description: CAPE CORAL UNIT 90
- Property ID: 24-43-22-C1-05437.0050
- Section: 24
- Block: 5437
- Lot Number: 56
Listed by Marzucco Real Estate
Get Pre-Approved Today
Schools
Schools serving 3434 NW 46th Pl
School District:Lee County School District, Fort Myers, FL
| Name | Grades | Distance |
|---|---|---|
Hector A. Cafferata Jr Elementary School 250 Santa Barbara Boulevard North, Cape Coral, FL 33993 | K-5 | 7.2 mi |
Trafalgar Elementary School 1850 Southwest 20th Avenue, Cape Coral, FL 33991 | K-5 | 7.7 mi |
Patriot Elementary School 711 Southwest 18th Street, Cape Coral, FL 33991 | K-5 | 8.4 mi |
Mariner Middle School 425 Chiquita Boulevard North, Cape Coral, FL 33993 | 6-8 | 5.5 mi |
Challenger Middle School, Cape Coral, FL 624 Trafalgar Parkway, Cape Coral, FL 33991 | 6-8 | 8.3 mi |
Mariner High School 701 Chiquita Boulevard North, Cape Coral, FL 33993 | 9-12 | 5.4 mi |
Island Coast High School 2125 De Navarra Parkway, Cape Coral, FL 33909 | 9-12 | 8.5 mi |
Cape Coral High School 2300 Santa Barbara Boulevard, Cape Coral, FL 33991 | 9-12 | 9.4 mi |
Skyline Elementary School 620 Southwest 19th Street, Cape Coral, FL 33991 | K-5 | 8.6 mi |
Disclaimer:
School attendance boundaries provided by ATTOM Data Solutions and are for reference only. Contact the school directly to verify enrollment eligibility.
Price & Sales History for 3434 NW 46th Pl
Date
Details
Price
Change
Source
5/14/2026
Price Reduced
$1,690,000
-3.43%
MLS
4/07/2026
Price Reduced
$1,750,000
-7.89%
MLS
4/01/2026
Price Reduced
$1,899,999
-2.56%
MLS
3/18/2026
Price Reduced
$1,949,999
-2.5%
MLS
2/23/2026
Listed
$1,999,999
1674.62%
MLS
10/06/2020
Sold
$112,700
—
Public Record
Disclaimer: Historical sales information is derived from public records provided by the county offices. Information is not guaranteed and should be independently verified.
Tax History
Tax History for 3434 NW 46th Pl
Year
Property Taxes
Change
Tax Assessment
Change
2025
$3,061
12%
$131,769
-37%
2024
$2,730
1%
$207,840
—
2023
$2,709
42%
$208,724
132%
2021
$1,911
-5%
$90,000
-20%
2022
$2,015
5%
$113,200
29%
2021
$1,911
—
$88,000
—
Disclaimer: Historical tax information is derived from public records provided by the county offices. Information is not guaranteed and should be independently verified.
Estimate the Cost
Estimate the Cost for 3434 NW 46th Pl
3434 NW 46th Pl, Cape Coral, FL 33993 (MLS# 2026009324) is a Single Family property with 3 bedrooms, 4 full bathrooms and 1 partial bathroom. 3434 NW 46th Pl is currently listed for $1,690,000 and was received on February 23, 2026. Want to learn more about 3434 NW 46th Pl? Do you have questions about finding other Single Family real estate for sale in Cape Coral? You can browse all Cape Coral real estate or contact a Coldwell Banker agent to request more information.