This is a carousel with tiles that activate property listing cards. Use the previous and next buttons to navigate.
1/34
$509,900 Sale Pending
This is a carousel with tiles that activate property listing cards. Use the previous and next buttons to navigate.
1/34
Property Description
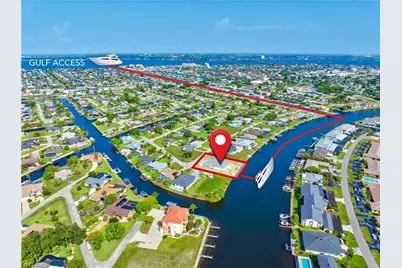
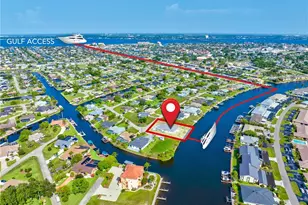
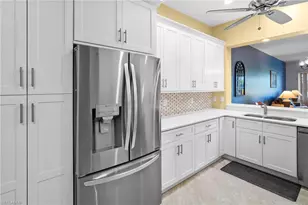
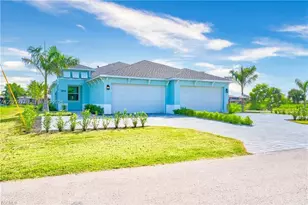
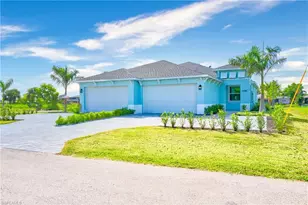
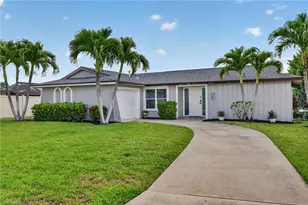
GULF ACCESS WATERFRONT LIVING - PRIVATE DOCK, NO HOA & NOT IN A DESIGNATED FLOOD AREA! This brand-new 2025-built residence is ideally positioned on Cape Coral's prestigious Rubican Canal, an impressive 200+ ft wide waterway highly desirable among boaters and waterfront enthusiasts. Enjoy Gulf access from your private dock, breathtaking western sunset views, and a backyard with room to add a pool and create your own waterfront oasis. Designed for easy, low-maintenance Florida living, this independently owned attached villa offers 3 bedrooms, 2 bathrooms, 1,471 sq. ft. of living area and 2,106 sq. ft. total area, plus a generous 2-car garage. The open-concept interior features elegant porcelain tile flooring throughout. The modern kitchen is beautifully appointed with quartz countertops, custom cabinetry and stainless-steel appliances. Impact-resistant windows and doors provide natural light and added peace of mind. The spacious primary suite includes generous closet space and a well-appointed bathroom with dual sinks. A paver driveway, western rear exposure and beautiful canal views complete this exceptional waterfront property. Perfect for buyers who want the Cape Coral boating lifestyle without the size and maintenance of a large waterfront home. Enjoy new construction, manageable living space, Gulf access, a private dock, room for a pool, NO HOA fees and a location not designated as a flood area. Come experience the Rubican Canal lifestyle - boating, sunsets, waterfront tranquility and contemporary Florida living.
Full Property Details
Full Property Details for 3804 SE 12th Ave
General
- Price: $509,900
- Taxes: (2025)
- Status: Pending
- Type: Duplex
- Source: Bonita_Springs
- MLS ID: 2026013546
- Updated: 8/17/2026
- Added to Site: 163 day(s) ago
Interior
- Number of Rooms: 9
- Interior Features: Split Bedrooms, Pantry, Tray Ceiling(s), Volume Ceiling, Walk-In Closet(s)
- Appliances: Dishwasher, Disposal, Microwave, Range, Refrigerator, Self-Cleaning Oven, Trash Compactor
- Furnishings: Unfurnished
- Flooring: Tile
Rooms
Bathrooms
- Total Bathrooms: 2
- Full Bathrooms: 2
- Primary Bathroom: Dual Sinks, Shower Only
Bedrooms
- Total Bedrooms: 3
Other Rooms
- Kitchen: Kitchen Island, Pantry
- Dining Room: Breakfast Bar, Dining - Family
- Laundry: Washer/Dryer Hookup, Inside
Additional Information
- Shared Amenities: None, Street Lights, No Subdivision
- Security/Safety: Smoke Detector(s), Smoke Detectors
Exterior
- Exterior Features: Dock, Dock Deeded, Dock Included, Wooden Dock, Privacy Wall, Automatic Sprinkler
- Porch/Patio/Deck: Open Porch/Lanai
Parking
- Garage: Yes
- Attached garage: Yes
- Garage Spaces: 2
- Covered Spaces: 2
- Parking Features: 2+ Spaces, Covered, Driveway Paved, Paved, Under Bldg Closed, Garage Door Opener, Attached
Location
- Area: CC12 - Cape Coral Unit 7-15
- County: Lee
- Subdivision: CAPE CORAL
- Building Name: CAPE CORAL
- Driving Directions: Heading North on Del Prado Blvd, go West on SE 40th St., turn right on SE 12th Ave. and continue driving to the end.
- Direction Faces: East
School Information
- Elementary School: CAPE ELEMENTARY SCHOOL
- Middle School: GULF MIDDLE SCHOOL
- High School: CAPE CORAL HIGH SCHOOL
Community
- Assoc. Fees Include: None
- Units Assoc/Comm: 2
- Pets Allowed: Yes
- Management Type: None
Heating & Cooling
- Air Conditioning: Yes
- Cooling Type: Ceiling Fan(s), Central Electric
- Heating Type: Central Electric
- Ceiling Fan(s): 3
Utilities
- Sewer: Central
- Water: Assessment Paid, Central
- Cable Available: Yes
- Utility Description: Cable Available
Structural Information
- Architectural Style: See Remarks
- Description/Design: Villa Attached
- Structure Type: Duplex
- Exterior Const.: Concrete Block, Stucco
- Roof: Shingle
- Common Walls: End Unit
- Windows: Bay Window(s), Impact Resistant, Single Hung, Sliding, Impact Resistant Windows
- Doors: Impact Resistant Doors
- Entry Floor Number: 1
- Stories/Levels: 1
- Stories in Building: 1
- Square Feet: 1,471
- Sq. Ft. Source: Floor Plan Service
- Living Area: 1,471 Sq. Ft.
- Year Built: 2025
- Property Condition: New Construction
Additional Structures
- Other Structures: Guest House
Lot Features
- Property View: Canal, Intersecting Canal
- Lot Size (Acres): 0.155
- Lot Size (Sq. Ft.): 6,751
- Lot Size Source: Previous Appraisal
- Lot Dimensions: 40 x 40 x 145 x 145
- Frontage: Public Road
- Frontage Feet: 40
- Irrigation System: Assessment Paid, Central
- Lot Features: Regular, Zero Lot Line
- Zoning: R3-W
- Lot Description: Regular, Zero Lot Line
Water Features
- Water Front: Yes
- Gulf Access: Yes
- Water Front Desc.: Bridge(s)/Water Indirect, Canal Front, Gulf Frontage, Intersecting Canal, Navigable Water, Seawall
- Canal Width: Canal Width 200+
Financial Considerations
- Tax Year: 2025
- Terms: Buyer Finance/Cash, Cash, FHA, Owner Will Carry, Seller Pays Title, VA Loan
Disclosures and Reports
- Ownership: Single Family
- Legal Description: CAPE CORAL UNIT 14 BLK 541 PB 13 PG 65 LOT 28
- Property ID: 06-45-24-C4-00541.0280
- Section: 6
- Block: 24
- Lot Number: 280
Listed by Palermo Real Estate LLC
Get Pre-Approved Today
Schools
Schools serving 3804 SE 12th Ave
School District:Lee County School District, Fort Myers, FL
| Name | Grades | Distance |
|---|---|---|
Cape Elementary School 4519 Vincennes Boulevard, Cape Coral, FL 33904 | K-5 | 0.9 mi |
Pelican Elementary School 3525 Southwest 3rd Avenue, Cape Coral, FL 33914 | K-5 | 1.9 mi |
Gulf Elementary School 3400 Southwest 17th Place, Cape Coral, FL 33914 | K-5 | 4 mi |
Gulf Middle School, Cape Coral, FL 1809 Southwest 36th Terrace, Cape Coral, FL 33914 | 6-8 | 3.9 mi |
Trafalgar Middle School 2120 Trafalgar Parkway, Cape Coral, FL 33991 | 6-8 | 5 mi |
Cape Coral High School 2300 Santa Barbara Boulevard, Cape Coral, FL 33991 | 9-12 | 2.6 mi |
Ida S. Baker High School 3500 Agualinda Boulevard, Cape Coral, FL 33914 | 9-12 | 4.2 mi |
North Fort Myers High School 5000 Orange Grove Boulevard, North Fort Myers, FL 33903 | 9-12 | 6.1 mi |
Mariner High School 701 Chiquita Boulevard North, Cape Coral, FL 33993 | 9-12 | 6.7 mi |
Disclaimer:
School attendance boundaries provided by ATTOM Data Solutions and are for reference only. Contact the school directly to verify enrollment eligibility.
Price & Sales History for 3804 SE 12th Ave
Date
Details
Price
Change
Source
8/08/2026
Price Increased
$509,900
0.02%
MLS
5/31/2026
Price Reduced
$509,800
-0.02%
MLS
5/21/2026
Price Reduced
$509,900
-0.97%
MLS
4/30/2026
Price Increased
$514,900
3.39%
MLS
4/24/2026
Price Reduced
$498,000
-0.2%
MLS
3/20/2026
Listed
$499,000
99.6%
MLS
5/11/2021
Sold
$250,000
—
Public Record
Disclaimer: Historical sales information is derived from public records provided by the county offices. Information is not guaranteed and should be independently verified.
Tax History
Tax History for 3804 SE 12th Ave
Year
Property Taxes
Change
Tax Assessment
Change
2025
$3,076
—
$372,022
262%
2025
$3,076
-6%
$102,859
-52%
2024
$3,286
7%
$212,519
—
2023
$3,065
13%
$211,887
63%
2021
$2,707
2%
$130,000
-23%
2022
$2,654
-2%
$167,960
31%
2021
$2,707
15%
$128,000
31%
2019
$2,356
4%
$97,437
10%
2018
$2,258
5%
$88,579
-29%
2017
$2,156
4%
$125,000
—
2016
$2,075
11%
$125,000
19%
2015
$1,872
16%
$104,700
31%
2014
$1,615
18%
$80,000
26%
2013
$1,370
—
$63,300
—
Disclaimer: Historical tax information is derived from public records provided by the county offices. Information is not guaranteed and should be independently verified.
Estimate the Cost
Estimate the Cost for 3804 SE 12th Ave
Home Warranty : Included
3804 SE 12th Ave, Cape Coral, FL 33904 (MLS# 2026013546) is a Duplex property with 3 bedrooms and 2 full bathrooms. 3804 SE 12th Ave is currently listed for $509,900 and was received on March 20, 2026. Want to learn more about 3804 SE 12th Ave? Do you have questions about finding other Duplex real estate for sale in Cape Coral? You can browse all Cape Coral real estate or contact a Coldwell Banker agent to request more information.