This is a carousel with tiles that activate property listing cards. Use the previous and next buttons to navigate.
1/42
$299,900 Just Listed
This is a carousel with tiles that activate property listing cards. Use the previous and next buttons to navigate.
1/42
Property Description
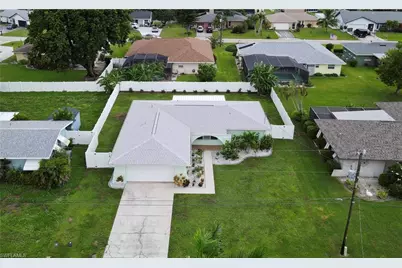
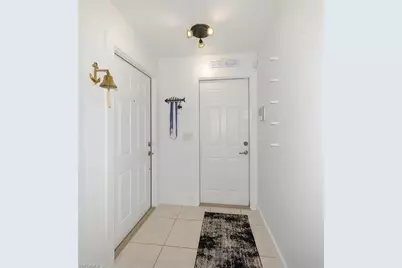
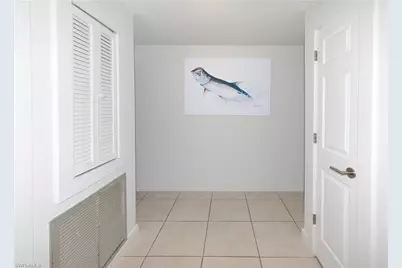
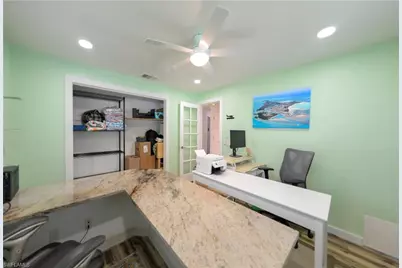
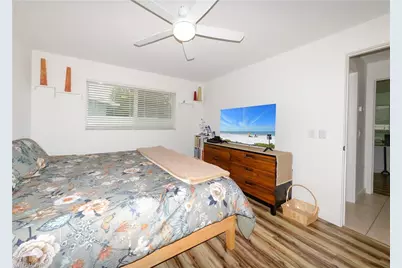
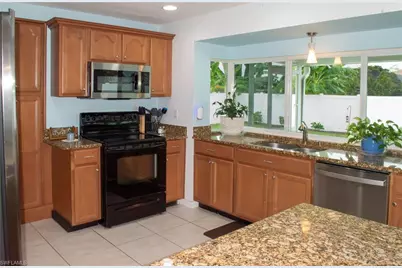
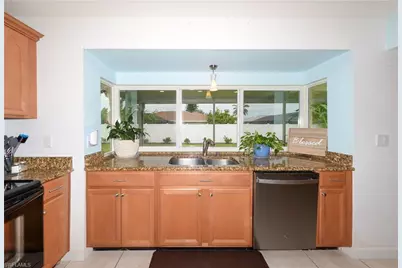
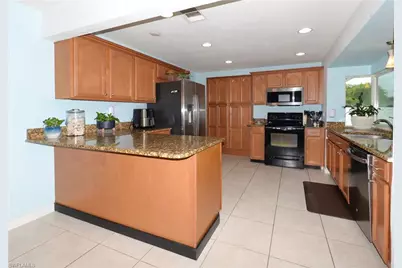
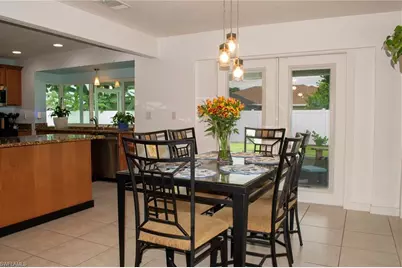
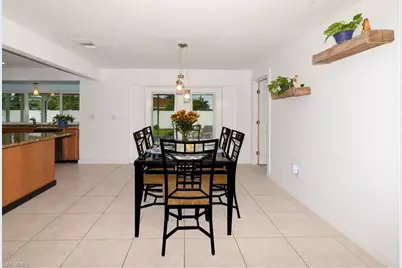
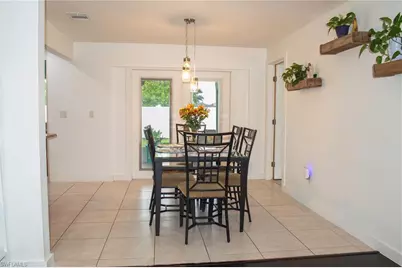
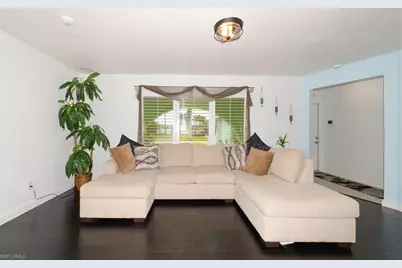
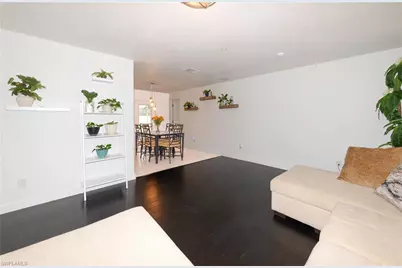
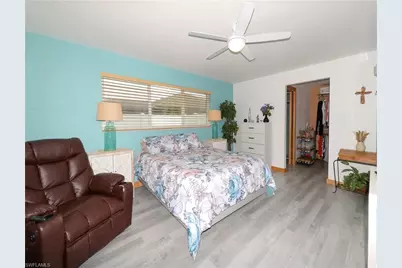
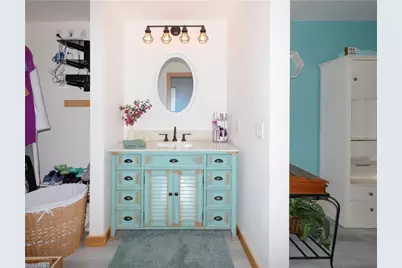
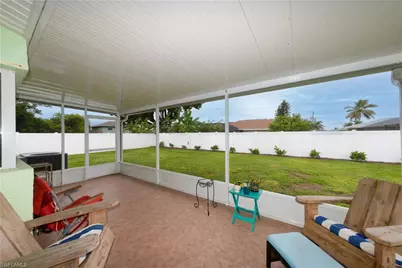
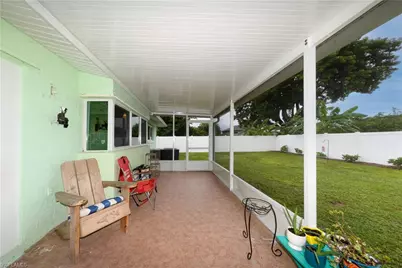
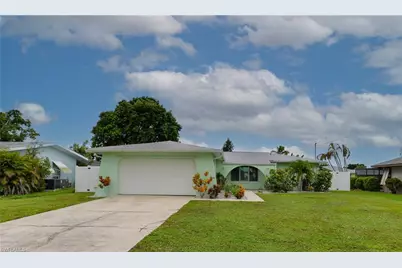
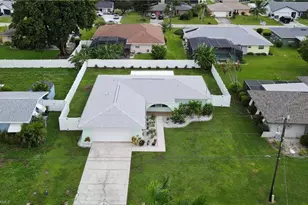
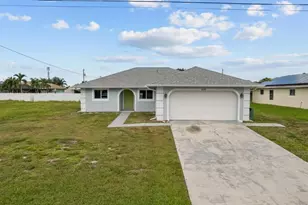
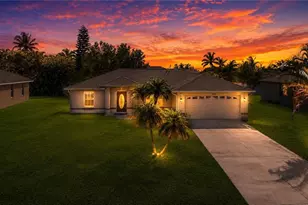
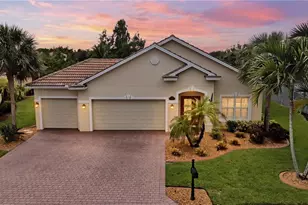
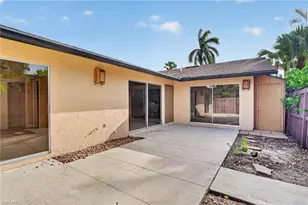
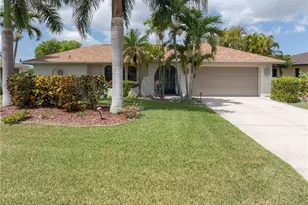
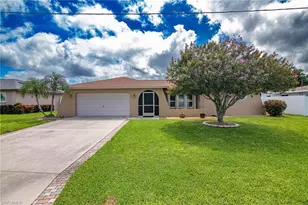
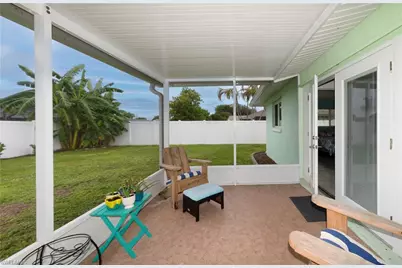
Move-in ready SE Cape Coral home with major updates and room for a pool! This spacious 3 bedroom, 2 bath, 2 car garage home features a split-bedroom floor plan and a large great room with engineered wood flooring. Large-format tile runs from the entry through the kitchen and dining room, and luxury vinyl plank flooring is in the bedrooms and baths. There is no carpet anywhere. The updated kitchen offers wood cabinetry, granite counters, a breakfast bar, and stainless steel and black appliances. Large windows over the sink look out to the covered, screened lanai and privacy-fenced yard. The generous dining room opens to the Lanai through French doors. The spacious primary suite includes a sitting area, walk-in closet, private bath, and plenty of natural light from large windows. Recent updates include: new roof (Dec 2022), impact-rated windows and doors (2022), new covered & screened Lanai (2022), water heater (2023), new vinyl privacy fence (2023), whole-house repipe (2020), updated bathrooms, updated 200 amp electric panel, and manual hurricane shutters for added peace of mind. The huge backyard has plenty of room for the pool and spa of your dreams! Best of all, City water and sewer are in place and paid for! A must see!
Full Property Details
Full Property Details for 3820 SE 10th Pl
General
- Price: $299,900
- Taxes: (2025)
- Status: Active
- Type: Single Family
- Source: Bonita_Springs
- MLS ID: 2026042008
- Updated: 10/6/2026
- Added to Site: 3 day(s) ago
Interior
- Interior Features: Split Bedrooms, Great Room, Wired for Data, Entrance Foyer, Pantry
- Appliances: Dishwasher, Disposal, Dryer, Microwave, Range, Refrigerator/Freezer, Refrigerator with Icemaker, Self-Cleaning Oven, Washer
- Furnishings: Unfurnished
- Flooring: Tile, Vinyl, Wood
Rooms
Bathrooms
- Total Bathrooms: 2
- Full Bathrooms: 2
- Primary Bathroom: Shower Only
Bedrooms
- Total Bedrooms: 3
- Primary Bedroom: Master BR Sitting Area, Master BR Ground
Other Rooms
- Kitchen: Pantry
- Dining Room: Breakfast Bar, Dining - Living
- Laundry: In Garage
Additional Information
- Shared Amenities: None, Non-Gated
- Security/Safety: Smoke Detector(s), Smoke Detectors
Exterior
- Exterior Features: Room for Pool
- Porch/Patio/Deck: Screened Lanai/Porch
Parking
- Garage: Yes
- Attached garage: Yes
- Garage Spaces: 2
- Covered Spaces: 2
- Parking Features: 2+ Spaces, Driveway Paved, Garage Door Opener, Attached
Location
- Area: CC12 - Cape Coral Unit 7-15
- County: Lee
- Subdivision: CAPE CORAL
- Building Name: CAPE CORAL
- Driving Directions: Take Cape Coral Parkway West to Palm Tree Blvd. Right on Palm Tree Blvd to Right on Country Club Blvd. Follow Country Club Blvd to SE 40th St and turn Left. Take the next right on SE 10th PL. 3820 is the 9th house on the left.
- Direction Faces: Northeast
School Information
- Elementary School: LEE COUNTY SCHOOL CHOICE
- Middle School: LEE COUNTY SCHOOL CHOICE
- High School: LEE COUNTY SCHOOL CHOICE
Community
- Assoc. Fees Include: None
- Units Assoc/Comm: 1
- Pets Allowed: Yes
- Management Type: None
Heating & Cooling
- Air Conditioning: Yes
- Cooling Type: Ceiling Fan(s), Central Electric
- Heating Type: Central Electric
- Ceiling Fan(s): 3
Utilities
- Sewer: Assessment Paid, Central
- Water: Assessment Paid, Central
- Cable Available: Yes
- Utility Description: Cable Available
Structural Information
- Description/Design: Single Family Residence
- Exterior Const.: Concrete Block, Stucco
- Roof: Shingle
- Windows: Impact Resistant, Impact Resistant Windows, Shutters - Manual, Window Coverings
- Doors: Impact Resistant Doors, French Doors
- Entry Floor Number: 1
- Stories/Levels: 1
- Stories in Building: 1
- Square Feet: 1,477
- Sq. Ft. Source: Property Appraiser Office
- Living Area: 1,477 Sq. Ft.
- Year Built: 1974
Lot Features
- Property View: Landscaped Area
- Lot Size (Acres): 0.229
- Lot Size (Sq. Ft.): 9,975
- Lot Size Source: Property Appraiser Office
- Lot Dimensions: 80 x 80 x 120 x 120
- Frontage: Public Road
- Frontage Feet: 80
- Street/Road Desc.: Paved
- Road Maintenance: City Maintained
- Fence: Yes
- Irrigation System: None
- Lot Features: Regular
- Zoning: R1
- Lot Description: Regular
- Fencing (Description): Fenced
Water Features
- Water Front Desc.: None
- Canal Width: None
Financial Considerations
- Tax Year: 2025
- Terms: Buyer Finance/Cash, FHA, Seller Pays Title, VA Loan
Disclosures and Reports
- Ownership: Single Family
- Legal Description: CAPE CORAL UNIT 14 BLK.455 PB 13 PG 67 LOTS 51 + 52
- Property ID: 06-45-24-C4-00455.0510
- Section: 6
- Block: 455
- Lot Number: 51
Listed by SW Fl Luxury Properties

Get Pre-Approved Today
Schools
Schools serving 3820 SE 10th Pl
School District:Lee County School District, Fort Myers, FL
| Name | Grades | Distance |
|---|---|---|
Cape Elementary School 4519 Vincennes Boulevard, Cape Coral, FL 33904 | K-5 | 1 mi |
Pelican Elementary School 3525 Southwest 3rd Avenue, Cape Coral, FL 33914 | K-5 | 1.6 mi |
Gulf Elementary School 3400 Southwest 17th Place, Cape Coral, FL 33914 | K-5 | 3.7 mi |
Gulf Middle School, Cape Coral, FL 1809 Southwest 36th Terrace, Cape Coral, FL 33914 | 6-8 | 3.6 mi |
Trafalgar Middle School 2120 Trafalgar Parkway, Cape Coral, FL 33991 | 6-8 | 4.8 mi |
Cape Coral High School 2300 Santa Barbara Boulevard, Cape Coral, FL 33991 | 9-12 | 2.5 mi |
Ida S. Baker High School 3500 Agualinda Boulevard, Cape Coral, FL 33914 | 9-12 | 3.8 mi |
North Fort Myers High School 5000 Orange Grove Boulevard, North Fort Myers, FL 33903 | 9-12 | 6.3 mi |
Mariner High School 701 Chiquita Boulevard North, Cape Coral, FL 33993 | 9-12 | 6.7 mi |
Disclaimer:
School attendance boundaries provided by ATTOM Data Solutions and are for reference only. Contact the school directly to verify enrollment eligibility.
Price & Sales History for 3820 SE 10th Pl
Date
Details
Price
Change
Source
10/06/2026
Listed
$299,900
275.34%
MLS
1/24/2011
Sold
$79,900
—
Public Record
Disclaimer: Historical sales information is derived from public records provided by the county offices. Information is not guaranteed and should be independently verified.
Tax History
Tax History for 3820 SE 10th Pl
Year
Property Taxes
Change
Tax Assessment
Change
2025
$2,323
—
$206,930
63%
2025
$2,323
8%
$126,782
3%
2024
$2,147
6%
$123,209
3%
2023
$2,026
12%
$119,620
-20%
2021
$1,807
-2%
$150,253
29%
2022
$1,839
2%
$116,136
14%
2021
$1,807
15%
$101,445
2%
2019
$1,567
1%
$99,164
2%
2018
$1,546
3%
$97,315
2%
2017
$1,504
3%
$95,313
2%
2016
$1,459
1%
$93,353
1%
2015
$1,443
-28%
$92,704
1%
2014
$2,005
17%
$91,504
19%
2013
$1,718
—
$76,598
—
Disclaimer: Historical tax information is derived from public records provided by the county offices. Information is not guaranteed and should be independently verified.
Estimate the Cost
Estimate the Cost for 3820 SE 10th Pl
3820 SE 10th Pl, Cape Coral, FL 33904 (MLS# 2026042008) is a Single Family property with 3 bedrooms and 2 full bathrooms. 3820 SE 10th Pl is currently listed for $299,900 and was received on October 06, 2026. Want to learn more about 3820 SE 10th Pl? Do you have questions about finding other Single Family real estate for sale in Cape Coral? You can browse all Cape Coral real estate or contact a Coldwell Banker agent to request more information.