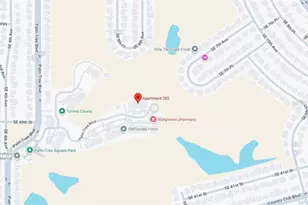
This is a carousel with tiles that activate property listing cards. Use the previous and next buttons to navigate.
1/1
$185,000
This is a carousel with tiles that activate property listing cards. Use the previous and next buttons to navigate.
1/1
Property Description
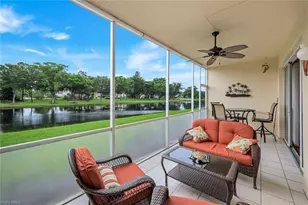
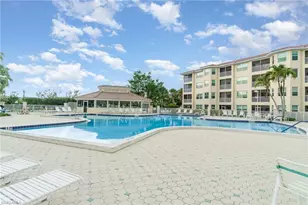
Imagine yourself unwinding at the end of the day on this cozy screened balcony, or enjoying your morning coffee while listening to the world wake up. This is your opportunity to get into this bright, airy, well-cared-for unit with the most wonderful view of the pool area, the soothing water feature, and the old golf course. At 175 acres, this project, currently in process, will result in meandering walking paths along the freshwater ponds and the newly cleared green space. Though plans have not been finalized as of the date of this listing, the potential also includes a nature center, botanical gardens, and a dog park. The association is very strong and proactive, and the quarterly fees cover a range of amenities, including fiber optics and a fully equipped fitness center. Located on the 3rd floor with a private, locked storage closet between the elevator and your door, this 2-bed/2-bath unit is being offered mostly furnished as an added convenience.
Full Property Details
Full Property Details for 4005 Palm Tree Blvd #307
General
- Sold For: $185,000
- HOA FEE: $530/month
- HOA FEE FREQ.: Quarterly
- Taxes: (2025)
- Status: Closed
- Type: Condo
- Source: Bonita_Springs
- MLS ID: 2026011774
- Added to Site: 128 day(s) ago
Rental Information
- Lease/Rent Term: 30
- Min. Lease (Days): 30
Interior
- Interior Features: Common Elevator, Split Bedrooms, Den - Study, Walk-In Closet(s)
- Appliances: Dishwasher, Dryer, Microwave, Range, Refrigerator/Freezer, Washer
- Furnishings: Partially
- Flooring: Carpet, Tile
Rooms
Bathrooms
- Total Bathrooms: 2
- Full Bathrooms: 2
- Primary Bathroom: Shower Only
Bedrooms
- Total Bedrooms: 2
Other Rooms
- Kitchen: Kitchen Island
- Dining Room: Breakfast Room, Eat-in Kitchen
- Laundry: Inside
Additional Information
- Shared Amenities: Barbecue (Picnic), Clubhouse, Pool, Community Spa/Hot tub, Fitness Center, Extra Storage, Internet Access, Pickleball, Sidewalks, Condo/Hotel, Gated, Tennis
- Tennis: Yes
- Security/Safety: Smoke Detector(s)
Exterior
- Exterior Features: Screened Balcony, Storage, Water Display
Parking
- Carports: Yes
- Carport Spaces: 1
- Covered Spaces: 1
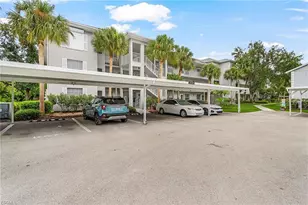
- Parking Features: 1 Assigned, 2+ Spaces, Covered, Guest, Detached Carport
Location
- Area: CC12 - Cape Coral Unit 7-15
- County: Lee
- Subdivision: CLUBHOUSE VILLAS
- Building Name: BANYAN TRACE
- Direction Faces: Northeast
Community
- Association: Yes
- Assoc. Fees Include: Cable TV, Insurance, Internet, Irrigation Water, Maintenance Grounds, Pest Control Exterior, Reserve, Sewer, Trash, Water
- Units Assoc/Comm: 232
- Pets Allowed: Yes
- Number of Pets: 1
- Management Type: Professional
Heating & Cooling
- Air Conditioning: Yes
- Cooling Type: Ceiling Fan(s), Central Electric
- Heating Type: Central Electric
Utilities
- Sewer: Central
- Water: Central
- Cable Available: Yes
- Utility Description: Cable Available
Structural Information
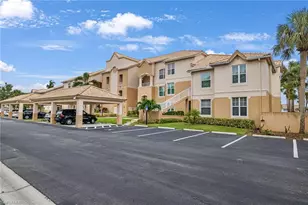
- Description/Design: Mid Rise (4-7)
- Exterior Const.: Concrete Block, Stucco
- Roof: Tile
- Windows: Impact Resistant, Impact Resistant Windows
- Entry Floor Number: 3
- Stories/Levels: 4
- Stories in Building: 4
- Square Feet: 1,216
- Sq. Ft. Source: Condo Documents, Property Appraiser Office
- Living Area: 1,216 Sq. Ft.
- Year Built: 2002
- Other Struct. Feat.: Elevator
Lot Features
- Property View: Pond, Pool/Club, Water Feature
- Lot Size (Acres): 0.2938
- Lot Size (Sq. Ft.): 12,797
- Lot Size Source: Property Appraiser Office
- Irrigation System: None
- Lot Features: Zero Lot Line
- Zoning: R3-D
- Lot Description: Zero Lot Line
Water Features
- Water Front Desc.: None
- Canal Width: None
Financial Considerations
- Other Assoc Fees: $684
- Condo Fee: $1,590
- Condo Fee Freq: Quarterly
- Application Fee: $100
- Other Fee Freq.: Quarterly
- Tax Year: 2025
- Terms: Buyer Finance/Cash, FHA, VA Loan
Disclosures and Reports
- Ownership: Condo
- Legal Description: CLUBHOUSE VILLAS AT BANYAN TRACE DESC OR 3687 PG 284 UNIT 307
- Property ID: 12-45-23-C2-04600.0307
- Section: 12
- Block: 4600
- Lot Number: 307
Listed by The Cape Coral RE Company
Sold by RE/MAX Trend

Get Pre-Approved Today
Schools
Schools serving 4005 Palm Tree Blvd #307
School District:Lee County School District, Fort Myers, FL
| Name | Grades | Distance |
|---|---|---|
Pelican Elementary School 3525 Southwest 3rd Avenue, Cape Coral, FL 33914 | K-5 | 1.1 mi |
Cape Elementary School 4519 Vincennes Boulevard, Cape Coral, FL 33904 | K-5 | 1.3 mi |
Gulf Elementary School 3400 Southwest 17th Place, Cape Coral, FL 33914 | K-5 | 3.2 mi |
Gulf Middle School, Cape Coral, FL 1809 Southwest 36th Terrace, Cape Coral, FL 33914 | 6-8 | 3 mi |
Trafalgar Middle School 2120 Trafalgar Parkway, Cape Coral, FL 33991 | 6-8 | 4.4 mi |
Cape Coral High School 2300 Santa Barbara Boulevard, Cape Coral, FL 33991 | 9-12 | 2.4 mi |
Ida S. Baker High School 3500 Agualinda Boulevard, Cape Coral, FL 33914 | 9-12 | 3.3 mi |
Mariner High School 701 Chiquita Boulevard North, Cape Coral, FL 33993 | 9-12 | 6.5 mi |
North Fort Myers High School 5000 Orange Grove Boulevard, North Fort Myers, FL 33903 | 9-12 | 6.8 mi |
Disclaimer:
School attendance boundaries provided by ATTOM Data Solutions and are for reference only. Contact the school directly to verify enrollment eligibility.
Price & Sales History for 4005 Palm Tree Blvd #307
Date
Details
Price
Change
Source
4/20/2026
Sold
$185,000
-2.12%
MLS
3/12/2026
Listed
$189,000
—
MLS
Disclaimer: Historical sales information is derived from public records provided by the county offices. Information is not guaranteed and should be independently verified.
4005 Palm Tree Blvd #307, Cape Coral, FL 33904 (MLS# 2026011774) is a Condo property that was sold at $185,000 on April 20, 2026. Want to learn more about 4005 Palm Tree Blvd #307? Do you have questions about finding other Condo real estate for sale in Cape Coral? You can browse all Cape Coral real estate or contact a Coldwell Banker agent to request more information.