This is a carousel with tiles that activate property listing cards. Use the previous and next buttons to navigate.
1/25
$4,535
This is a carousel with tiles that activate property listing cards. Use the previous and next buttons to navigate.
1/25
Property Description
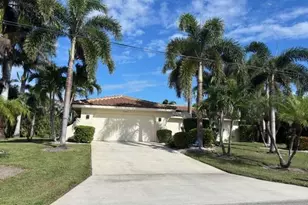
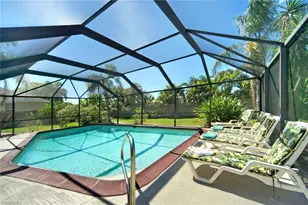
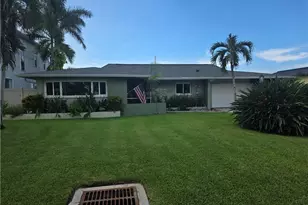
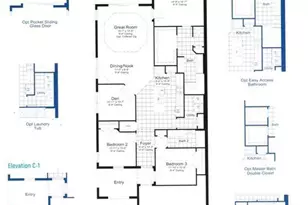
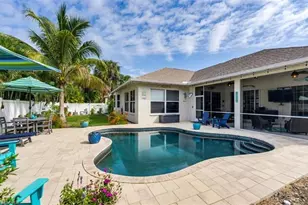
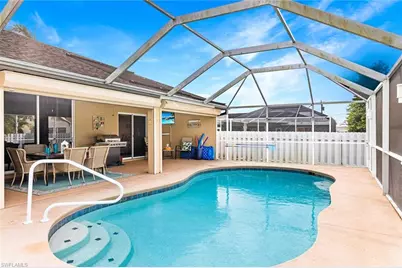
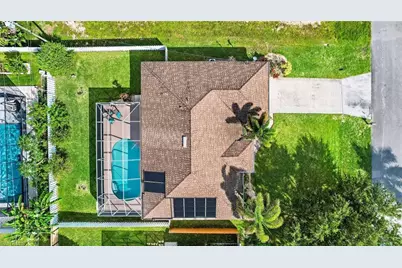
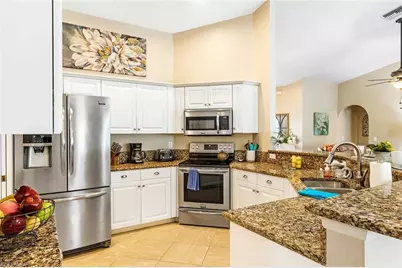
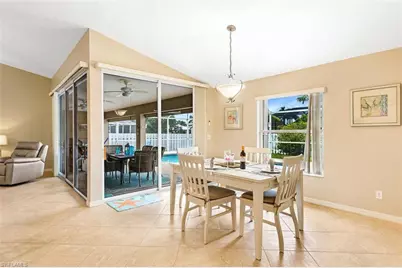
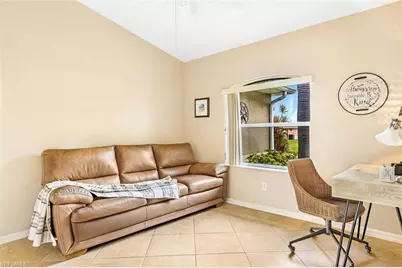
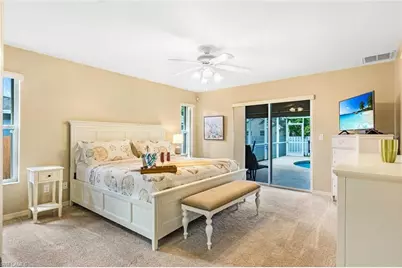
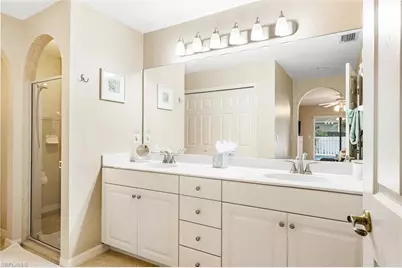
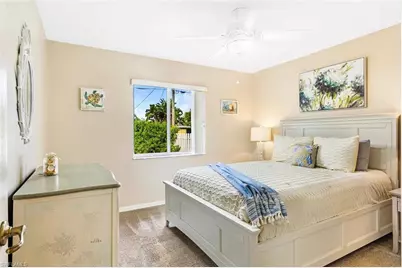
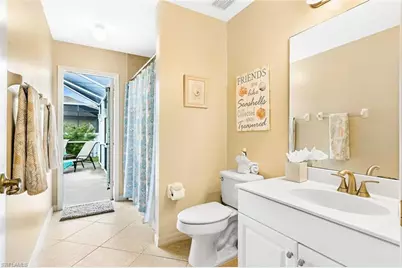
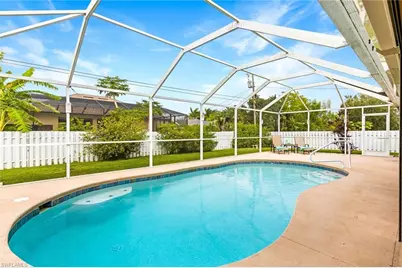
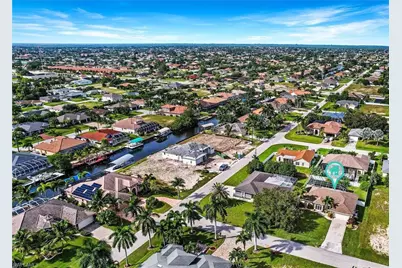
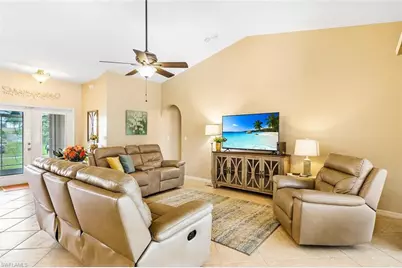
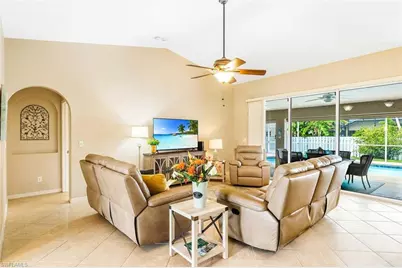
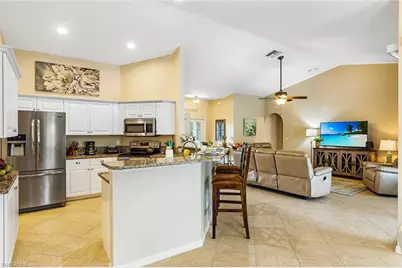
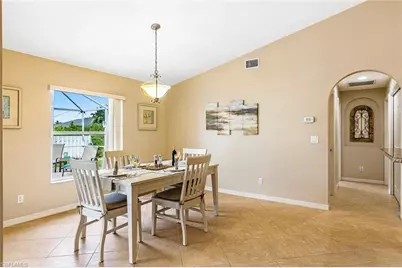
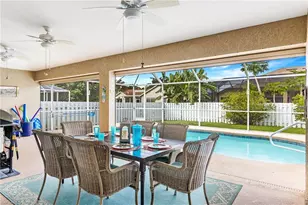
This is a VACATION RENTAL only. Owner will not consider an annual rental. Weekly rentals permitted. Villa Royal Ann is a 3-bedroom, 2-bathroom off-water property with an electric-heated pool and fully fenced yard. This home will sleep a maximum of 6 guests (including children) and will accommodate up to 2 pets that do not exceed a combined weight of 35 lbs. (cats are not allowed) Please inquire for possible pet exceptions. Property Perks: Bicycles available for guests and fully-fenced yard. Villa Royal Ann is located in SW Cape Coral close to Sands Park and Camelot Park. Living Area: The living room has a flat-screen TV and recliners available. There is a separate seating area with another couch and desk. Kitchen & Dining: Fully-equipped kitchen with a dining area that seats 4. There is also a margarita machine! Primary Bedroom: King bed, flat-screen TV and sliders. Primary Bathroom: Walk-in shower & double sink vanity. Guest Bedrooms: Queen beds in both. Guest Bathroom: Shower/tub combo and also serves as the pool bath. Pool area: Electric-heated pool with baby security fence available. Western exposure, flat-screen TV, dining area with room for 6, sun loungers, grill, corn-hole game and fenced in yard. This home is perfect for guests looking for a fully-fenced pet-friendly property.
Full Property Details
Full Property Details for 4226 SW 14th Pl
General
- Rent: $4,535
- Status: Active
- Type: Single Family
- Source: Bonita_Springs
- MLS ID: 2026031262
- Updated: 7/22/2026
- Added to Site: 31 day(s) ago
Rental Information
- Lease/Rent Term: 7
- Min. Lease (Days): 7
Interior
- Interior Features: Split Bedrooms, Guest Bath, Guest Room, Pantry, Vaulted Ceiling(s)
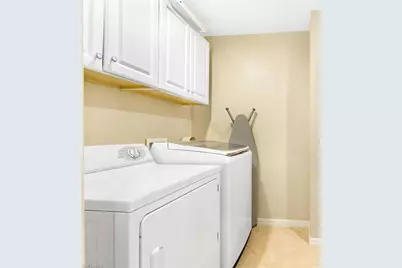
- Appliances: Electric Cooktop, Dishwasher, Disposal, Dryer, Microwave, Range, Refrigerator/Freezer, Refrigerator with Icemaker, Self-Cleaning Oven, Washer
- Furnishings: Furnished, Turnkey
- Flooring: Carpet, Tile
Rooms
Bathrooms
- Total Bathrooms: 2
- Full Bathrooms: 2
Bedrooms
- Total Bedrooms: 3
Other Rooms
- Laundry: Inside
Additional Information
- Shared Amenities: Guest Room, Internet Access, Non-Gated
- Pool: Yes
- Private Pool: Yes
- Pool Description: In Ground, Concrete, Electric Heat, Screen Enclosure
- Security/Safety: Smoke Detector(s), Smoke Detectors
Exterior
- Exterior Features: Sprinkler Manual
- Porch/Patio/Deck: Screened Lanai/Porch, Patio
Parking
- Garage: Yes
- Attached garage: Yes
- Garage Spaces: 2
- Covered Spaces: 2
- Parking Features: 2+ Spaces, Garage Door Opener, Attached
Location
- Area: CC21 - Cape Coral Unit 3, 30, 44, 6
- County: Lee
- Subdivision: CAPE CORAL
- Building Name: CAPE CORAL
- Driving Directions: From Chiquita Blvd South, turn East onto SW 43rd St, turn North onto SW 14th Pl. Home is on the left.
- Direction Faces: East
Community
- Units Assoc/Comm: 1
- Pets Allowed: Yes
Heating & Cooling
- Air Conditioning: Yes
- Cooling Type: Ceiling Fan(s), Central Electric
- Heating Type: Central Electric
Utilities
- Cable Available: Yes
- Utility Description: Cable Available
Structural Information
- Description/Design: Single Family Residence
- Exterior Const.: Concrete Block
- Windows: Window Coverings
- Entry Floor Number: 1
- Stories/Levels: 1
- Stories in Building: 1
- Square Feet: 1,819
- Living Area: 1,819 Sq. Ft.
- Year Built: 2004
Lot Features
- Property View: Landscaped Area, Pool/Club
- Lot Size (Acres): 0.23
- Lot Size (Sq. Ft.): 10,018
- Fence: Yes
- Fencing (Description): Fenced
Water Features
- Water Front Desc.: None
- Canal Width: None
Financial Considerations
- Seasonal Rate: $4,535
- Off Season Rate: $3,060
- Security Deposit: $200
- Cleaning Deposit/Fee: $250
- Owner Pays: Cable TV, Telephone, Internet Access, Irrigation Water, Grounds Care, Lawn Service, Water, Water System Maint, Management, Pool Care, Pool Maintenance, Sewer, Taxes, Trash Collection
- Tenant Pays: Departure Cleaning, Electricity
Disclosures and Reports
- Legal Description: CAPE CORAL UNIT 65 BLK 3323 PB 21 PG 158 LOTS 69 + 70
- Property ID: 10-45-23-C1-03323.0690
- Section: 10
- Block: 3323
- Lot Number: 69
Listed by Associated Vacation Rentals
Schools
Schools serving 4226 SW 14th Pl
School District:Lee County School District, Fort Myers, FL
| Name | Grades | Distance |
|---|---|---|
Gulf Elementary School 3400 Southwest 17th Place, Cape Coral, FL 33914 | K-5 | 1.3 mi |
Pelican Elementary School 3525 Southwest 3rd Avenue, Cape Coral, FL 33914 | K-5 | 1.7 mi |
Cape Elementary School 4519 Vincennes Boulevard, Cape Coral, FL 33904 | K-5 | 3.5 mi |
Gulf Middle School, Cape Coral, FL 1809 Southwest 36th Terrace, Cape Coral, FL 33914 | 6-8 | 1.1 mi |
Trafalgar Middle School 2120 Trafalgar Parkway, Cape Coral, FL 33991 | 6-8 | 3.4 mi |
Ida S. Baker High School 3500 Agualinda Boulevard, Cape Coral, FL 33914 | 9-12 | 1.2 mi |
Cape Coral High School 2300 Santa Barbara Boulevard, Cape Coral, FL 33991 | 9-12 | 3 mi |
Mariner High School 701 Chiquita Boulevard North, Cape Coral, FL 33993 | 9-12 | 6.4 mi |
North Fort Myers High School 5000 Orange Grove Boulevard, North Fort Myers, FL 33903 | 9-12 | 8.5 mi |
Disclaimer:
School attendance boundaries provided by ATTOM Data Solutions and are for reference only. Contact the school directly to verify enrollment eligibility.
Price History for 4226 SW 14th Pl
Date
Details
Price
Change
Source
7/22/2026
Listed
$4,535
—
MLS
Disclaimer: Historical sales information is derived from public records provided by the county offices. Information is not guaranteed and should be independently verified.

4226 SW 14th Pl, Cape Coral, FL 33914 (MLS# 2026031262) is a Single Family property with 3 bedrooms and 2 full bathrooms. 4226 SW 14th Pl is currently listed for rent at $4,535 and was received on July 22, 2026. Want to learn more about 4226 SW 14th Pl? Do you have questions about finding other real estate for sale or rent in Cape Coral? You can browse all Cape Coral rentals or contact a Coldwell Banker agent to request more information.