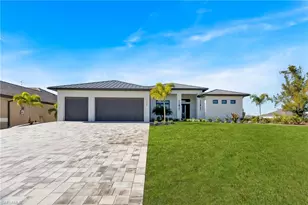
This is a carousel with tiles that activate property listing cards. Use the previous and next buttons to navigate.
1/50
$1,199,900 Just Listed
This is a carousel with tiles that activate property listing cards. Use the previous and next buttons to navigate.
1/50
Property Description
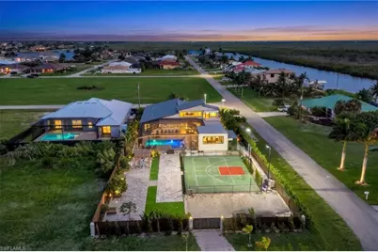
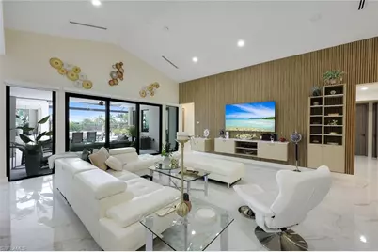
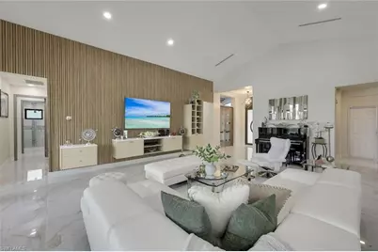
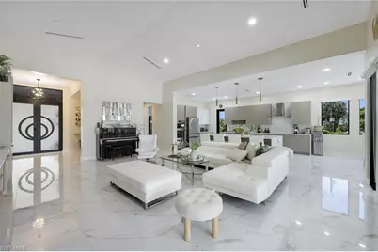
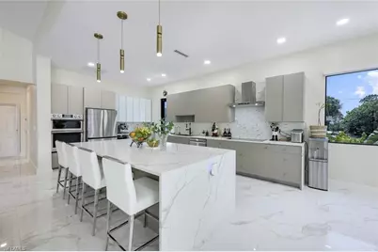
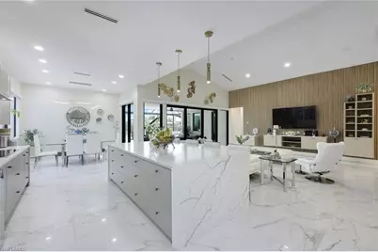
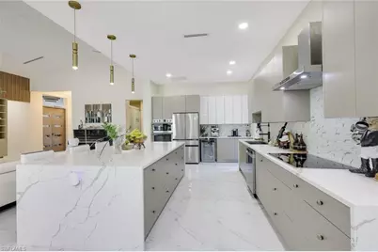
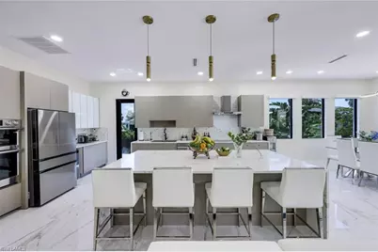
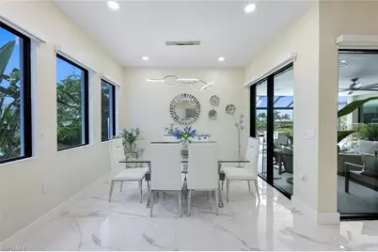
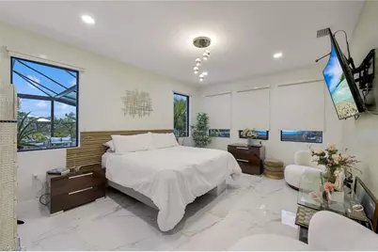

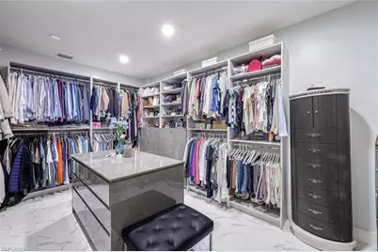
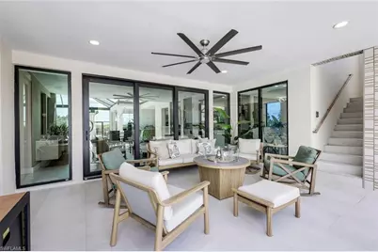
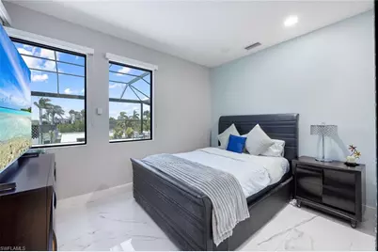
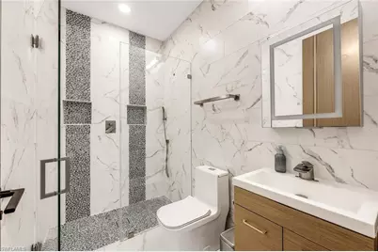
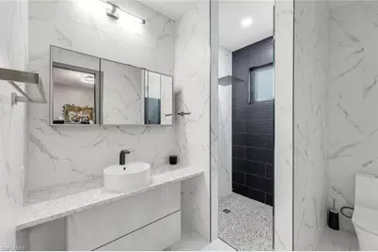
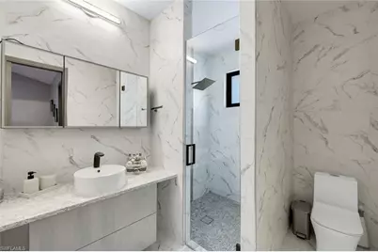
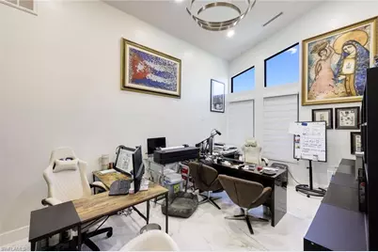
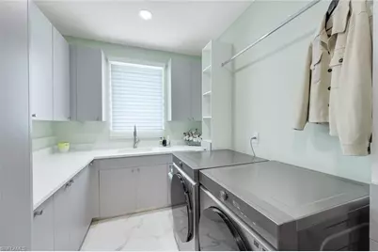
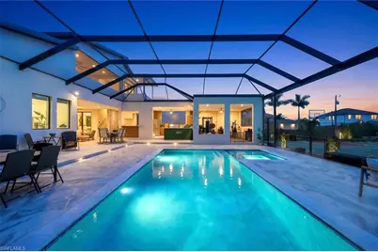
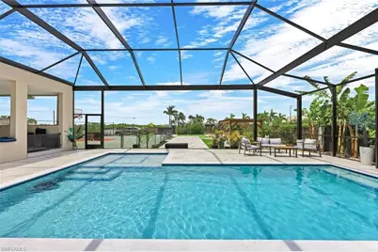
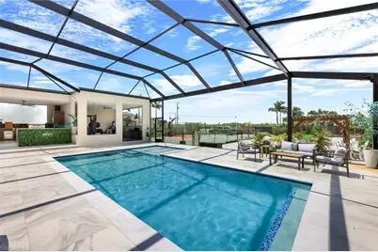
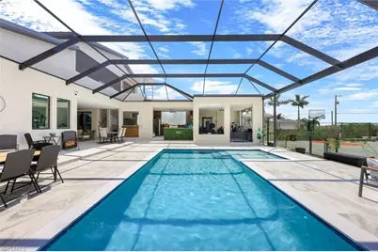
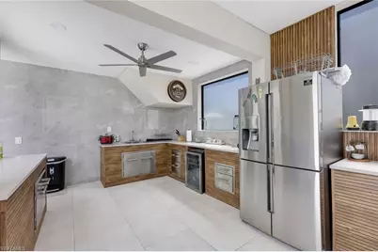
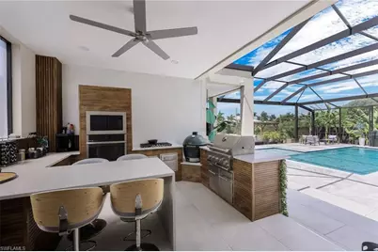
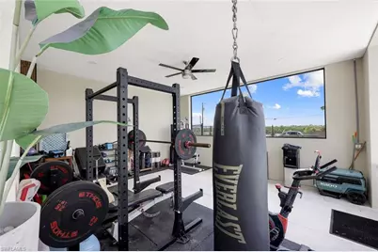
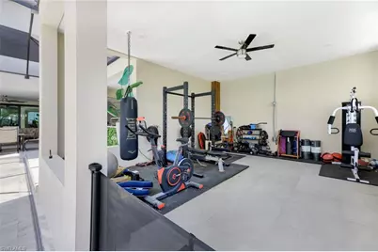
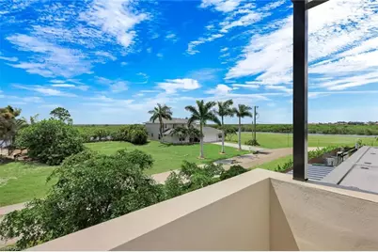
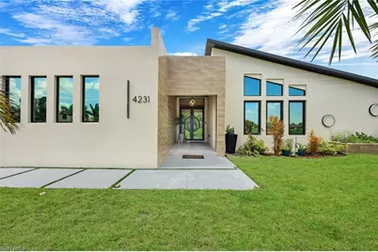
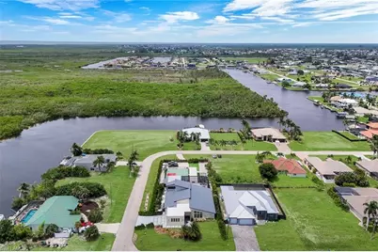
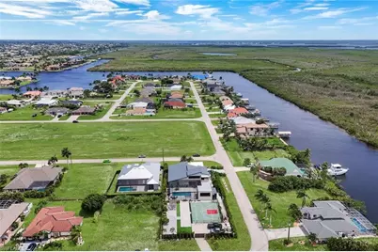
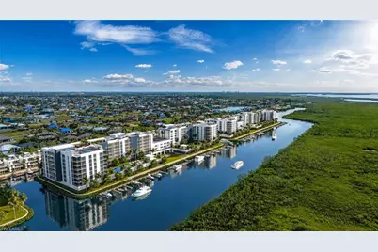
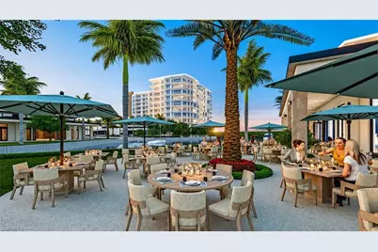
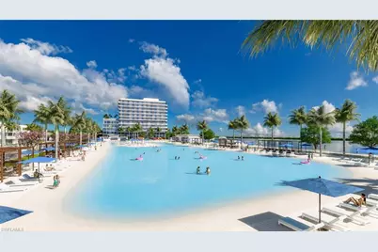
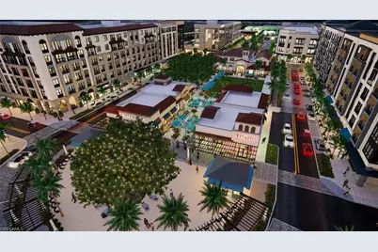
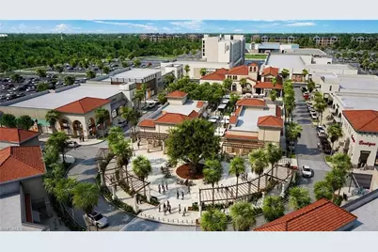
Rare combination of space, privacy, sports, and contemporary home. Featuring 4 bedrooms, 4 full baths, and 3,258 SF of living space on an extraordinary 0.51-acre lot. With parking for up to 9 vehicles behind a private automatic gate, a basketball & pickleball court, an outdoor gym, a 2nd-floor open-air game room and balcony, and a resort-caliber pool and outdoor kitchen, this is a property built for the family that refuses to compromise on space, quality, or lifestyle! Custom-built front entry doors, a metal roof at a 20% pitch, solid concrete block construction engineered with the structural capacity to add a second story, hurricane impact windows and doors throughout, and a completely gated and private perimeter create a home that is as much a fortress as it is a family retreat. Soaring cathedral and vaulted ceilings that open up the space, with views to the pool, gazebo, and private backyard setting that make the home feel connected to the outdoors at every turn. The entertainer's kitchen is anchored by a massive center island with marble waterfall edges, bar top seating, a sleek modern appliance package, and a walk-in pantry. A full formal dining space and casual bar-top seating. The primary suite is exceptional in every respect. Five windows flood the room with light, the spa-inspired bathroom features an oversized walk-in shower with multiple heads, and the California Closet built-in system is the kind of walk-in closet that buyers talk about long after the showing. The junior master suite functions equally well as an in-law suite or private guest quarters. Every bedroom is generously sized with its own full ensuite bath, walk-in closet with built-in system, and custom desk - accommodating families, guests, and work-from-home needs simultaneously without anyone feeling cramped. The private backyard is a world of its own! The oversized custom saltwater pool with a large sun shelf! Solid concrete subfloor, surrounded by an expansive paver deck, mature palms, lush fruit trees, and a gazebo. The outdoor kitchen is as large and well-equipped as most indoor kitchens - featuring a full-size refrigerator, grill, smoker, marble countertops, a vented hood, a side burner, and bar-top seating that can accommodate a crowd. A covered open-air room currently used as a private gym, a second-floor open-air game room and balcony, and the pickleball/basketball court complete an outdoor living package! The automatic gate and driveway provide secure parking for up to 9+ vehicles. Ideal for large families, car enthusiasts, business owners, or storing a boat or trailer behind a private & secure perimeter. The Seven Islands Project: Marriott-branded hotel, waterfront restaurants, a tiki bar, a public marina, a lagoon resort beach, condominiums, an outdoor amphitheater, a splash pad, a kayak launch, a dog park, and a food truck park. Cape Coral Grove: national grocer, major retailers, boutique shops, hotel, 4 public parks, farmers markets, and destination dining.
Full Property Details
Full Property Details for 4231 NW 12th Ln
General
- Price: $1,199,900
- Taxes: (2025)
- Status: Active
- Type: Single Family
- Source: Bonita_Springs
- MLS ID: 2026031311
- Updated: 7/29/2026
- Added to Site: 4 day(s) ago
Interior
- Interior Features: Split Bedrooms, Den - Study, Exercise Room, Great Room, Home Office, Bar, Built-In Cabinets, Wired for Data, Cathedral Ceiling(s), Closet Cabinets, Entrance Foyer, Pantry, Vaulted Ceiling(s), Walk-In Closet(s)
- Appliances: Water Softener, Electric Cooktop, Dishwasher, Disposal, Double Oven, Dryer, Wall Oven, Washer, Microwave, Range, Refrigerator/Freezer, Reverse Osmosis, Self-Cleaning Oven
- Furnishings: Unfurnished
- Flooring: Tile
Rooms
Bathrooms
- Total Bathrooms: 4
- Full Bathrooms: 4
- Primary Bathroom: Dual Sinks, Multiple Shower Heads, Shower Only
Bedrooms
- Total Bedrooms: 4
- Primary Bedroom: Two Master Suites, Master BR Ground
Other Rooms
- Kitchen: Kitchen Island, Pantry, Walk-In Pantry
- Dining Room: Breakfast Bar, Dining - Living, Formal
- Laundry: Inside, Sink
Additional Information
- Shared Amenities: Basketball, Extra Storage, None, Pickleball, Playground, Non-Gated
- Pool: Yes
- Private Pool: Yes
- Pool Description: In Ground, Concrete, Custom Upgrades, Equipment Stays, Salt Water, Screen Enclosure
- Security/Safety: Smoke Detector(s), Smoke Detectors
Exterior
- Exterior Features: Balcony, Outdoor Grill, Courtyard, Outdoor Kitchen, Outdoor Shower, Automatic Sprinkler, Storage
- Porch/Patio/Deck: Screened Lanai/Porch, Deck, Patio
Parking
- Garage: Yes
- Attached garage: Yes
- Garage Spaces: 2
- Covered Spaces: 2
- Parking Features: 2+ Spaces, Driveway Paved, Paved, RV-Boat, Garage Door Opener, Attached
Location
- Area: CC43 - Cape Coral Unit 58, 59-61, 76,
- County: Lee
- Subdivision: CAPE CORAL
- Building Name: CAPE CORAL
- Direction Faces: South
Community
- Assoc. Fees Include: None
- Pets Allowed: Yes
- Management Type: None
Heating & Cooling
- Air Conditioning: Yes
- Cooling Type: Ceiling Fan(s), Central Electric
- Heating Type: Central Electric
Utilities
- Sewer: Septic Tank
- Water: Reverse Osmosis - Entire House, Well
- Cable Available: Yes
- Utility Description: Cable Available
Structural Information
- Description/Design: Single Family Residence
- Exterior Const.: Concrete Block, Stucco
- Roof: Metal
- Common Walls: Corner
- Windows: Impact Resistant, Single Hung, Sliding, Impact Resistant Windows, Window Coverings
- Doors: Impact Resistant Doors, French Doors
- Stories/Levels: 1
- Stories in Building: 2
- Square Feet: 3,258
- Sq. Ft. Source: Property Appraiser Office
- Living Area: 3,258 Sq. Ft.
- Year Built: 2023
Additional Structures
- Other Structures: Guest House, Gazebo
Lot Features
- Property View: Landscaped Area
- Lot Size (Acres): 0.5059
- Lot Size (Sq. Ft.): 22,037
- Lot Size Source: Property Appraiser Office
- Lot Dimensions: 251 x 251 x 98 x 98
- Frontage Feet: 251
- Street/Road Desc.: Paved
- Road Maintenance: City Maintained
- Fence: Yes
- Irrigation System: Well
- Lot Features: 4 Lots, Corner Lot, Oversize
- Trees/Vegetation: Fruit Trees
- Zoning: R1
- Lot Description: 4 Lots, Corner Lot, Oversize
- Fencing (Description): Fenced
Water Features
- Water Front Desc.: None
- Canal Width: None
Financial Considerations
- Tax Year: 2025
- Terms: Buyer Finance/Cash
Disclosures and Reports
- Ownership: Single Family
- Multiple Parcels: Yes
- Legal Description: CAPE CORAL UNIT 81 BLK 5231 PB 24 PG 107 LOTS 31 + 32
- Property ID: 01-44-22-C2-05231.0310
- Section: 1
- Block: 5231
- Lot Number: 31
Listed by Compass Florida LLC

Get Pre-Approved Today
Schools
Schools serving 4231 NW 12th Ln
School District:Lee County School District, Fort Myers, FL
| Name | Grades | Distance |
|---|---|---|
Trafalgar Elementary School 1850 Southwest 20th Avenue, Cape Coral, FL 33991 | K-5 | 4.8 mi |
Hector A. Cafferata Jr Elementary School 250 Santa Barbara Boulevard North, Cape Coral, FL 33993 | K-5 | 5.5 mi |
Patriot Elementary School 711 Southwest 18th Street, Cape Coral, FL 33991 | K-5 | 5.9 mi |
Mariner Middle School 425 Chiquita Boulevard North, Cape Coral, FL 33993 | 6-8 | 3.5 mi |
Challenger Middle School, Cape Coral, FL 624 Trafalgar Parkway, Cape Coral, FL 33991 | 6-8 | 5.8 mi |
Mariner High School 701 Chiquita Boulevard North, Cape Coral, FL 33993 | 9-12 | 3.6 mi |
Ida S. Baker High School 3500 Agualinda Boulevard, Cape Coral, FL 33914 | 9-12 | 6.7 mi |
Cape Coral High School 2300 Santa Barbara Boulevard, Cape Coral, FL 33991 | 9-12 | 6.9 mi |
Skyline Elementary School 620 Southwest 19th Street, Cape Coral, FL 33991 | K-5 | 6.1 mi |
Disclaimer:
School attendance boundaries provided by ATTOM Data Solutions and are for reference only. Contact the school directly to verify enrollment eligibility.
Price & Sales History for 4231 NW 12th Ln
Date
Details
Price
Change
Source
7/29/2026
Listed
$1,199,900
1118.17%
MLS
4/24/2023
Sold
$98,500
—
Public Record
Disclaimer: Historical sales information is derived from public records provided by the county offices. Information is not guaranteed and should be independently verified.
Tax History
Tax History for 4231 NW 12th Ln
Year
Property Taxes
Change
Tax Assessment
Change
2025
$16,920
25%
$1,031,380
25%
2024
$13,513
372%
$824,117
327%
2023
$2,864
358%
$193,200
1146%
2021
$626
-30%
$15,500
-74%
2022
$891
42%
$60,600
366%
2021
$626
6%
$13,000
-11%
2019
$589
10%
$14,641
45%
2018
$536
10%
$10,099
-20%
2017
$487
9%
$12,597
15%
2016
$445
6%
$11,000
-5%
2015
$418
22%
$11,600
26%
2014
$344
36%
$9,212
46%
2013
$253
—
$6,300
—
Disclaimer: Historical tax information is derived from public records provided by the county offices. Information is not guaranteed and should be independently verified.
Estimate the Cost
Estimate the Cost for 4231 NW 12th Ln
4231 NW 12th Ln, Cape Coral, FL 33993 (MLS# 2026031311) is a Single Family property with 4 bedrooms and 4 full bathrooms. 4231 NW 12th Ln is currently listed for $1,199,900 and was received on July 29, 2026. Want to learn more about 4231 NW 12th Ln? Do you have questions about finding other Single Family real estate for sale in Cape Coral? You can browse all Cape Coral real estate or contact a Coldwell Banker agent to request more information.