This is a carousel with tiles that activate property listing cards. Use the previous and next buttons to navigate.
1/1
$699,900
This is a carousel with tiles that activate property listing cards. Use the previous and next buttons to navigate.
1/1
Property Description
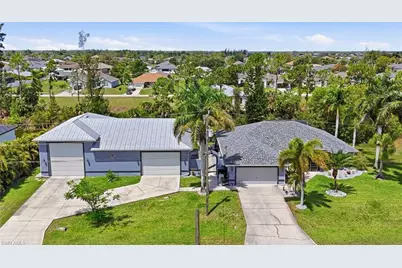
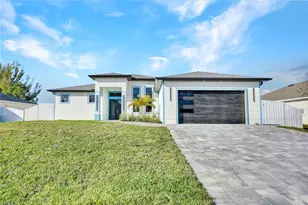
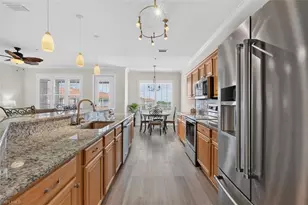
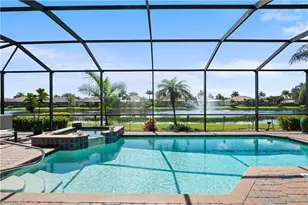
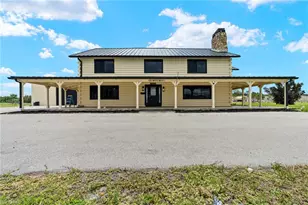
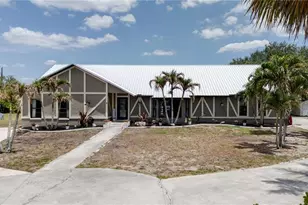
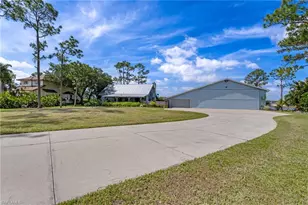
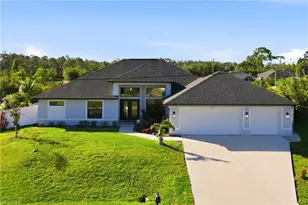
Welcome to a property that truly has it ALL - space, functionality, entertainment, storage, and an incredible setup for hobbies, toys, multi-generational living, or the ultimate work-from-home lifestyle. Situated on an oversized half-acre 4-lot site along a beautiful freshwater canal, this one-of-a-kind property offers a rare combination of luxury living and unmatched versatility. Built in 2007, the main residence features over 2,000 square feet of living space with 4 bedrooms, 2 full bathrooms & 2 half bathrooms, soaring ceilings, and an open split-bedroom floor plan designed for both everyday living and entertaining. The spacious kitchen is the heart of the home with granite countertops, stainless steel appliances, upgraded cabinetry, tiled backsplash, abundant prep space, and plenty of storage. Tile and wood flooring flow throughout the living areas, while the generous primary suite offers a relaxing retreat complete with a soaking tub, granite countertops, and spacious bath. Guest bedrooms are all generously sized, and the home also features an indoor laundry room with newer front-load washer and dryer plus additional storage throughout. Step outside and the entertaining truly begins. The screened pool and expansive covered lanai overlook the freshwater canal and create the perfect setting for relaxing or hosting family and friends. A separate paver patio grilling area adds even more outdoor living space surrounded by lush tropical landscaping. But what truly sets this property apart is the incredible detached garage and bonus structure connected by a breezeway. This is far more than "just a garage." The detached building features a 2-stall garage, enormous game room/man cave complete with bar area, mounted TVs, arcade games, pool table space, soaring ceilings, half bath, and incredible storage including attic access with lift system. This flexible bonus space could easily be converted into private guest quarters or multi-generational living if desired. The RV garage and workshop are every enthusiast's dream featuring an auto lift (can easily be removed if desired), immaculate full workshop space, exceptional organization, and even a second-floor storage room. Whether you are a car collector, hobbyist, business owner, RV enthusiast, or simply someone who appreciates incredible functional space, this setup is unlike anything else on the market. Additional upgrades and features include a whole house generator & buried 500 gal propane tank, propane tankless water heater, newer roof in 2023, newer AC system, abundant storage throughout, and the peace of mind of being located outside of a flood zone. All located in an area of newer homes with convenient access to restaurants, shopping, schools, and everyday conveniences. This is not your average pool home. This is a lifestyle property designed for living large, entertaining often, and finally having room for everything and everyone.
Full Property Details
Full Property Details for 4304 NE 23rd Pl
General
- Sold For: $699,900
- Taxes: (2025)
- Status: Closed
- Type: Single Family
- Source: Bonita_Springs
- MLS ID: 2026023116
- Added to Site: 94 day(s) ago
Interior
- Interior Features: Split Bedrooms, Great Room, Recreation Room, Workshop, Walk-In Closet(s)
- Appliances: Dishwasher, Microwave, Range, Refrigerator with Icemaker, Self-Cleaning Oven, Tankless Water Heater
- Furnishings: Unfurnished
- Flooring: Carpet, Tile, Wood
Rooms
Bathrooms
- Total Bathrooms: 4
- Full Bathrooms: 2
- Half Bathrooms: 2
- Primary Bathroom: Separate Tub And Shower
Bedrooms
- Total Bedrooms: 4
Other Rooms
- Dining Room: Dining - Family
- Laundry: Inside
Additional Information
- Shared Amenities: None, Non-Gated
- Pool: Yes
- Private Pool: Yes
- Pool Description: In Ground, Concrete, Screen Enclosure
- Security/Safety: Smoke Detector(s), Smoke Detectors
Exterior
- Exterior Features: Automatic Sprinkler
- Porch/Patio/Deck: Screened Lanai/Porch
Parking
- Garage: Yes
- Attached garage: Yes
- Garage Spaces: 5
- Covered Spaces: 5
- Parking Features: Circular Driveway, Driveway Paved, Paved, RV-Boat, Garage Door Opener, Attached
Location
- Area: CC32 - Cape Coral Unit 84-88
- County: Lee
- Subdivision: CAPE CORAL
- Building Name: CAPE CORAL
- Driving Directions: Use GPS.
- Direction Faces: Northeast
Community
- Assoc. Fees Include: None
- Units Assoc/Comm: 1
- Pets Allowed: Yes
- Management Type: None
Heating & Cooling
- Air Conditioning: Yes
- Cooling Type: Central Electric
- Heating Type: Central Electric
Utilities
- Gas: Propane
- Sewer: Septic Tank
- Water: Well
- Cable Available: Yes
- Utility Description: Propane, Cable Available
Structural Information
- Description/Design: Single Family Residence
- Exterior Const.: Concrete Block, Stucco
- Roof: Metal, Shingle
- Windows: Single Hung, Shutters - Manual
- Entry Floor Number: 1
- Stories/Levels: 1
- Stories in Building: 1
- Square Feet: 2,048
- Sq. Ft. Source: Property Appraiser Office
- Living Area: 2,048 Sq. Ft.
- Year Built: 2007
Lot Features
- Property View: Canal
- Lot Size (Acres): 0.4591
- Lot Size (Sq. Ft.): 19,998
- Lot Size Source: Property Appraiser Office
- Lot Dimensions: 125 x 160 x 160 x 125
- Frontage Feet: 125
- Street/Road Desc.: Paved
- Road Maintenance: County Maintained
- Irrigation System: Well
- Lot Features: 4 Lots
- Zoning: R1
- Lot Description: 4 Lots
Water Features
- Water Front: Yes
- Water Front Desc.: Canal Front
- Canal Width: Canal Width 31-80
Financial Considerations
- Tax Year: 2025
- Terms: Buyer Finance/Cash, FHA, VA Loan
Disclosures and Reports
- Ownership: Single Family
- Multiple Parcels: Yes
- Legal Description: CAPE CORAL UNIT 88 BLK 5803 PB 24 PG 138 LOTS 19 THRU 22
- Property ID: 17-43-24-C2-05803.0210
- Section: 17
- Block: 5803
- Lot Number: 19
Listed by Keller Williams Realty Fort Myers and the Islands
Sold by Keller Williams Realty Fort Myers and the Islands

Get Pre-Approved Today
Schools
Schools serving 4304 NE 23rd Pl
School District:Lee County School District, Fort Myers, FL
| Name | Grades | Distance |
|---|---|---|
Dr Carrie D Robinson Littleton Elementary School 700 Hutto Road, North Fort Myers, FL 33903 | K-5 | 3 mi |
North Fort Myers Academy For The Arts 1856 Arts Way, North Fort Myers, FL 33917 | 6-8 | 3.5 mi |
Diplomat Elementary School 1115 Northeast 16th Terrace, Cape Coral, FL 33909 | K-5 | 3.8 mi |
Diplomat Middle School 1039 Northeast 16th Terrace, Cape Coral, FL 33909 | 6-8 | 3.8 mi |
Caloosa Middle School 610 Del Prado Boulevard South, Cape Coral, FL 33990 | 6-8 | 6.5 mi |
Island Coast High School 2125 De Navarra Parkway, Cape Coral, FL 33909 | 9-12 | 0.7 mi |
North Fort Myers High School 5000 Orange Grove Boulevard, North Fort Myers, FL 33903 | 9-12 | 5.3 mi |
Mariner High School 701 Chiquita Boulevard North, Cape Coral, FL 33993 | 9-12 | 6.9 mi |
Tropic Isles Elementary School 5145 Orange Grove Boulevard, North Fort Myers, FL 33903 | K-5 | 5.1 mi |
Disclaimer:
School attendance boundaries provided by ATTOM Data Solutions and are for reference only. Contact the school directly to verify enrollment eligibility.
Price & Sales History for 4304 NE 23rd Pl
Date
Details
Price
Change
Source
8/11/2026
Sold
$699,900
—
MLS
5/28/2026
Listed
$699,900
—
MLS
Disclaimer: Historical sales information is derived from public records provided by the county offices. Information is not guaranteed and should be independently verified.
4304 NE 23rd Pl, Cape Coral, FL 33909 (MLS# 2026023116) is a Single Family property that was sold at $699,900 on August 11, 2026. Want to learn more about 4304 NE 23rd Pl? Do you have questions about finding other Single Family real estate for sale in Cape Coral? You can browse all Cape Coral real estate or contact a Coldwell Banker agent to request more information.