This is a carousel with tiles that activate property listing cards. Use the previous and next buttons to navigate.
1/1
$3,000,000
This is a carousel with tiles that activate property listing cards. Use the previous and next buttons to navigate.
1/1
Property Description
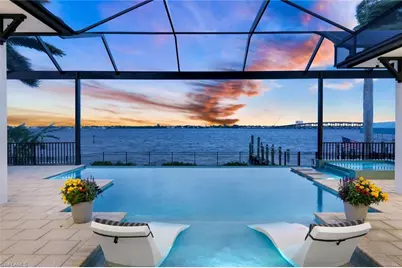
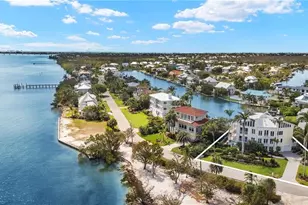
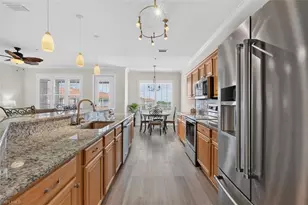
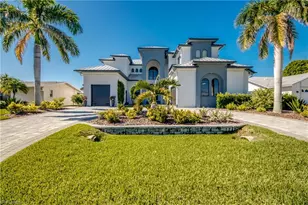
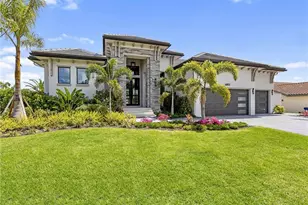
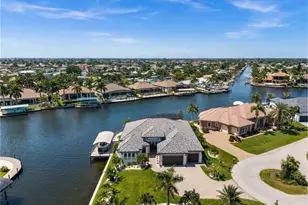
A rare collaboration between Windward Construction and a professional designer, this custom Makani Model is one of the most extraordinary riverfront homes and is impossible to replicate at today's costs. Set on a 1/3 lot, this 2020 residence offers panoramic water views, instant Gulf access, and an elevated level of finish that goes far beyond Windward's already exceptional standards. With 3 beds, a private office, 3.5 baths, and a 3-car garage with a mini-split, every inch of this home was intentional. Step through the 12-foot Acadian iron-front door and into a dramatic, light-filled interior defined by soaring vaulted & coffered ceilings and a wall of glass that frames the river like a living painting. The designer kitchen is the heart of the home, anchored by a seamless 118x66" island and wrapped in Montoro Premium Dolomite, one of the most sought-after natural stones in luxury design. The Dolomite carries throughout, bookmatched and perfectly mirrored across the back countertop surfaces, creating a dramatic, gallery-quality effect where the natural veining flows as one continuous, uninterrupted statement. Dacor Modernist appliances include a paired 30" fridge & 30" freezer, beverage and wine refrigeration, and a walk-in pantry outfitted by California Closets. Every detail is bespoke. Living room opens fully to the outdoors, effortlessly blurring the line between inside & out. Designer lighting, refined materials, and a warm, welcoming atmosphere make this home livable & stunning. The Owner's Suite overlooks uninterrupted water views for miles. The spa-inspired primary bath features a Marvel Slate Listello herringbone accent wall paired with a tumbled Carrara white herringbone mosaic floor. Guest bedrooms are positioned in a private wing, ideal for extended stays. Outside, your private waterfront oasis is resort-grade in every respect. The saltwater pool and spa feature Cancun Blue PebbleTec with Abalone shell, a glass-tiled sun shelf, LED nicheless lighting, and a gas heater. A 30-foot picture window screen preserves completely unobstructed panoramic river views. The 2024 outdoor kitchen is fully equipped for serious entertaining, finished in Black Absolute Leather granite with a 32-inch professional grill and refrigerator. The SE exposure is exceptional - breathtaking sunrises, southern sun over the pool all day, and sweeping evening views of the city skyline. This home was made for 4th of July and New Year's gatherings. Boating access is instant, no canals, no slow-speed zones, direct to beaches, islands, waterfront dining, world-class fishing, and the Gulf. Additional upgrades include whole-home climate control with five thermostats for individually zoned control, full smart home integration, linear AC vents, spray-foam insulation, and an extended garage depth. Windward Construction is a multi-year, award-winning builder. 2026 Showcase of Homes Windward earned 16 awards. Full upgrade list upon request. BACK ON MARKET BUYER GOT COLD FEET.
Full Property Details
Full Property Details for 4415 SE 20th Pl
General
- Sold For: $3,000,000
- Taxes: (2025)
- Status: Closed
- Type: Single Family
- Source: Bonita_Springs
- MLS ID: 2026014642
- Added to Site: 94 day(s) ago
Interior
- Interior Features: Split Bedrooms, Den - Study, Family Room, Great Room, Home Office, Bar, Built-In Cabinets, Wired for Data, Closet Cabinets, Coffered Ceiling(s), Custom Mirrors, Tray Ceiling(s), Vaulted Ceiling(s), Volume Ceiling, Walk-In Closet(s), Entrance Foyer, Pantry
- Appliances: Gas Cooktop, Dishwasher, Disposal, Dryer, Freezer, Steam Oven, Washer, Wine Cooler, Microwave, Pot Filler, Range, Refrigerator
- Furnishings: Unfurnished
- Flooring: Tile
Rooms
Bathrooms
- Total Bathrooms: 4
- Full Bathrooms: 3
- Half Bathrooms: 1
- Primary Bathroom: Dual Sinks, Multiple Shower Heads, Separate Tub And Shower
Bedrooms
- Total Bedrooms: 3
- Primary Bedroom: Master BR Ground
Other Rooms
- Kitchen: Kitchen Island, Pantry, Walk-In Pantry
- Dining Room: Breakfast Bar, Dining - Living, Eat-in Kitchen
- Laundry: Washer/Dryer Hookup, Inside, Sink
Additional Information
- Shared Amenities: None, Boating, Non-Gated
- Pool: Yes
- Private Pool: Yes
- Pool Description: In Ground, Concrete, Custom Upgrades, Equipment Stays, Gas Heat, Infinity, Pool Bath, Salt Water, Screen Enclosure
- Spa: Yes
- Spa Description: In Ground, Concrete, Equipment Stays, Heated (Electric), Pool Bath, Integrated with Pool, Screened
- Security/Safety: Security System, Smoke Detector(s), Smoke Detectors
- Equipment: Generator, Home Automation
Exterior
- Exterior Features: Composite Dock, Dock Included, Outdoor Grill, Outdoor Kitchen, Privacy Wall, Automatic Sprinkler, Water Display
- Porch/Patio/Deck: Screened Lanai/Porch, Deck, Patio
Parking
- Garage: Yes
- Attached garage: Yes
- Garage Spaces: 3
- Covered Spaces: 3
- Parking Features: Driveway Paved, Garage Door Opener, Attached
Location
- Area: CC12 - Cape Coral Unit 7-15
- County: Lee
- Subdivision: CAPE CORAL
- Building Name: CAPE CORAL
- Direction Faces: Northwest
Community
- Assoc. Fees Include: None
- Pets Allowed: Yes
- Management Type: None
Heating & Cooling
- Air Conditioning: Yes
- Cooling Type: Ceiling Fan(s), Central Electric, Zoned
- Heating Type: Central Electric, Zoned
Utilities
- Gas: Propane
- Sewer: Assessment Paid, Central
- Water: Assessment Paid, Central
- Cable Available: Yes
- Utility Description: Propane, Cable Available, Natural Gas Available
Structural Information
- Description/Design: Single Family Residence
- Exterior Const.: Concrete Block, Stucco
- Roof: Tile
- Windows: Impact Resistant, Sliding, Impact Resistant Windows, Window Coverings
- Doors: Impact Resistant Doors, Zero/Corner Door Sliders, French Doors
- Stories/Levels: 1
- Stories in Building: 1
- Square Feet: 3,556
- Sq. Ft. Source: Property Appraiser Office
- Living Area: 3,556 Sq. Ft.
- Year Built: 2020
Lot Features
- Property View: Basin, Bay, River, Water, Water Feature
- Lot Size (Acres): 0.331
- Lot Size (Sq. Ft.): 14,418
- Lot Size Source: Property Appraiser Office
- Lot Dimensions: 80 x 80 x 180 x 180
- Frontage Feet: 80
- Street/Road Desc.: Paved
- Fence: Yes
- Irrigation System: Central
- Lot Features: Oversize
- Zoning: R1
- Lot Description: Oversize
- Fencing (Description): Fenced
Water Features
- Water Front: Yes
- Gulf Access: Yes
- Water Front Desc.: No Bridge(s)/Water Direct, River Front, Seawall
- Canal Width: Canal Width 200+
- Boat Dock Slip: Yes
Financial Considerations
- Tax Year: 2025
- Terms: Buyer Finance/Cash
Disclosures and Reports
- Ownership: Single Family
- Legal Description: CAPE CORAL UNIT 7 BLK.366 PB 12 PG 105 LOTS 41 + 42
- Property ID: 08-45-24-C4-00366.0410
- Section: 8
- Block: 366
- Lot Number: 41
Listed by Compass Florida LLC
Sold by Encore Realty Services Inc

Get Pre-Approved Today
Schools
Schools serving 4415 SE 20th Pl
School District:Lee County School District, Fort Myers, FL
| Name | Grades | Distance |
|---|---|---|
Cape Elementary School 4519 Vincennes Boulevard, Cape Coral, FL 33904 | K-5 | 0.9 mi |
Pelican Elementary School 3525 Southwest 3rd Avenue, Cape Coral, FL 33914 | K-5 | 3.1 mi |
Gulf Elementary School 3400 Southwest 17th Place, Cape Coral, FL 33914 | K-5 | 5.2 mi |
Gulf Middle School, Cape Coral, FL 1809 Southwest 36th Terrace, Cape Coral, FL 33914 | 6-8 | 5 mi |
Trafalgar Middle School 2120 Trafalgar Parkway, Cape Coral, FL 33991 | 6-8 | 6.3 mi |
Cape Coral High School 2300 Santa Barbara Boulevard, Cape Coral, FL 33991 | 9-12 | 4 mi |
Ida S. Baker High School 3500 Agualinda Boulevard, Cape Coral, FL 33914 | 9-12 | 5.3 mi |
North Fort Myers High School 5000 Orange Grove Boulevard, North Fort Myers, FL 33903 | 9-12 | 6.6 mi |
Mariner High School 701 Chiquita Boulevard North, Cape Coral, FL 33993 | 9-12 | 8 mi |
Disclaimer:
School attendance boundaries provided by ATTOM Data Solutions and are for reference only. Contact the school directly to verify enrollment eligibility.
Price & Sales History for 4415 SE 20th Pl
Date
Details
Price
Change
Source
6/15/2026
Sold
$3,000,000
-4.76%
MLS
4/14/2026
Listed
$3,150,000
—
MLS
Disclaimer: Historical sales information is derived from public records provided by the county offices. Information is not guaranteed and should be independently verified.
4415 SE 20th Pl, Cape Coral, FL 33904 (MLS# 2026014642) is a Single Family property that was sold at $3,000,000 on June 15, 2026. Want to learn more about 4415 SE 20th Pl? Do you have questions about finding other Single Family real estate for sale in Cape Coral? You can browse all Cape Coral real estate or contact a Coldwell Banker agent to request more information.