This is a carousel with tiles that activate property listing cards. Use the previous and next buttons to navigate.
1/45
$1,949,900
This is a carousel with tiles that activate property listing cards. Use the previous and next buttons to navigate.
1/45
Property Description
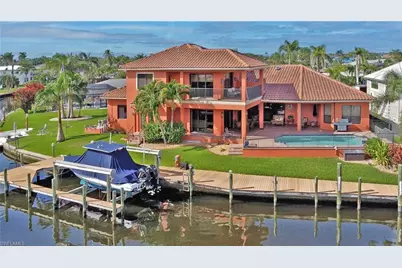
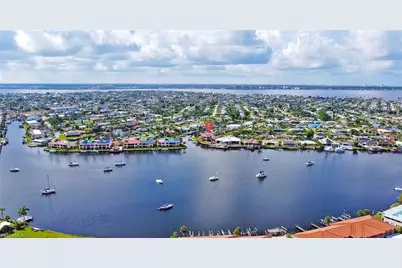
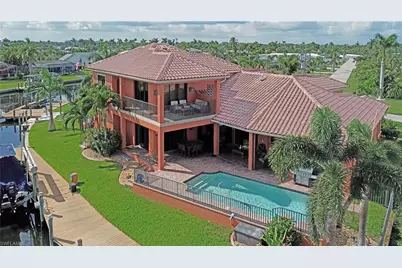
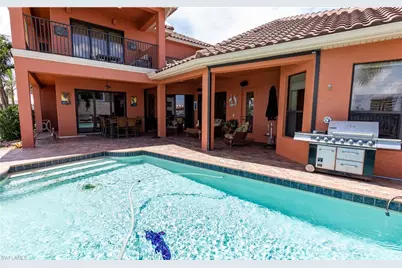
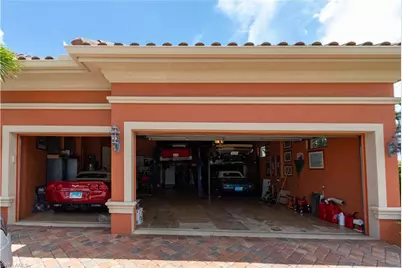
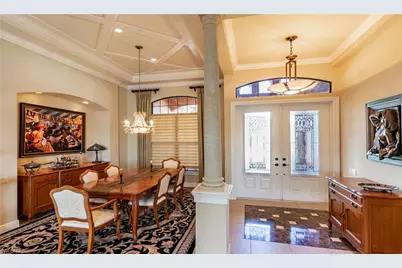
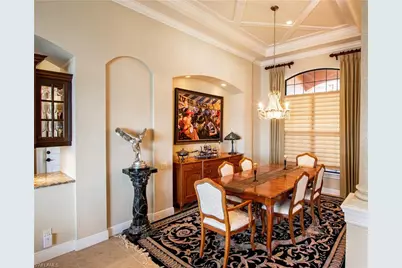
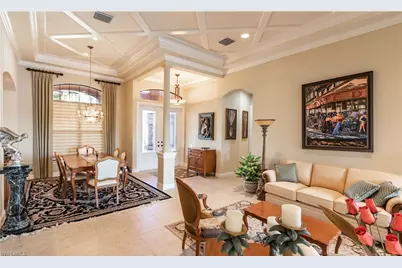
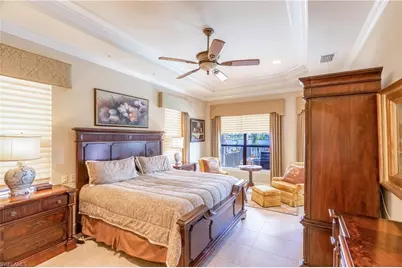
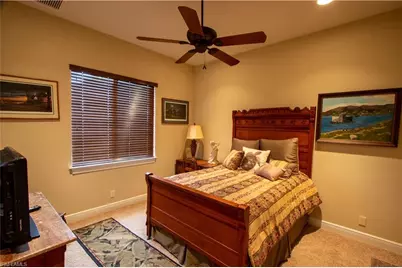
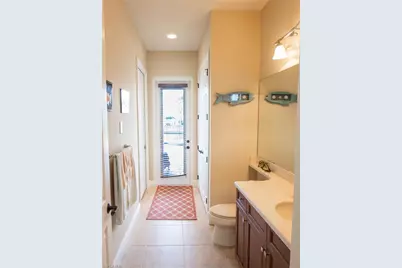
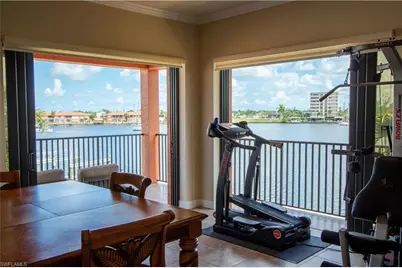
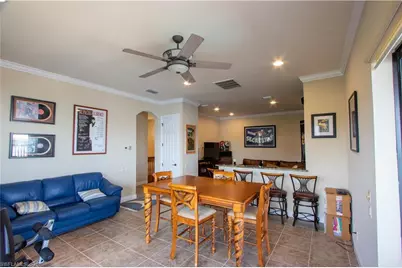
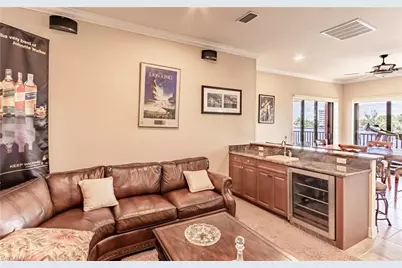
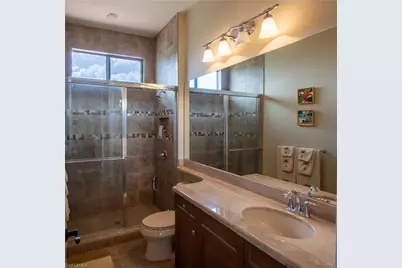
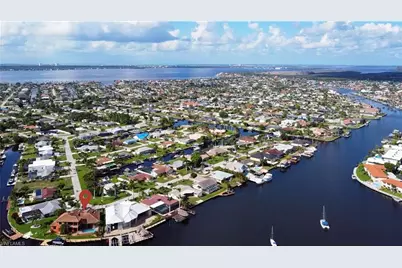
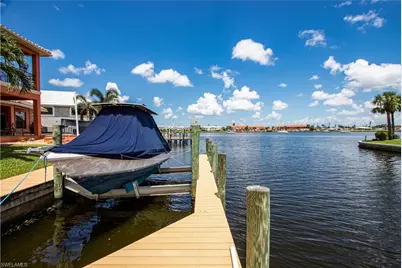
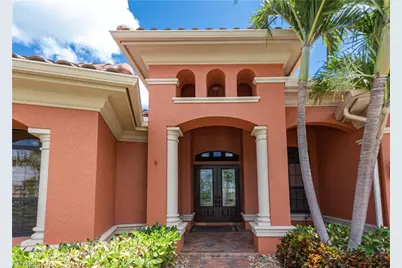
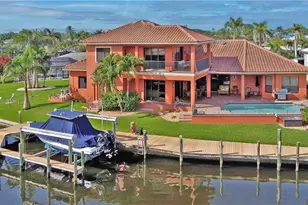
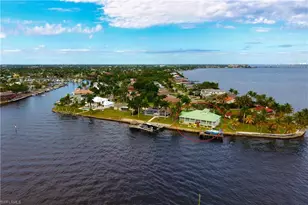
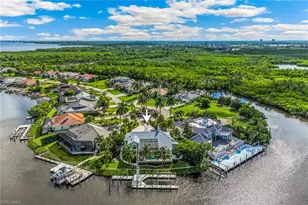
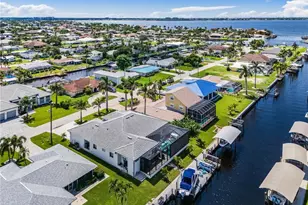
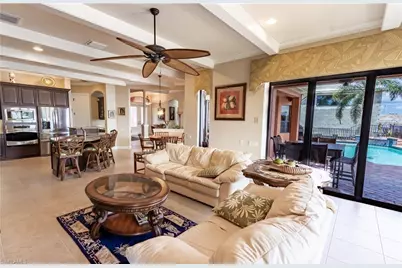
Boater and car enthusiast dream home!! 2010 built Arthur Rutenberg Direct sail-boat GULF ACCESS pool home with sweeping views of Bimini Basin in desirable Cape Coral's 'Yacht Club' neighborhood. This award-winning St Tropez III floor plan is customized to take full advantage of the gorgeous water views, which extend out 900+ feet across the Bimini Basin. This spacious 3738 square foot home features 3 bedrooms, 3.5 bathrooms, 1321 sq ft with two car lifts EIGHT (8)CAR GARAGE, formal dining room, office, second floor den/exercise/family room with wet bar, second floor wrap-around balcony. The master suite is on first floor. Gas stove top. Three AC units. Beautiful appointments through-out including crown molding, high coffered ceilings and doorways. Solar heated inground pool. Solid construction: second story is also concrete block, tile roof, and IMPACT WINDOWS and doors, home has never had any water intrusion, even from Ian. The house sits on the corner of the Basin and Tarpon Canal with 154 feet of waterfront on almost a 1/3 acre. Large composite boat dock with a Captain's walk and a 27,000 lb BOAT LIFT. By boat, the river is a straight ride down the Bimini Canal, no bridges. Cape Coral is transforming its downtown area, and this home will be in the heart of it. Only minutes away from the City's upcoming new 200 million dollar Yacht Club and the new restaurants and retail downtown. The Basin always has boat activity to watch, and provides a front row seat to the City's annual Holiday Boat along. On a dead end street, you'll see more boat's in the back yard than cars passing in the front. Short distance to the Yacht Club, restaurants, retail, and the exciting redevelopment of downtown Cape Coral. Floor plan available.
Full Property Details
Full Property Details for 447 Avalon Dr
General
- Price: $1,949,900
- Taxes: $13,081 (2025)
- Status: Active
- Type: Single Family
- Source: Bonita_Springs
- MLS ID: 2026028425
- Updated: 7/1/2026
- Added to Site: 52 day(s) ago
Interior
- Interior Features: Central Vacuum, Split Bedrooms, Den - Study, Media Room, Bar, Built-In Cabinets, Wired for Data, Entrance Foyer, Pantry, Tray Ceiling(s), Volume Ceiling, Walk-In Closet(s), Wet Bar
- Appliances: Washer, Disposal, Dryer, Microwave, Range, Refrigerator/Freezer, Electric Cooktop, Dishwasher
- Furnishings: Partially
- Flooring: Carpet, Tile, Wood
Rooms
Bathrooms
- Total Bathrooms: 4
- Full Bathrooms: 3
- Half Bathrooms: 1
- Primary Bathroom: Dual Sinks, Jetted Tub, Separate Tub And Shower
Bedrooms
- Total Bedrooms: 3
Other Rooms
- Dining Room: Breakfast Bar, Eat-in Kitchen, Formal
- Laundry: Sink
Additional Information
- Shared Amenities: None, Boating, Non-Gated
- Pool: Yes
- Private Pool: Yes
- Pool Description: In Ground, Equipment Stays, Solar Heat, Pool Bath
- Security/Safety: Smoke Detector(s), Smoke Detectors
Exterior
- Exterior Features: Dock, Boat Lift, Composite Dock, Elec Avail at dock, Water Avail at Dock, Balcony
- Porch/Patio/Deck: Open Porch/Lanai, Patio
Parking
- Garage: Yes
- Attached garage: Yes
- Garage Spaces: 8
- Covered Spaces: 8
- Parking Features: 2+ Spaces, Garage Door Opener, Attached
Location
- Area: CC11 - Cape Coral Unit 1, 2, 4-6
- County: Lee
- Subdivision: CAPE CORAL
- Building Name: CAPE CORAL
- Driving Directions: Coronado to west on Tower. Right on Avalon Dr. Home on the right on the bend.
- Direction Faces: Southwest
School Information
- Elementary School: CHOICE
- Middle School: CHOICE
- High School: CHOICE
Community
- Assoc. Fees Include: None
- Units Assoc/Comm: 1
- Pets Allowed: Yes
- Management Type: None
Heating & Cooling
- Air Conditioning: Yes
- Cooling Type: Central Electric
- Heating Type: Central Electric
Utilities
- Sewer: Assessment Paid, Central
- Water: Assessment Paid, Central
- Cable Available: Yes
- Utility Description: Cable Available
Structural Information
- Description/Design: Single Family Residence
- Exterior Const.: Concrete Block, Stucco
- Roof: Tile
- Windows: Double Hung, Impact Resistant, Sliding, Impact Resistant Windows, Shutters - Screens/Fabric, Window Coverings
- Doors: Impact Resistant Doors, Zero/Corner Door Sliders
- Entry Floor Number: 1
- Stories/Levels: 2
- Stories in Building: 2
- Square Feet: 3,738
- Sq. Ft. Source: Property Appraiser Office
- Living Area: 3,738 Sq. Ft.
- Year Built: 2010
Lot Features
- Property View: Basin, Canal, Intersecting Canal, Water
- Lot Size (Acres): 0.305
- Lot Size (Sq. Ft.): 13,285
- Lot Size Source: Property Appraiser Office
- Lot Dimensions: 58 x 154 x 125 x 125
- Frontage: Public Road
- Frontage Feet: 58
- Street/Road Desc.: Paved
- Irrigation System: Assessment Paid, Central
- Lot Features: Irregular Lot
- Zoning: R1
- Lot Description: Irregular Lot
Water Features
- Water Front: Yes
- Gulf Access: Yes
- Water Front Desc.: No Bridge(s)/Water Direct, Basin, Intersecting Canal, Seawall
- Canal Width: Canal Width 200+
- Boat Dock Slip: Yes
Financial Considerations
- Tax Amount: $13,081
- Tax Year: 2025
- Terms: Buyer Finance/Cash
Disclosures and Reports
- Ownership: Single Family
- Legal Description: CAPE CORAL UNIT 5 BLK 109 PB 11 PG 89 LOT 45 + SE 1/2 OF 44
- Property ID: 13-45-23-C2-00109.0450
- Section: 13
- Block: 109
- Lot Number: 45
Listed by Premier Florida Realty of SWFL

Get Pre-Approved Today
Schools
Schools serving 447 Avalon Dr
School District:Lee County School District, Fort Myers, FL
| Name | Grades | Distance |
|---|---|---|
Cape Elementary School 4519 Vincennes Boulevard, Cape Coral, FL 33904 | K-5 | 1.1 mi |
Pelican Elementary School 3525 Southwest 3rd Avenue, Cape Coral, FL 33914 | K-5 | 2.1 mi |
Gulf Elementary School 3400 Southwest 17th Place, Cape Coral, FL 33914 | K-5 | 3.8 mi |
Gulf Middle School, Cape Coral, FL 1809 Southwest 36th Terrace, Cape Coral, FL 33914 | 6-8 | 3.6 mi |
Trafalgar Middle School 2120 Trafalgar Parkway, Cape Coral, FL 33991 | 6-8 | 5.4 mi |
Cape Coral High School 2300 Santa Barbara Boulevard, Cape Coral, FL 33991 | 9-12 | 3.6 mi |
Ida S. Baker High School 3500 Agualinda Boulevard, Cape Coral, FL 33914 | 9-12 | 3.8 mi |
North Fort Myers High School 5000 Orange Grove Boulevard, North Fort Myers, FL 33903 | 9-12 | 7.8 mi |
Mariner High School 701 Chiquita Boulevard North, Cape Coral, FL 33993 | 9-12 | 7.8 mi |
Disclaimer:
School attendance boundaries provided by ATTOM Data Solutions and are for reference only. Contact the school directly to verify enrollment eligibility.
Price & Sales History for 447 Avalon Dr
Date
Details
Price
Change
Source
7/01/2026
Listed
$1,949,900
333.31%
MLS
5/21/2008
Sold
$450,000
—
Public Record
Disclaimer: Historical sales information is derived from public records provided by the county offices. Information is not guaranteed and should be independently verified.
Tax History
Tax History for 447 Avalon Dr
Year
Property Taxes
Change
Tax Assessment
Change
2025
$13,626
—
$863,302
3%
2025
$13,626
3%
$840,606
3%
2024
$13,172
2%
$816,915
3%
2023
$12,919
-1%
$793,121
-8%
2021
$13,026
5%
$862,047
12%
2022
$12,391
-5%
$770,020
4%
2021
$13,026
-1%
$737,270
3%
2018
$13,213
—
$714,824
2%
2017
$13,170
-3%
$700,121
-1%
2016
$13,525
3%
$705,701
-3%
2019
$13,127
-5%
$728,406
4%
2015
$13,772
-15%
$700,795
-13%
2014
$16,287
22%
$803,726
29%
2013
$13,321
—
$625,123
—
Disclaimer: Historical tax information is derived from public records provided by the county offices. Information is not guaranteed and should be independently verified.
Estimate the Cost
Estimate the Cost for 447 Avalon Dr
447 Avalon Dr, Cape Coral, FL 33904 (MLS# 2026028425) is a Single Family property with 3 bedrooms, 3 full bathrooms and 1 partial bathroom. 447 Avalon Dr is currently listed for $1,949,900 and was received on July 01, 2026. Want to learn more about 447 Avalon Dr? Do you have questions about finding other Single Family real estate for sale in Cape Coral? You can browse all Cape Coral real estate or contact a Coldwell Banker agent to request more information.