This is a carousel with tiles that activate property listing cards. Use the previous and next buttons to navigate.
1/1
$799,000
This is a carousel with tiles that activate property listing cards. Use the previous and next buttons to navigate.
1/1
Property Description
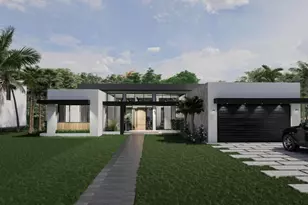
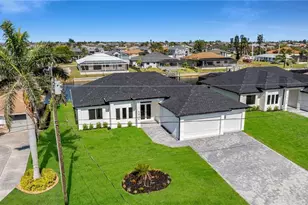
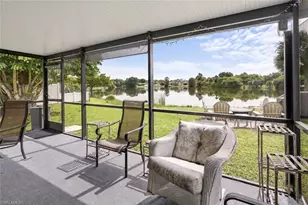
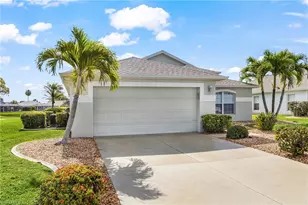
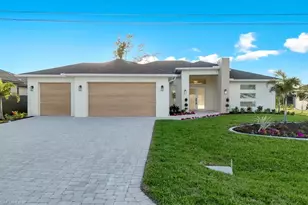
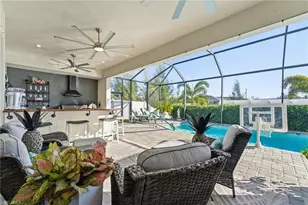
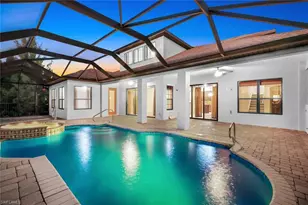
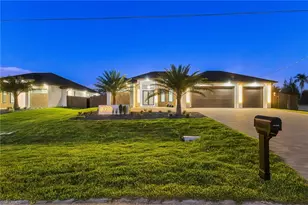
This move-in-ready luxury home in SW Cape Coral offers the perfect blend of high-end living and prime location near Cape Coral Pkwy, Chiquita Blvd, Tarpon Point Marina, Cape Harbour, dining, shopping, parks and daily conveniences, with all assessments paid. The 2,420-sq-ft residence features 3 bedrooms plus a den, 3.5 baths, Spain porcelain tile, designer lighting and a dramatic great room with 16-ft cove ceilings, wood beams and a custom feature wall. The gourmet kitchen includes custom cabinetry, Taj Mahal-style quartz, full backsplash, oversized sink, pot-filler, wall oven, microwave, cooktop, dishwasher, French-door refrigerator and a dedicated beverage station. A formal dining room opens to the lanai through stackable doors. The split floor plan provides a spa-inspired owner's suite with dual walk-ins, rainfall shower, freestanding tub, custom vanities and electric toilets, plus a second ensuite bedroom, guest room and full hall bath. Outdoor living includes a sparkling pool, artificial turf, composite deck, lush landscaping and a full outdoor kitchen with grill, hood, fridge and commercial sink under an expansive covered lanai. Additional features include a 3-car garage, tile roof, fenced yard and a well-appointed laundry room. With no HOA fees, this home delivers luxury, comfort and the ultimate SWFL lifestyle.
Full Property Details
Full Property Details for 4627 SW 17th Ave
General
- Sold For: $799,000
- Taxes: $1,382 (2025)
- Status: Closed
- Type: Single Family
- Source: Greater_Miami
- MLS ID: A12040679
- Added to Site: 93 day(s) ago
Interior
- Number of Rooms: 6
- Interior Features: First Floor Entry, Built-in Features, Entrance Foyer, French Doors, Other, Split Bedroom, Volume Ceilings, Walk-In Closet(s), Den/Library/Office
- Appliances: Dishwasher, Disposal, Dryer, Electric Range, Ice Maker, Microwave, Other Equipment/Appliances, Refrigerator, Self-Cleaning Oven, Washer
- Furnishings: Unfurnished
- Flooring: Tile
Rooms
Bathrooms
- Total Bathrooms: 4
- Full Bathrooms: 3
- Half Bathrooms: 1
Bedrooms
- Total Bedrooms: 3
- Bedroom Features: Primary Bedroom Ground Level
Other Rooms
- Living Room: Den/Library/Office Sq. Ft.
Additional Information
- Pool: Yes
- Pool Description: Gunite, Screen Enclosure, 12x25
- Security/Safety: Smoke Detector
- Equipment: Automatic Garage Door Opener
Exterior
- Exterior Features: Lighting
- Deck/Patio: Screened Porch
Parking
- Garage: Yes
- Attached garage: Yes
- Garage Spaces: 3
- Covered Spaces: 3
- Parking Features: Driveway
Location
- Area: Cape Coral
- County: Other Florida County
- Subdivision: Cape Coral
- Building Name: Cape Coral
- Driving Directions: From RSW Airport, take I-75 South to Exit 131 (Daniels Pkwy), then head west to US-41 and continue south. Turn right onto Veterans Pkwy, cross the bridge into Cape Coral, then turn left onto Skyline Blvd and right onto SW 17th Ave.
- Direction Faces: West
Community
- Community Name: Cape Coral
Heating & Cooling
- Air Conditioning: Yes
- Cooling Type: Ceiling Fan(s), Central Air, Electric
- Heating Type: Central, Electric
Utilities
- Sewer: Public Sewer
- Water: Municipal Water
Structural Information
- Architectural Style: Detached, One Story
- Structure Type: Pool Only, House
- Detached/Attached: Detached
- Construction: Slab Construction
- Roof: Concrete
- Windows: Clear Impact Glass, High Impact Windows, Impact Glass
- Doors: High Impact Doors, French Doors
- Entry Location: Foyer
- Building Size: 3738
- Square Feet: 2,420
- Sq. Ft. Source: Appraisal
- Living Area: 2,420 Sq. Ft.
- Year Built: 2026
- Property Condition: New Construction
Lot Features
- Property View: Pool
- Lot Size (Sq. Ft.): 10,019
- Lot Features: Less Than 1/4 Acre Lot
- Potential Use: Primary
- Zoning: R1-D
Financial Considerations
- Price Per Sq. Ft.: $330.17
- Tax Amount: $1,382
- Tax Year: 2025
- Terms: All Cash, Conventional, FHA, VA Loan
Disclosures and Reports
- Legal Description: 094523C304747.0110
- Restrictions: No Restrictions
- Property ID: 09-45-23-C3-04747.0110
Listed by Re/Max Sunshine
Sold by Mar Non Mls Member

Get Pre-Approved Today
Schools
Schools serving 4627 SW 17th Ave
School District:Lee County School District, Fort Myers, FL
| Name | Grades | Distance |
|---|---|---|
Trafalgar Elementary School 1850 Southwest 20th Avenue, Cape Coral, FL 33991 | K-5 | 0.9 mi |
Skyline Elementary School 620 Southwest 19th Street, Cape Coral, FL 33991 | K-5 | 1.4 mi |
Patriot Elementary School 711 Southwest 18th Street, Cape Coral, FL 33991 | K-5 | 1.5 mi |
Trafalgar Middle School 2120 Trafalgar Parkway, Cape Coral, FL 33991 | 6-8 | 1 mi |
Gulf Middle School, Cape Coral, FL 1809 Southwest 36th Terrace, Cape Coral, FL 33914 | 6-8 | 1.5 mi |
Ida S. Baker High School 3500 Agualinda Boulevard, Cape Coral, FL 33914 | 9-12 | 1.5 mi |
Cape Coral High School 2300 Santa Barbara Boulevard, Cape Coral, FL 33991 | 9-12 | 1.9 mi |
Mariner High School 701 Chiquita Boulevard North, Cape Coral, FL 33993 | 9-12 | 4 mi |
Hector A. Cafferata Jr Elementary School 250 Santa Barbara Boulevard North, Cape Coral, FL 33993 | K-5 | 4 mi |
Disclaimer:
School attendance boundaries provided by ATTOM Data Solutions and are for reference only. Contact the school directly to verify enrollment eligibility.
Price & Sales History for 4627 SW 17th Ave
Date
Details
Price
Change
Source
8/27/2026
Sold
$799,000
-4.87%
MLS
7/04/2026
Listed
$839,900
—
MLS
Disclaimer: Historical sales information is derived from public records provided by the county offices. Information is not guaranteed and should be independently verified.
4627 SW 17th Ave, Cape Coral, FL 33991 (MLS# A12040679) is a Single Family property that was sold at $799,000 on August 27, 2026. Want to learn more about 4627 SW 17th Ave? Do you have questions about finding other Single Family real estate for sale in Cape Coral? You can browse all Cape Coral real estate or contact a Coldwell Banker agent to request more information.