This is a carousel with tiles that activate property listing cards. Use the previous and next buttons to navigate.
1/39
$199,000
This is a carousel with tiles that activate property listing cards. Use the previous and next buttons to navigate.
1/39
Property Description
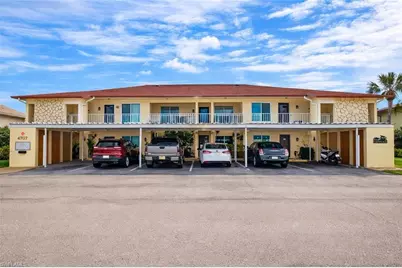
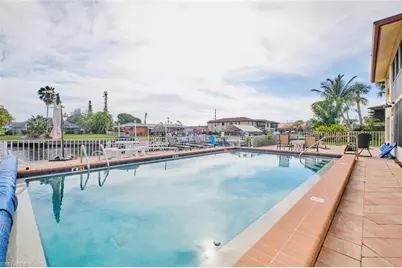
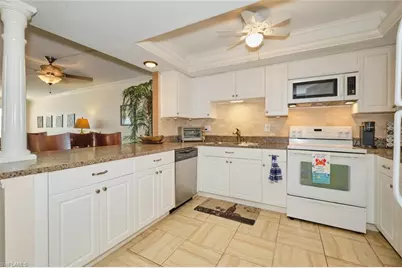
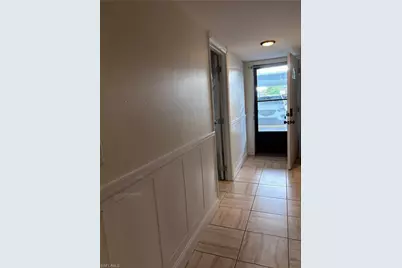
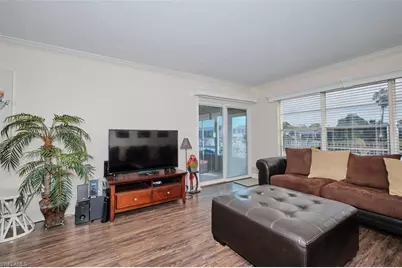
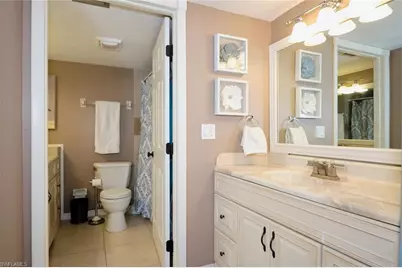
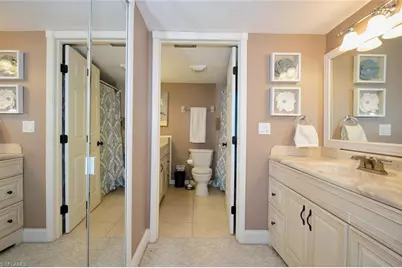
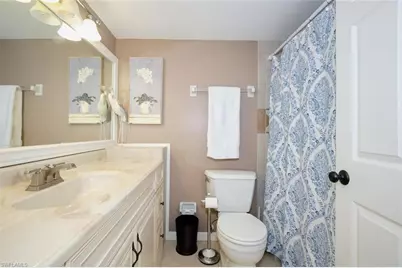
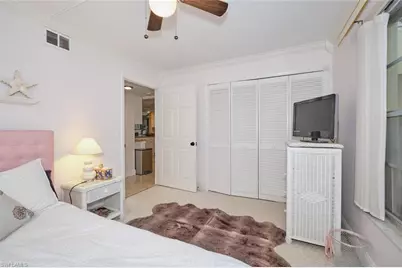
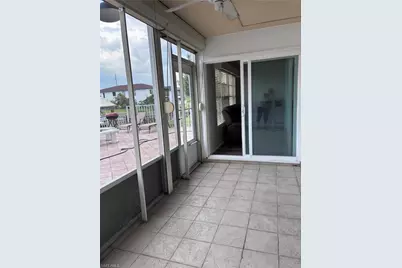
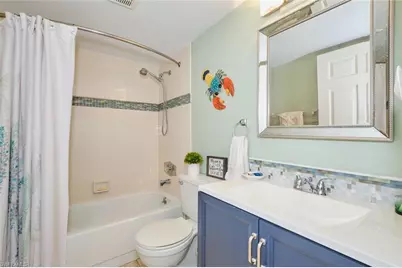
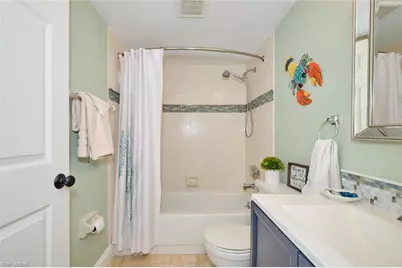
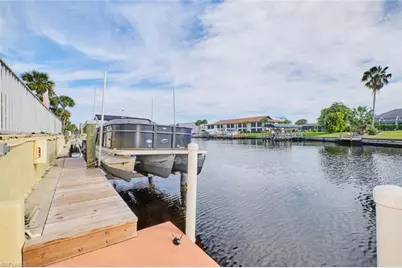
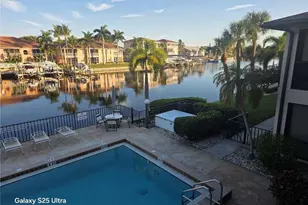
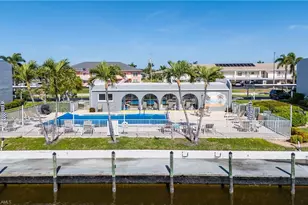
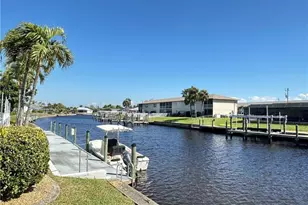
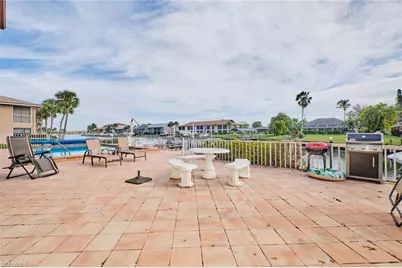
Spectacular GULF ACCESS WIDE BASIN VIEW on the RUBICON Canal-one of the most desirable waterfront settings in Cape Coral. Great Low Price for this FIRST-FLOOR 2 Bedroom + DEN in a prime downtown location, and a water view that truly stands out. The bright open layout showcases NEW luxury vinyl flooring in the living areas and bedroom, crown molding, and stylish NEW wainscoting on freshly painted walls. Major updates include a NEW ROOF, NEW covered parking, and a freshly painted building. The UPDATED kitchen features white cabinetry, decorative backsplash, tile flooring, raised ceiling detail, and a BUILT-IN coffee/bar station with wine refrigerator-ideal for entertaining. Sliding glass doors lead to a spacious screened lanai overlooking the heated pool and expansive canal basin, creating seamless indoor-outdoor living. The split-bedroom floor plan offers privacy, with bedrooms on separate hallways. The primary suite features crown molding, lanai access, and a private bath with separate sink area, plus an additional sink area in the guest bath. The den/flex space works perfectly as an office, media room, or guest overflow. A full interior laundry room, multiple closets, and exterior storage provide everyday convenience. The lanai includes roll-down shutters for protection and privacy-perfect for relaxing and watching boats pass by. Added value includes an impact-rated entry door and BRAND NEW hurricane windows in process, offering storm protection and potential insurance savings. This well-maintained community offers Gulf access, a heated waterfront pool, seawall, and community dock. Covered parking and storage are just steps from your front door, with a charming garden area out front for plants or seating. Located in the heart of Downtown Cape Coral, you're within walking distance to waterfront dining, coffee shops, boutiques, live music, farmers markets, and festivals, with the revitalized Bimini Basin and The Cove at 47th continuing to drive demand. Wide basin views, Gulf access, downtown lifestyle, and first-floor convenience-this is waterfront living done right.
Full Property Details
Full Property Details for 4707 SE 5th Ave #102
General
- Price: $199,000
- HOA FEE: $630/month
- HOA FEE FREQ.: Quarterly
- Taxes: (2025)
- Status: Active
- Type: Single Family
- Source: Bonita_Springs
- MLS ID: 2026010206
- Updated: 5/7/2026
- Added to Site: 57 day(s) ago
Rental Information
- Lease/Rent Term: 90
- Min. Lease (Days): 90
Interior
- Interior Features: Split Bedrooms, Great Room, Den - Study, Wired for Data, Volume Ceiling
- Appliances: Dishwasher, Disposal, Dryer, Microwave, Range, Refrigerator, Washer
- Furnishings: Unfurnished
- Flooring: Carpet, Tile
Rooms
Bathrooms
- Total Bathrooms: 2
- Full Bathrooms: 2
- Primary Bathroom: Combo Tub And Shower, Dual Sinks
Bedrooms
- Total Bedrooms: 2
Other Rooms
- Kitchen: Kitchen Island
- Dining Room: Breakfast Bar, Dining - Living
- Laundry: Inside
Additional Information
- Shared Amenities: Community Boat Dock, Pool, Boating
Exterior
- Exterior Features: Concrete Dock, Elec Avail at dock, Automatic Sprinkler, Storage
- Porch/Patio/Deck: Screened Lanai/Porch, Patio
Parking
- Carports: Yes
- Carport Spaces: 1
- Covered Spaces: 1
- Parking Features: 1 Assigned, Covered, Paved, Attached Carport
Location
- Area: CC12 - Cape Coral Unit 7-15
- County: Lee
- Subdivision: FALCON BAY CONDO
- Building Name: FALCON BAY CONDO
- Driving Directions: Cape Coral Parkway West, North (right) on Coronado to West (left) on SE 47th Terrace to North (right) on SE 5th AVE.
- Direction Faces: West
Community
- Association: Yes
- Assoc. Fees Include: Insurance, Irrigation Water, Maintenance Grounds, Legal/Accounting, Manager, Pest Control Exterior, Repairs, Reserve, Sewer, Trash, Water
- Units Assoc/Comm: 6
- Management Type: Professional
Heating & Cooling
- Air Conditioning: Yes
- Cooling Type: Central Electric
- Heating Type: Central Electric
- Ceiling Fan(s): 5
Utilities
- Sewer: Assessment Paid, Central
- Water: Assessment Paid, Central
- Cable Available: Yes
- Utility Description: Cable Available
Structural Information
- Description/Design: Low Rise (1-3)
- Exterior Const.: Concrete Block, Stucco
- Roof: Shingle
- Windows: Double Hung, Sliding, Shutters - Manual, Window Coverings
- Doors: Impact Resistant Doors
- Entry Floor Number: 1
- Stories/Levels: 2
- Stories in Building: 2
- Square Feet: 1,262
- Sq. Ft. Source: Property Appraiser Office
- Living Area: 1,262 Sq. Ft.
- Year Built: 1981
Lot Features
- Property View: Canal, Pool/Club
- Lot Size Source: Property Appraiser Office
- Frontage: Public Road
- Street/Road Desc.: Paved
- Irrigation System: Assessment Paid, Central
- Lot Features: Zero Lot Line
- Lot Description: Zero Lot Line
Water Features
- Water Front: Yes
- Gulf Access: Yes
- Water Front Desc.: Basin
- Canal Width: Canal Width 121-150
- Boat Dock Slip: Yes
Financial Considerations
- Association Fee: $1,890
- Assoc Fee Freq.: Quarterly
- Application Fee: $150
- Tax Year: 2025
- Terms: Buyer Finance/Cash, Seller Pays Title
Disclosures and Reports
- Ownership: Condo
- Legal Description: FALCON BAY CONDO OR 1526 PG 1441 APT 102
- Property ID: 12-45-23-C3-02600.1020
- Section: 12
- Block: 2600
- Lot Number: 102
Listed by LocateHomes.com

Get Pre-Approved Today
Schools
Schools serving 4707 SE 5th Ave #102
School District:Lee County School District, Fort Myers, FL
| Name | Grades | Distance |
|---|---|---|
Cape Elementary School 4519 Vincennes Boulevard, Cape Coral, FL 33904 | K-5 | 1 mi |
Pelican Elementary School 3525 Southwest 3rd Avenue, Cape Coral, FL 33914 | K-5 | 1.8 mi |
Gulf Elementary School 3400 Southwest 17th Place, Cape Coral, FL 33914 | K-5 | 3.5 mi |
Gulf Middle School, Cape Coral, FL 1809 Southwest 36th Terrace, Cape Coral, FL 33914 | 6-8 | 3.4 mi |
Trafalgar Middle School 2120 Trafalgar Parkway, Cape Coral, FL 33991 | 6-8 | 5.1 mi |
Cape Coral High School 2300 Santa Barbara Boulevard, Cape Coral, FL 33991 | 9-12 | 3.2 mi |
Ida S. Baker High School 3500 Agualinda Boulevard, Cape Coral, FL 33914 | 9-12 | 3.6 mi |
Mariner High School 701 Chiquita Boulevard North, Cape Coral, FL 33993 | 9-12 | 7.4 mi |
North Fort Myers High School 5000 Orange Grove Boulevard, North Fort Myers, FL 33903 | 9-12 | 7.5 mi |
Disclaimer:
School attendance boundaries provided by ATTOM Data Solutions and are for reference only. Contact the school directly to verify enrollment eligibility.
Price & Sales History for 4707 SE 5th Ave #102
Date
Details
Price
Change
Source
5/07/2026
Price Reduced
$199,000
-9.13%
MLS
3/31/2026
Listed
$219,000
36.88%
MLS
7/15/2008
Sold
$160,000
—
Public Record
Disclaimer: Historical sales information is derived from public records provided by the county offices. Information is not guaranteed and should be independently verified.
Tax History
Tax History for 4707 SE 5th Ave #102
Year
Property Taxes
Change
Tax Assessment
Change
2025
$3,207
-9%
$171,271
-23%
2024
$3,516
4%
$223,733
-1%
2023
$3,370
29%
$226,297
70%
2021
$2,613
-9%
$133,364
-28%
2022
$2,882
10%
$184,710
51%
2021
$2,613
3%
$121,933
—
2018
$2,529
3%
$122,053
-4%
2017
$2,455
7%
$127,585
9%
2016
$2,287
13%
$117,407
28%
2015
$2,021
6%
$91,700
6%
2014
$1,903
-23%
$86,500
-29%
2019
$2,476
49%
$121,933
58%
2013
$1,664
—
$77,400
—
Disclaimer: Historical tax information is derived from public records provided by the county offices. Information is not guaranteed and should be independently verified.
Estimate the Cost
Estimate the Cost for 4707 SE 5th Ave #102
4707 SE 5th Ave #102, Cape Coral, FL 33904 (MLS# 2026010206) is a Single Family property with 2 bedrooms and 2 full bathrooms. 4707 SE 5th Ave #102 is currently listed for $199,000 and was received on March 31, 2026. Want to learn more about 4707 SE 5th Ave #102? Do you have questions about finding other Single Family real estate for sale in Cape Coral? You can browse all Cape Coral real estate or contact a Coldwell Banker agent to request more information.