This is a carousel with tiles that activate property listing cards. Use the previous and next buttons to navigate.
1/43
$168,500
This is a carousel with tiles that activate property listing cards. Use the previous and next buttons to navigate.
1/43
Property Description
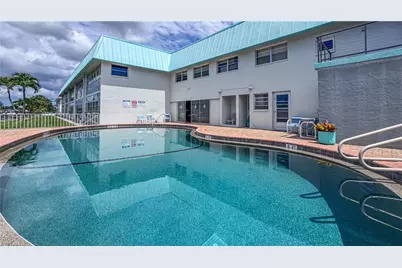
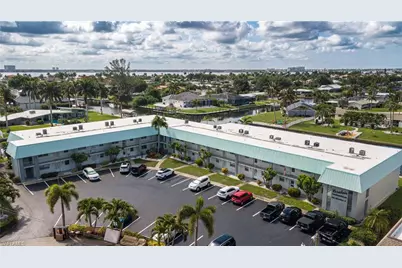
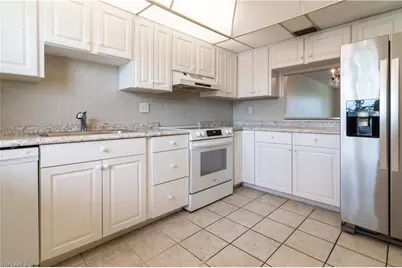
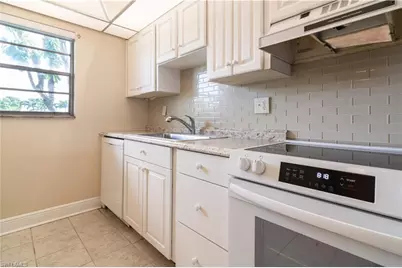
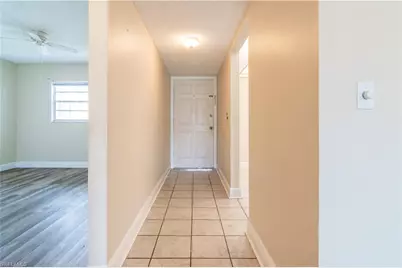
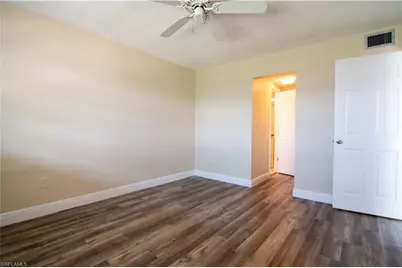
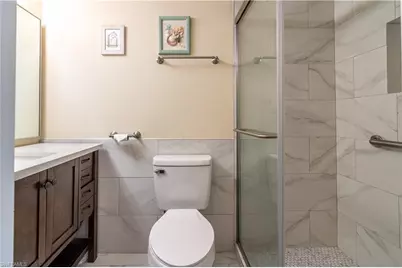
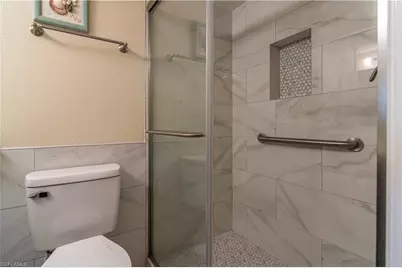
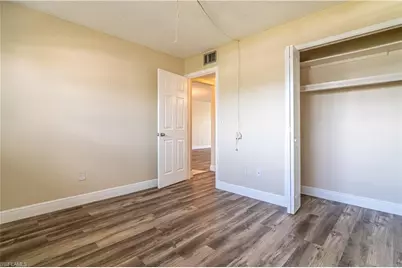
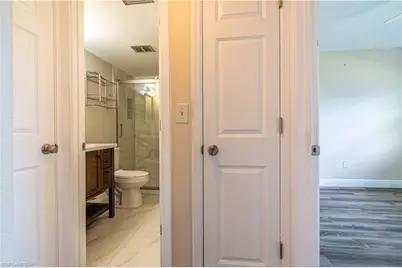
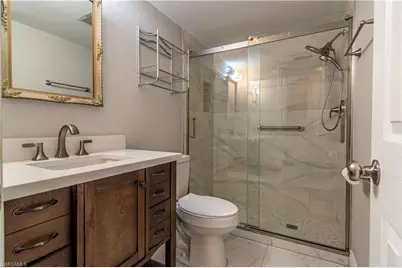
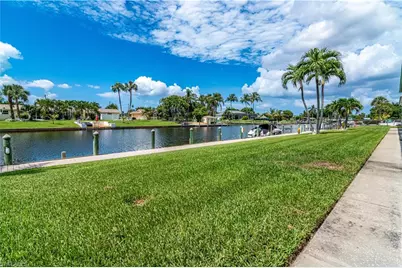

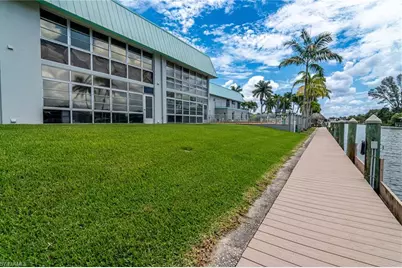
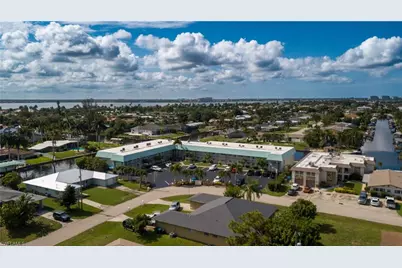
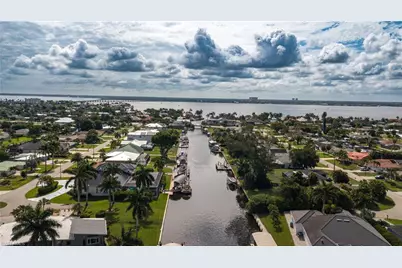
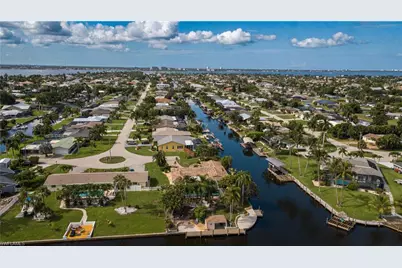
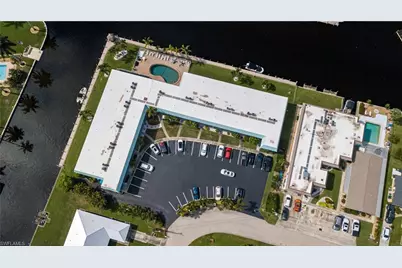
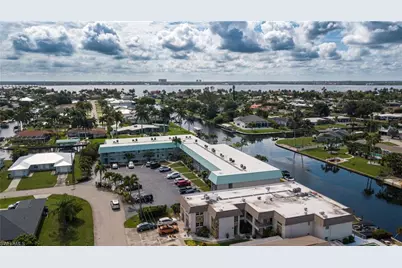
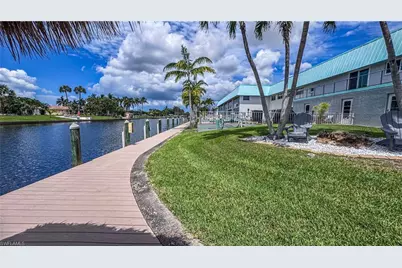
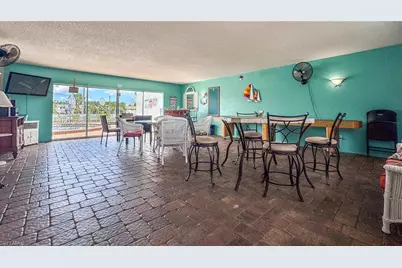
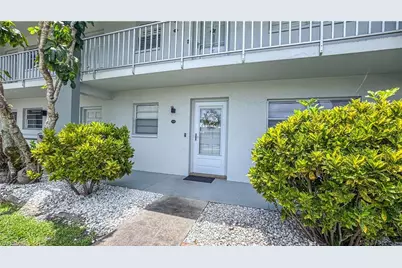
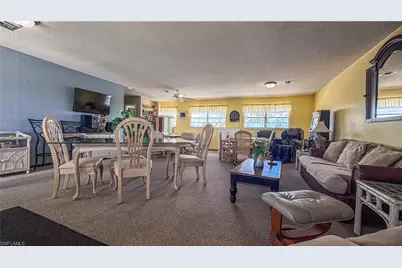
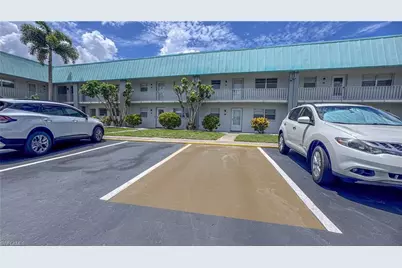
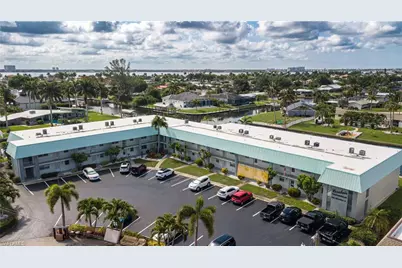
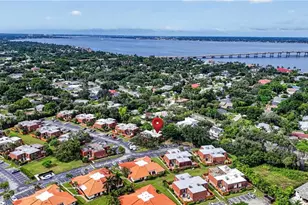
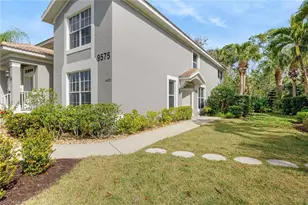
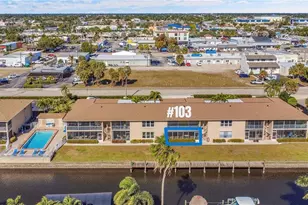
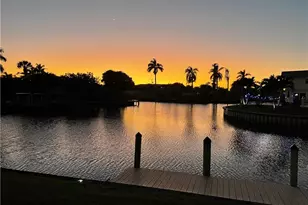
I Wanted To Share An Incredible Opportunity For A New Home. This Property Offers An Unparalleled Waterfront Lifestyle. This Lovely 1st - Floor Condo Is Part Of A Private, 22 - Unit Complex Nestled At The Intersection Of The Bimini And Vincennes Canal, Offering Stunning Views. You'll Have Easy Access To The Swimming Pool As Well As The Boat Dock Walkways. The Unit Itself Features A Comfortable Split Bedroom Floor Plan With Two Bedrooms And Two Bathrooms. The Owner's Retreat Includes A Walk-In Closet And An En Suite Bathroom. The Guest Bedroom And Guest Bathroom Could Easily Become A 2nd Mini Primary With The Simple Installation Of A Contemporary Barn Door! Throughout The Condo, You'll Find Freshly Painted Interiors, And Updated Flooring. Enjoy Outdoor Living On The Inviting Outdoor Living Area Just Steps From Your Rear Enclosed Lanai Door. Including A Beautiful Heated Swimming Pool, Outdoor Living Areas Including The Fenced Pool Deck, The Dockside Chickee Hut Overlooking And The Intersecting Canals. The Open - Concept Kitchen Is A Highlight, Featuring A Lovely Window Overlooking The Front Parking Areas And Vincennes Street, Solid Surface Countertops, Raised Panel White Cabinetry And A 3 Piece Appliance Package. A Convenient Laundry Area Is Located Just Off Of The Enclosed Lanai. This Intimate Complex Provides An Easy - Going, Carefree Lifestyle. The Building Is Well Maintained AND Has No Special Assessments. The Proximity To The Re - imagined DOWNTOWN Cape Coral Lifestyle Is Within Walking. Additionally, Enjoy (2) Indoor Community Entertainment Rooms. Access To These Shared Common Spaces Is Easy With A Staircase Very Access Very Near To Each End Of The Community. This Truly Is An Unique Opportunity To Make This Lovely Condo Your New Home.
Full Property Details
Full Property Details for 4940 Vincennes St #106
General
- Price: $168,500
- HOA FEE: $625/month
- Taxes: (2025)
- Status: Active
- Type: Single Family
- Source: Bonita_Springs
- MLS ID: 2026027300
- Updated: 7/4/2026
- Added to Site: 8 day(s) ago
Rental Information
- Lease/Rent Term: 90
- Min. Lease (Days): 90
Interior
- Number of Rooms: 6
- Interior Features: Split Bedrooms, Great Room, Florida Room, Guest Bath, Guest Room, Bar, Built-In Cabinets, Wired for Data, Walk-In Closet(s)
- Appliances: Electric Cooktop, Dishwasher, Dryer, Refrigerator/Freezer, Washer
- Furnishings: Unfurnished
- Flooring: Tile, Vinyl
Rooms
Bathrooms
- Total Bathrooms: 2
- Full Bathrooms: 2
- Primary Bathroom: Shower Only
Bedrooms
- Total Bedrooms: 2
Other Rooms
- Dining Room: Breakfast Bar, Dining - Family
- Laundry: Washer/Dryer Hookup, Inside
Additional Information
- Shared Amenities: Barbecue (Picnic), Cabana, Community Boat Dock, Community Boat Slip, Pool, Community Room, Internet Access, Boating, Non-Gated
Exterior
- Exterior Features: Captain's Walk, Composite Dock, Elec Avail at dock, Water Avail at Dock, Automatic Sprinkler
- Porch/Patio/Deck: Glass Porch, Open Porch/Lanai
Parking
- Parking Features: 1 Assigned, Guest
Location
- Area: CC11 - Cape Coral Unit 1, 2, 4-6
- County: Lee
- Subdivision: CORALAIR
- Building Name: CORALAIR
- Driving Directions: From Cape Coral Pkwy Bridge, Travel East on Cape Coral Pkwy E; Left onto Vincennes St; Cross over Miramar St; Continue on to the 1st Bend in the Road to the Right. Featured Property, Coralair, Located on Right at: 4940 Vincennes St, Cape Coral FL 33904.
- Direction Faces: North
School Information
- Elementary School: SCHOOL CHOICE
- Middle School: SCHOOL CHOICE
- High School: SCHOOL CHOICE
Community
- Association: Yes
- Assoc. Fees Include: Insurance, Irrigation Water, Maintenance Grounds, Legal/Accounting, Manager, Pest Control Exterior, Reserve, Sewer, Street Lights, Trash, Water
- Units Assoc/Comm: 22
- Management Type: Professional
Heating & Cooling
- Air Conditioning: Yes
- Cooling Type: Ceiling Fan(s), Central Electric
- Heating Type: Central Electric
- Ceiling Fan(s): 5
Utilities
- Sewer: Assessment Paid, Central
- Water: Assessment Paid, Central
- Cable Available: Yes
- Utility Description: Cable Available
Structural Information
- Architectural Style: Florida
- Description/Design: Low Rise (1-3)
- Exterior Const.: Concrete Block, Concrete, Stucco
- Roof: Built-Up or Flat
- Windows: Single Hung, Sliding, Window Coverings
- Entry Floor Number: 1
- Stories/Levels: 2
- Stories in Building: 2
- Square Feet: 996
- Sq. Ft. Source: Property Appraiser Office
- Living Area: 996 Sq. Ft.
- Year Built: 1971
Additional Structures
- Other Structures: Gazebo
Lot Features
- Property View: Canal, Intersecting Canal, Pool/Club, Water
- Lot Size Source: Property Appraiser Office
- Frontage: Public Road
- Street/Road Desc.: Paved
- Road Maintenance: City Maintained
- Irrigation System: Assessment Paid, Central
- Lot Features: Regular
- Lot Description: Regular
Water Features
- Water Front: Yes
- Gulf Access: Yes
- Water Front Desc.: Bridge(s)/Water Indirect, Canal Front, Navigable Water
- Canal Width: Canal Width 81-120
- Boat Dock Slip: Yes
Financial Considerations
- Condo Fee: $625
- Condo Fee Freq: Monthly
- Application Fee: $150
- Tax Year: 2025
- Terms: Buyer Finance/Cash
Disclosures and Reports
- Ownership: Condo
- Legal Description: CORALAIR CONDOMINIUM OR 722 PG 309 APT 106
- Property ID: 18-45-24-C1-00200.1060
- Section: 18
- Block: 200
- Lot Number: 106
Listed by Access Real Estate

Get Pre-Approved Today
Schools
Schools serving 4940 Vincennes St #106
School District:Lee County School District, Fort Myers, FL
| Name | Grades | Distance |
|---|---|---|
Cape Elementary School 4519 Vincennes Boulevard, Cape Coral, FL 33904 | K-5 | 0.7 mi |
Pelican Elementary School 3525 Southwest 3rd Avenue, Cape Coral, FL 33914 | K-5 | 2.7 mi |
Gulf Elementary School 3400 Southwest 17th Place, Cape Coral, FL 33914 | K-5 | 4.6 mi |
Gulf Middle School, Cape Coral, FL 1809 Southwest 36th Terrace, Cape Coral, FL 33914 | 6-8 | 4.4 mi |
Trafalgar Middle School 2120 Trafalgar Parkway, Cape Coral, FL 33991 | 6-8 | 6 mi |
Cape Coral High School 2300 Santa Barbara Boulevard, Cape Coral, FL 33991 | 9-12 | 4 mi |
Ida S. Baker High School 3500 Agualinda Boulevard, Cape Coral, FL 33914 | 9-12 | 4.6 mi |
North Fort Myers High School 5000 Orange Grove Boulevard, North Fort Myers, FL 33903 | 9-12 | 7.6 mi |
Mariner High School 701 Chiquita Boulevard North, Cape Coral, FL 33993 | 9-12 | 8.2 mi |
Disclaimer:
School attendance boundaries provided by ATTOM Data Solutions and are for reference only. Contact the school directly to verify enrollment eligibility.
Price & Sales History for 4940 Vincennes St #106
Date
Details
Price
Change
Source
7/03/2026
Listed
$168,500
—
MLS
Disclaimer: Historical sales information is derived from public records provided by the county offices. Information is not guaranteed and should be independently verified.
Tax History
Tax History for 4940 Vincennes St #106
Year
Property Taxes
Change
Tax Assessment
Change
2025
$2,602
-15%
$135,660
-31%
2024
$3,064
4%
$197,549
-1%
2023
$2,954
31%
$200,027
76%
2021
$2,251
-9%
$113,799
-28%
2022
$2,482
10%
$157,167
51%
2021
$2,251
5%
$104,168
—
2019
$2,134
-3%
$104,168
3%
2018
$2,193
5%
$100,818
-10%
2017
$2,098
11%
$112,243
19%
2016
$1,888
7%
$93,988
10%
2015
$1,766
8%
$85,600
19%
2014
$1,642
22%
$72,000
15%
2013
$1,347
—
$62,600
—
Disclaimer: Historical tax information is derived from public records provided by the county offices. Information is not guaranteed and should be independently verified.
Estimate the Cost
Estimate the Cost for 4940 Vincennes St #106
4940 Vincennes St #106, Cape Coral, FL 33904 (MLS# 2026027300) is a Single Family property with 2 bedrooms and 2 full bathrooms. 4940 Vincennes St #106 is currently listed for $168,500 and was received on July 03, 2026. Want to learn more about 4940 Vincennes St #106? Do you have questions about finding other Single Family real estate for sale in Cape Coral? You can browse all Cape Coral real estate or contact a Coldwell Banker agent to request more information.