This is a carousel with tiles that activate property listing cards. Use the previous and next buttons to navigate.
1/34
$599,000 Just Listed
This is a carousel with tiles that activate property listing cards. Use the previous and next buttons to navigate.
1/34
Property Description
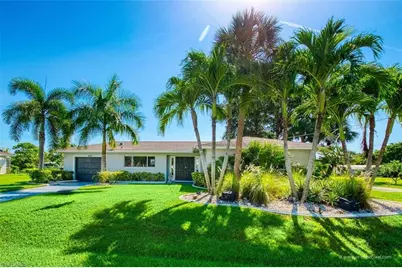
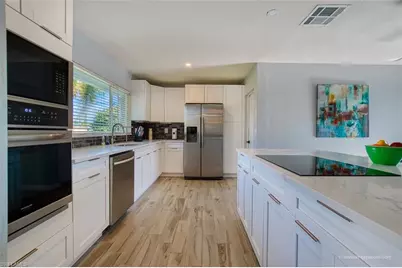
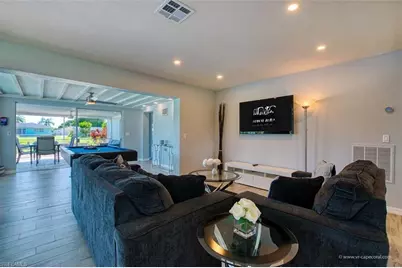
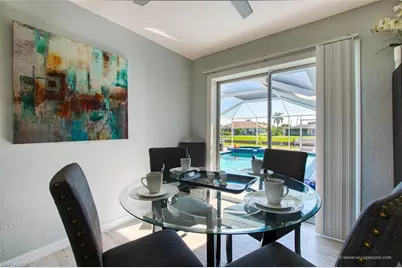
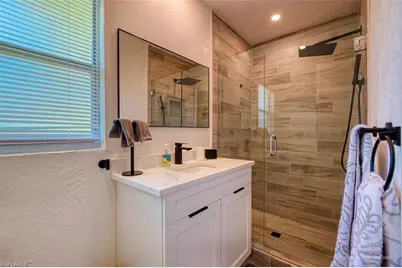
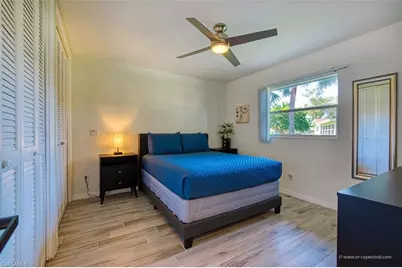
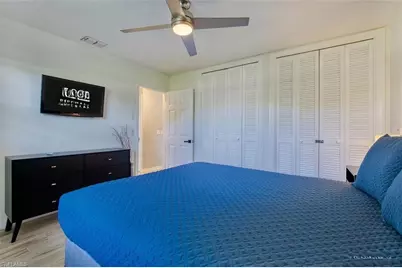
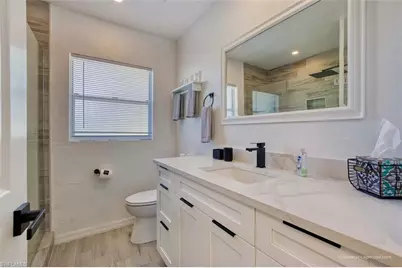
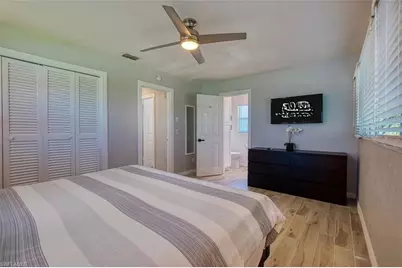
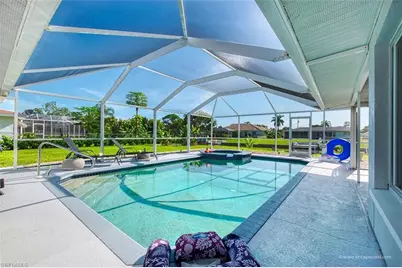
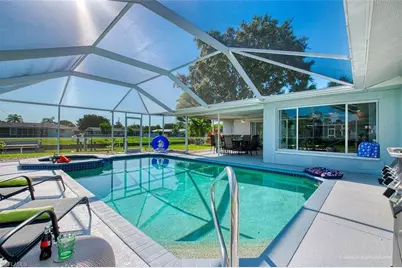
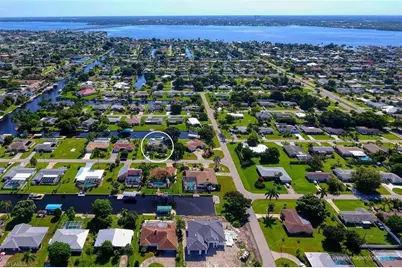
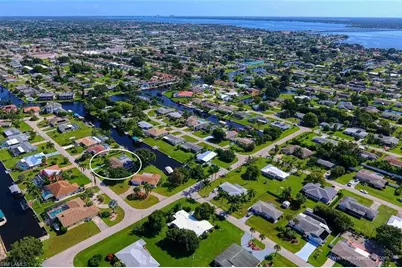
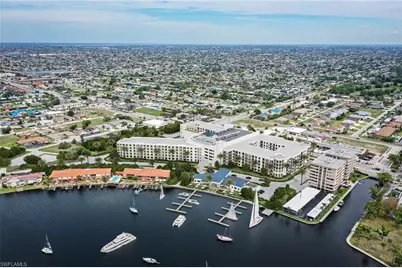
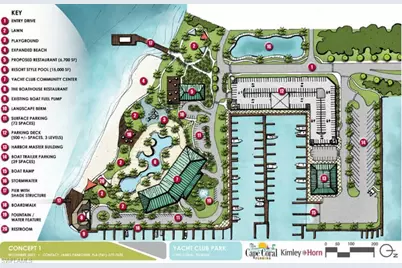
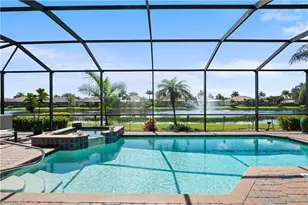
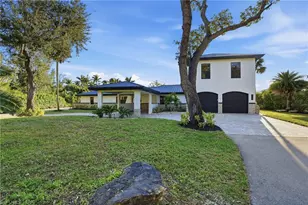
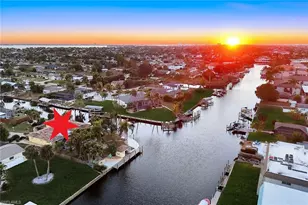
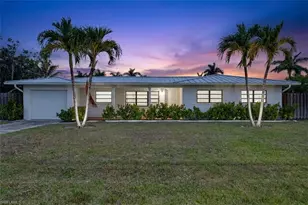
Welcome to Villa "Boater's Paradise" nestled in the Historic Yacht Club Area of Cape Coral. Explore this Beautifully Remodeled Gulf Access Pool Home, Currently in a Successful Vacation Rental Program! Great Layout for Large Families & Visiting Guest. Offering 4 Bedrooms & 2 Baths, at just over 1800+ sq ft of Living Space, this is the "Quintessential" Florida Vacation Home. Recent updates include Sleek Modern Kitchen w/Shaker Cabinets, High-End SS Appliances, Gorgeous Quartz Counter Tops, Tile Back Splash, Plank Tile Floors , Updated Bathroom Vanities, Glass Shower Enclosures w/Tile Surrounds. The Pool and Spa are Heated for your Comfort & Enjoyment, the Large Covered Lanai is perfect for Outdoor Dining, Relaxing & Entertaining, A New Roof was also installed in 2022'. Situated on a Large "TRIPLE" Lot, surrounded by Lush, Tropical Palms & Landscaping, while still close to all the New City Attractions like, Future Cape Coral Yacht Club, The Cove on 47th, Bimini Basin Project, Tarpon Point Marina, Cape Harbour..... Home is Offered "TURNKEY" just bring your Suitcase & Toothbrush!! Boaters will enjoy the Super Quick Access to the River, just 5 mins and 1 Bridge from your backyard~~~ Explore the Beaches of Sanibel, Captiva & Cayo Costa Islands. Enjoy some of the Best Fishing SWFL has to Offer. See Manatee, Dolphin and Migratory Birds as you Cruise the shores of the Caloosahatchee River. Enjoy some of the most Spectacular Sunsets, you can imagine~~~~~Hurry and schedule your Private Tour today before it's too late!!
Full Property Details
Full Property Details for 5135 Rutland Ct
General
- Price: $599,000
- Taxes: (2025)
- Status: Active
- Type: Single Family
- Source: Bonita_Springs
- MLS ID: 2026030426
- Updated: 7/30/2026
- Added to Site: 1 day(s) ago
Interior
- Interior Features: Split Bedrooms, Bar
- Appliances: Electric Cooktop, Dishwasher, Disposal, Dryer, Microwave, Refrigerator with Icemaker, Wall Oven, Washer
- Furnishings: Turnkey
- Flooring: Tile
Rooms
Bathrooms
- Total Bathrooms: 2
- Full Bathrooms: 2
- Primary Bathroom: Shower Only
Bedrooms
- Total Bedrooms: 4
Other Rooms
- Dining Room: Breakfast Bar, Dining - Family
- Laundry: Inside
Additional Information
- Shared Amenities: None, No Subdivision, Non-Gated
- Pool: Yes
- Private Pool: Yes
- Pool Description: In Ground, Concrete, Equipment Stays, Electric Heat, Screen Enclosure
- Spa: Yes
- Spa Description: In Ground, Concrete, Equipment Stays, Heated (Electric), Screened
- Security/Safety: Smoke Detector(s), Smoke Detectors
Exterior
- Exterior Features: Dock, Boat Slip, Dock Included, Wooden Dock, Outdoor Shower, Automatic Sprinkler
- Porch/Patio/Deck: Screened Lanai/Porch
Parking
- Garage: Yes
- Attached garage: Yes
- Garage Spaces: 1
- Covered Spaces: 1
- Parking Features: Garage Door Opener, Attached
Location
- Area: CC11 - Cape Coral Unit 1, 2, 4-6
- County: Lee
- Subdivision: CAPE CORAL
- Building Name: CAPE CORAL
- Driving Directions: Cape Coral Pkwy to Del Prado Blvd, South on Del Prado Blvd S to El Dorado Parkway East, turn Right on Rutland Ct, to Versailles Dr, Left On Rutland Ct, Home is on your right.
- Direction Faces: West
Community
- Assoc. Fees Include: None
- Units Assoc/Comm: 1
- Pets Allowed: Yes
- Management Type: None
Heating & Cooling
- Air Conditioning: Yes
- Cooling Type: Ceiling Fan(s), Central Electric
- Heating Type: Central Electric
Utilities
- Sewer: Assessment Paid, Central
- Water: Assessment Paid, Central
- Cable Available: Yes
- Utility Description: Cable Available
Structural Information
- Description/Design: Single Family Residence
- Exterior Const.: Concrete Block, Stucco
- Roof: Shingle
- Windows: Single Hung, Window Coverings
- Stories/Levels: 1
- Stories in Building: 1
- Square Feet: 1,804
- Sq. Ft. Source: Property Appraiser Office
- Living Area: 1,804 Sq. Ft.
- Year Built: 1960
Lot Features
- Property View: Canal
- Lot Size (Acres): 0.344
- Lot Size (Sq. Ft.): 14,984
- Lot Size Source: Property Appraiser Office
- Lot Dimensions: 120 x 120 x 125 x 125
- Frontage Feet: 120
- Irrigation System: Assessment Paid, Reclaimed
- Lot Features: 3 Lots
- Zoning: R1-W
- Lot Description: 3 Lots
Water Features
- Water Front: Yes
- Gulf Access: Yes
- Water Front Desc.: Bridge(s)/Water Indirect, Canal Front, Navigable Water, Seawall
- Canal Width: Canal Width 81-120
Financial Considerations
- Tax Year: 2025
- Terms: Seller Pays Title
Disclosures and Reports
- Ownership: Single Family
- Multiple Parcels: Yes
- Legal Description: CAPE CORAL UNIT 6 PART 2 BLK 41B PB 11 PG 60 LOTS 36 37 + 38
- Property ID: 18-45-24-C4-00041.B360
- Section: 18
- Block: 41B
- Lot Number: 36
Listed by Royal Shell Real Estate, Inc.

Get Pre-Approved Today
Schools
Schools serving 5135 Rutland Ct
School District:Lee County School District, Fort Myers, FL
| Name | Grades | Distance |
|---|---|---|
Cape Elementary School 4519 Vincennes Boulevard, Cape Coral, FL 33904 | K-5 | 0.9 mi |
Pelican Elementary School 3525 Southwest 3rd Avenue, Cape Coral, FL 33914 | K-5 | 2.6 mi |
Gulf Elementary School 3400 Southwest 17th Place, Cape Coral, FL 33914 | K-5 | 4.3 mi |
Gulf Middle School, Cape Coral, FL 1809 Southwest 36th Terrace, Cape Coral, FL 33914 | 6-8 | 4.1 mi |
Trafalgar Middle School 2120 Trafalgar Parkway, Cape Coral, FL 33991 | 6-8 | 5.9 mi |
Cape Coral High School 2300 Santa Barbara Boulevard, Cape Coral, FL 33991 | 9-12 | 4 mi |
Ida S. Baker High School 3500 Agualinda Boulevard, Cape Coral, FL 33914 | 9-12 | 4.4 mi |
North Fort Myers High School 5000 Orange Grove Boulevard, North Fort Myers, FL 33903 | 9-12 | 7.9 mi |
Mariner High School 701 Chiquita Boulevard North, Cape Coral, FL 33993 | 9-12 | 8.2 mi |
Disclaimer:
School attendance boundaries provided by ATTOM Data Solutions and are for reference only. Contact the school directly to verify enrollment eligibility.
Price & Sales History for 5135 Rutland Ct
Date
Details
Price
Change
Source
7/30/2026
Listed
$599,000
90.16%
MLS
12/13/2012
Sold
$315,000
—
Public Record
Disclaimer: Historical sales information is derived from public records provided by the county offices. Information is not guaranteed and should be independently verified.
Tax History
Tax History for 5135 Rutland Ct
Year
Property Taxes
Change
Tax Assessment
Change
2025
$8,307
—
$466,360
10%
2025
$8,307
10%
$423,964
-15%
2024
$7,540
3%
$500,519
-4%
2023
$7,329
28%
$521,962
70%
2021
$5,747
-15%
$307,192
-38%
2022
$6,745
17%
$499,330
90%
2021
$5,747
5%
$263,249
—
2018
$5,467
9%
$262,030
10%
2017
$5,036
3%
$238,209
4%
2016
$4,905
-9%
$229,562
-14%
2019
$5,392
7%
$266,467
15%
2015
$5,046
-6%
$231,791
-8%
2014
$5,359
13%
$250,906
17%
2013
$4,741
—
$214,495
—
Disclaimer: Historical tax information is derived from public records provided by the county offices. Information is not guaranteed and should be independently verified.
Estimate the Cost
Estimate the Cost for 5135 Rutland Ct
5135 Rutland Ct, Cape Coral, FL 33904 (MLS# 2026030426) is a Single Family property with 4 bedrooms and 2 full bathrooms. 5135 Rutland Ct is currently listed for $599,000 and was received on July 30, 2026. Want to learn more about 5135 Rutland Ct? Do you have questions about finding other Single Family real estate for sale in Cape Coral? You can browse all Cape Coral real estate or contact a Coldwell Banker agent to request more information.