This is a carousel with tiles that activate property listing cards. Use the previous and next buttons to navigate.
1/1
$427,500
This is a carousel with tiles that activate property listing cards. Use the previous and next buttons to navigate.
1/1
Property Description
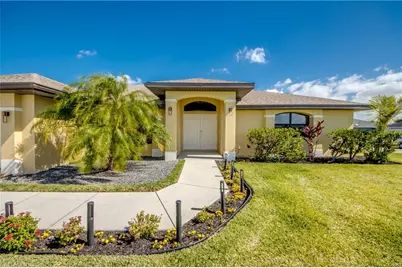
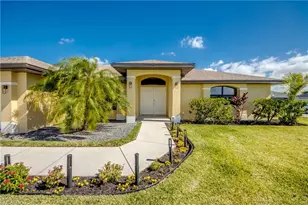
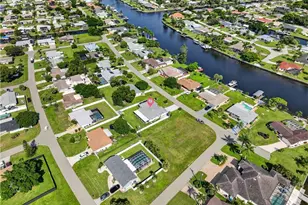
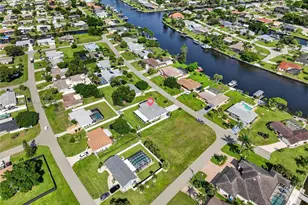
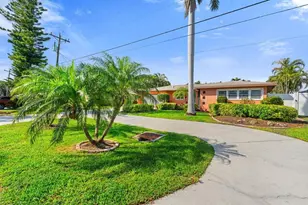
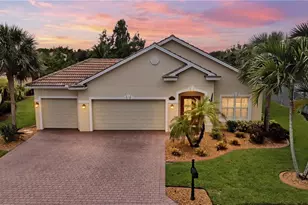
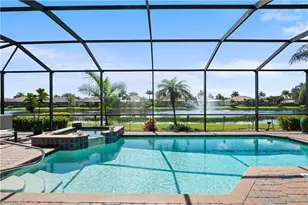
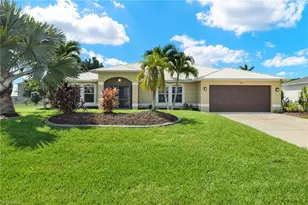
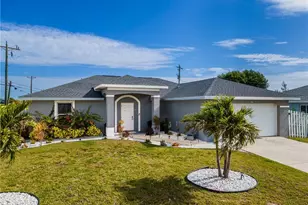
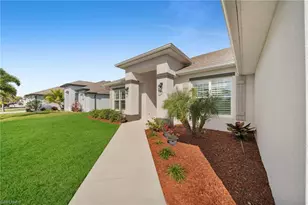
MULTIPLE OFFERS ... It's RARE to find a home that doesn't ask you to COMPROMISE. This is one of the exceptions! Positioned on a CORNER LOT in desirable SOUTHWEST Cape Coral, this setting offers more breathing room and a quieter feel-while still keeping everything within easy reach. Built in 2013 and offering nearly 2,100 square feet under air (just under 4,000 total), the design is LIGHT, BRIGHT and OPEN. The great room layout centers around a well-executed kitchen with quality cabinets, pull outs, granite countertops, newer stainless steel appliances, a LARGE ISLAND and WALK-IN PANTRY. In addition to three bedrooms, the den (currently a home office) includes a closet and can function as a TRUE 4TH BEDROOM or guest space if desired. The primary suite is positioned poolside and delivers the space buyers are hoping for, with a HUGE WALK-IN CLOSET, dual vanities, a soaking tub, and a separate walk-in shower. Both bathrooms carry consistent finishes, reinforcing a cohesive design. Pocket sliders and cathedral ceilings create that easy indoor-outdoor flow that makes Florida living feel the way it should. Outside is where this home starts to separate itself. The CUSTOM, FREEFORM swimming pool was added shortly after construction and was designed to be used-not just looked at-featuring a SUNSHELF, expansive PAVER DECK and a MANSARD SCREEN ENCLOSURE. All overlooking a lush and private backyard. This lot is perfect for anyone who needs space for children, pets or hobbies, especially gardeners! Many other updates and features of this home: 2026 EXTERIOR PAINT, 2024 WATER HEATER, 2021 HVAC, HURRICANE SHUTTERS, IRRIGATION SYSTEM, MANICURED LANDSCAPING and a 2013 DIMENSIONAL SHINGLE ROOF. Built to newer hurricane standards, this home is NOT IN A FLOOD ZONE, has NO HISTORY OF WATER DAMAGE and has only required minor screen repairs in past storms. Built on City water and sewer. The location continues to deliver. From here, you're a short drive to Fort Myers Beach, Sanibel Island and the Gulf, with Southwest Florida International Airport & Punta Gorda Airport nearby for easy travel. Shopping, dining, and everyday conveniences are all right around the corner. One of the nicest advantages here is simple-YOU DON'T HAVE TO PAY WATERFRONT PRICES TO LIVE THE WATERFRONT LIFESTYLE. With Cape Coral's 400 MILES OF SALTWATER AND FRESHWATER CANALS and nearby boat ramps, boating and access to the Gulf are still well within reach. It's a smart off-water decision that often comes with a more approachable purchase price and lower property taxes-without giving up what draws people here in the first place. Cape Coral is known for its boating access, parks and year-round outdoor living-and this home puts you right in the middle of it, without sacrificing space, condition, privacy or price to get there! Move-in ready, well maintained, and packed with the features buyers are actively searching for-this is one that's easy to justify and hard to replace... and even harder once it's gone.
Full Property Details
Full Property Details for 515 SW 29th Terrace
General
- Sold For: $427,500
- Taxes: (2025)
- Status: Closed
- Type: Single Family
- Source: Bonita_Springs
- MLS ID: 2026016876
- Added to Site: 39 day(s) ago
Rental Information
- Lease/Rent Term: 7
- Min. Lease (Days): 7
Interior
- Interior Features: Split Bedrooms, Great Room, Den - Study, Built-In Cabinets, Wired for Data, Cathedral Ceiling(s), Entrance Foyer, Pantry, Walk-In Closet(s)
- Appliances: Dishwasher, Disposal, Dryer, Microwave, Range, Refrigerator, Washer
- Furnishings: Unfurnished
- Flooring: Carpet, Tile
Rooms
Bathrooms
- Total Bathrooms: 2
- Full Bathrooms: 2
- Primary Bathroom: Dual Sinks, Separate Tub And Shower
Bedrooms
- Total Bedrooms: 3
- Primary Bedroom: Master BR Sitting Area, Master BR Ground
Other Rooms
- Kitchen: Kitchen Island, Walk-In Pantry
- Dining Room: Breakfast Bar, Dining - Living
- Laundry: Inside, Sink
Additional Information
- Shared Amenities: None, Boating, Non-Gated
- Pool: Yes
- Private Pool: Yes
- Pool Description: In Ground, Concrete, Screen Enclosure
Exterior
- Exterior Features: Automatic Sprinkler
- Porch/Patio/Deck: Screened Lanai/Porch
Parking
- Garage: Yes
- Attached garage: Yes
- Garage Spaces: 2
- Covered Spaces: 2
- Parking Features: Garage Door Opener, Attached
Location
- Area: CC23 - Cape Coral Unit 28, 29, 45, 62, 63, 66, 68
- County: Lee
- Subdivision: CAPE CORAL
- Building Name: CAPE CORAL
- Driving Directions: Head North on Skyline Blvd. Turn right onto SW 29th Ter. Destination will be on the left
- Direction Faces: South
Community
- Assoc. Fees Include: None
- Units Assoc/Comm: 1
- Pets Allowed: Yes
- Management Type: None
Heating & Cooling
- Air Conditioning: Yes
- Cooling Type: Ceiling Fan(s), Central Electric
- Heating Type: Central Electric
Utilities
- Sewer: Central
- Water: Central
- Cable Available: Yes
- Utility Description: Cable Available
Structural Information
- Description/Design: Single Family Residence
- Exterior Const.: Concrete Block, Stucco
- Roof: Shingle
- Windows: Single Hung, Shutters - Manual, Window Coverings
- Entry Floor Number: 1
- Stories/Levels: 1
- Stories in Building: 1
- Square Feet: 2,091
- Sq. Ft. Source: Property Appraiser Office
- Living Area: 2,091 Sq. Ft.
- Year Built: 2013
Lot Features
- Property View: Landscaped Area, Pool/Club
- Lot Size (Acres): 0.27
- Lot Size (Sq. Ft.): 11,761
- Lot Size Source: Property Appraiser Office
- Lot Dimensions: 95 x 95 x 125 x 125
- Frontage: Public Road
- Frontage Feet: 95
- Street/Road Desc.: Paved
- Irrigation System: Central, Reclaimed
- Lot Features: Across From Waterfront, Corner Lot
- Zoning: R1
- Lot Description: Across From Waterfront, Corner Lot
Water Features
- Water Front Desc.: None
- Canal Width: None
- Boat Dock Slip: Yes
Financial Considerations
- Tax Year: 2025
- Terms: Buyer Finance/Cash, FHA, VA Loan
Disclosures and Reports
- Ownership: Single Family
- Legal Description: CAPE CORAL UNIT 45 PART 1 BLK.1893 PB 21 PG 139 LOTS 29 + 30
- Property ID: 35-44-23-C4-01893.0290
- Section: 35
- Block: 1893
- Lot Number: 29 + 30
Listed by Encore Realty Services Inc
Sold by RE/MAX Trend

Get Pre-Approved Today
Schools
Schools serving 515 SW 29th Terrace
School District:Lee County School District, Fort Myers, FL
| Name | Grades | Distance |
|---|---|---|
Pelican Elementary School 3525 Southwest 3rd Avenue, Cape Coral, FL 33914 | K-5 | 0.9 mi |
Gulf Elementary School 3400 Southwest 17th Place, Cape Coral, FL 33914 | K-5 | 1.8 mi |
Cape Elementary School 4519 Vincennes Boulevard, Cape Coral, FL 33904 | K-5 | 3.2 mi |
Gulf Middle School, Cape Coral, FL 1809 Southwest 36th Terrace, Cape Coral, FL 33914 | 6-8 | 1.8 mi |
Trafalgar Middle School 2120 Trafalgar Parkway, Cape Coral, FL 33991 | 6-8 | 2.5 mi |
Cape Coral High School 2300 Santa Barbara Boulevard, Cape Coral, FL 33991 | 9-12 | 0.9 mi |
Ida S. Baker High School 3500 Agualinda Boulevard, Cape Coral, FL 33914 | 9-12 | 2 mi |
Mariner High School 701 Chiquita Boulevard North, Cape Coral, FL 33993 | 9-12 | 4.8 mi |
North Fort Myers High School 5000 Orange Grove Boulevard, North Fort Myers, FL 33903 | 9-12 | 6.5 mi |
Disclaimer:
School attendance boundaries provided by ATTOM Data Solutions and are for reference only. Contact the school directly to verify enrollment eligibility.
Price & Sales History for 515 SW 29th Terrace
Date
Details
Price
Change
Source
5/26/2026
Sold
$427,500
0.61%
MLS
4/20/2026
Listed
$424,900
—
MLS
Disclaimer: Historical sales information is derived from public records provided by the county offices. Information is not guaranteed and should be independently verified.
515 SW 29th Ter, Cape Coral, FL 33914 (MLS# 2026016876) is a Single Family property that was sold at $427,500 on May 26, 2026. Want to learn more about 515 SW 29th Ter? Do you have questions about finding other Single Family real estate for sale in Cape Coral? You can browse all Cape Coral real estate or contact a Coldwell Banker agent to request more information.