This is a carousel with tiles that activate property listing cards. Use the previous and next buttons to navigate.
1/50
$1,000,000 Just Listed
This is a carousel with tiles that activate property listing cards. Use the previous and next buttons to navigate.
1/50
Property Description
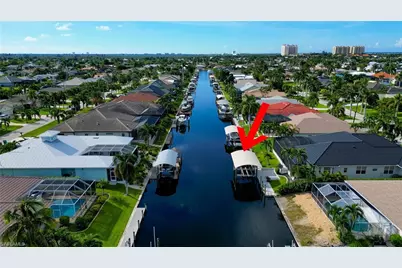
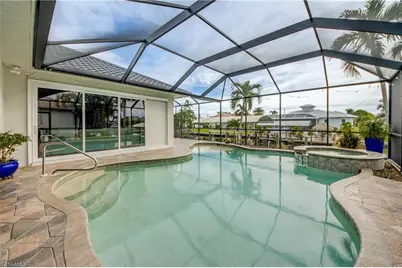
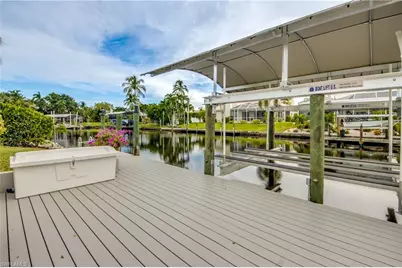
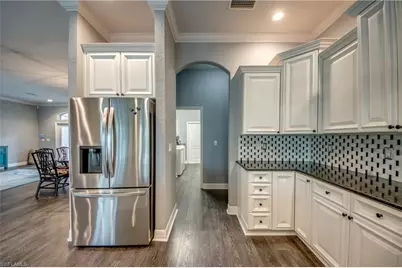
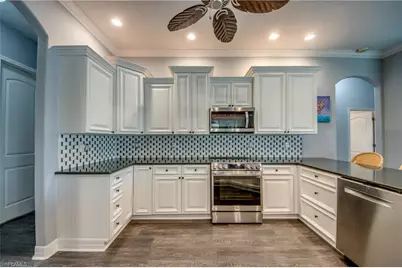
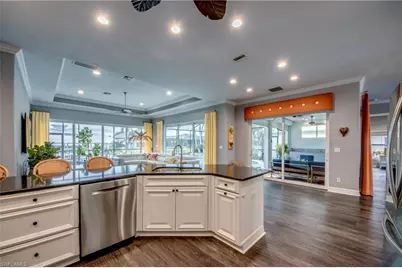
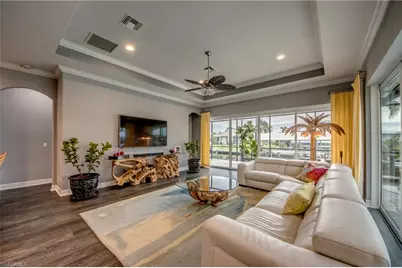
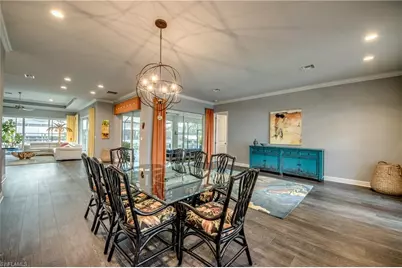
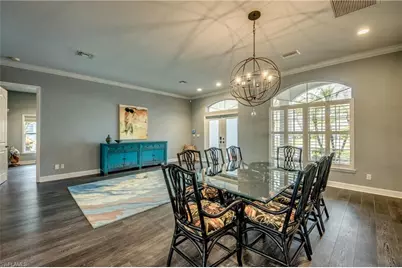
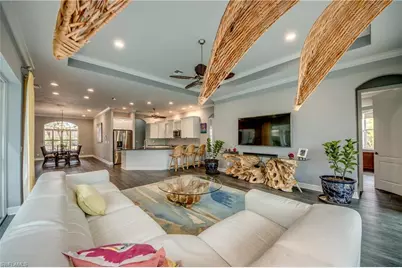
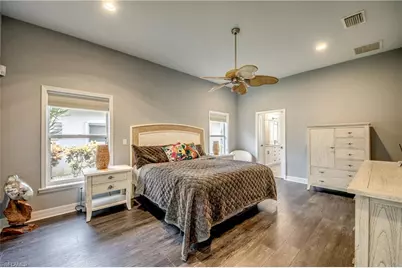
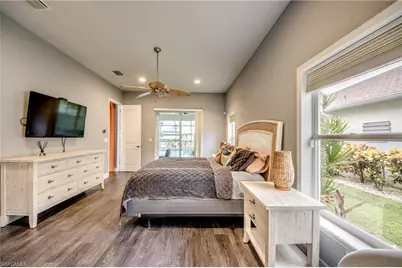
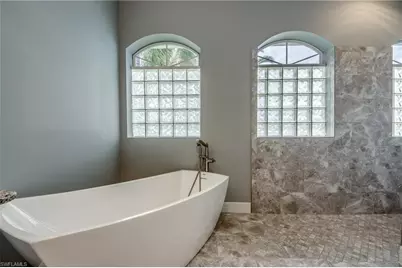
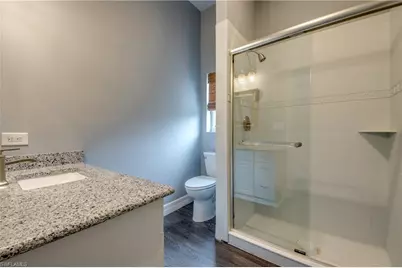
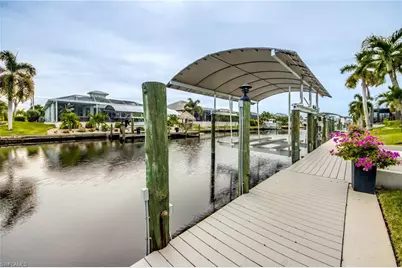
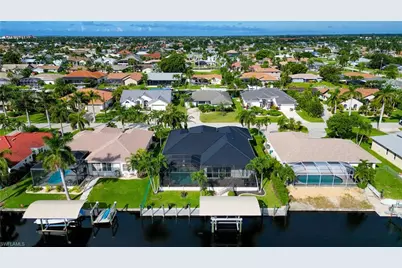
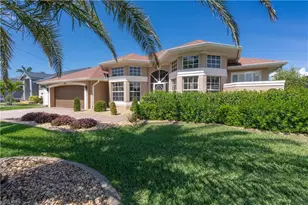
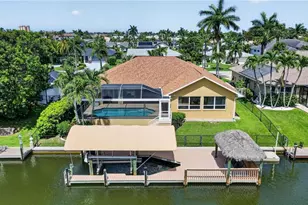
YOUR BOAT CALLED ... IT WANTS TO LIVE HERE!! And once you see the rest of the house, YOU WILL TOO! Welcome to nearly 2,600 SQ FT of WATERFRONT FLORIDA LIVING in one of SW CAPE CORAL'S MOST POPULAR SAILBOAT-ACCESS AREAS-an established neighborhood of ALL WATERFRONT HOMES where boating isn't an occasional outing, IT'S PART OF THE LIFESTYLE. With 4 BEDROOMS, 3 FULL BATHS, a CUSTOM SALTWATER POOL & SPA, 16,000-LB BOAT LIFT, 2024 METAL ROOF, 2025 IMPACT-GLASS SLIDERS and TURNKEY furnishings, there's a lot to love before you even get to the view!! The OPEN GREATROOM FLOOR PLAN combines HIGH-VOLUME CEILINGS with FLOOR-TO-CEILING GLASS throughout the living area, creating a bright, wide-open space with the WATERFRONT AND POOL as your everyday backdrop. NEW 2025 IMPACT-GLASS 8-FT POCKETING SLIDERS disappear to connect indoors and out, while 8-FT INTERIOR DOORS add to the spacious feel. This home is beautifully cared for and ready to enjoy from DAY ONE. That means more time boating, swimming, entertaining and exploring-and a whole lot less time managing projects. Outside, your toughest decision may be POOL OR BOAT? The CUSTOM FREE-FORM SALTWATER POOL features an INTEGRATED WATERFALL SPA and PAVER POOL DECK with plenty of room for lazy afternoons, dinner outside and sunset cocktails. OPEN THOSE POCKETING SLIDERS and suddenly the greatroom, pool, spa and waterfront become one fabulous entertaining space-the kind of setup that makes hosting look effortless. BOATERS, THIS BACKYARD MEANS BUSINESS. SAILBOAT ACCESS puts you in one of SW Cape's most sought-after waterfront boating areas, while your own backyard includes a 16,000-LB BOAT LIFT accommodating up to a 12'7" beam, TREX CAPTAIN'S WALK and NEWER 2023 BOAT CANOPY. No marina. No trailering. NO EXCUSES. Grab the keys and GO! There's plenty of substance behind all that fun too: 2024 METAL ROOF, 2025 IMPACT-GLASS SLIDERS, 2024 EXTERIOR PAINT and a VARIETY OF KITCHEN AND BATH UPDATES. And that "two-car" garage? DON'T LET THE LABEL FOOL YOU. With NEW EPOXY FLOORS and 602 SQ FT, it's the size of most three-car garages. This home has had NO PRIOR FLOODING. CITY WATER AND SEWER ARE IN AND ALL ASSESSMENTS PAID. TURNKEY means exactly what you're hoping it means-BRING YOUR CLOTHES AND START LIVING! BOAT TODAY. BEACH TOMORROW. PICKLEBALL BEFORE DINNER. You're close to parks, shopping and WATERFRONT DINING, with SWFL BEACHES, ISLANDS AND RSW INTERNATIONAL AIRPORT within easy reach. THIS IS A LOCATION THAT MAKES FL LIVING EASY. AND HERE'S SOMETHING ELSE WORTH NOTICING: IT'S PRICED RIGHT. Not based on wishful thinking, but positioned to reflect the VALUE, SIZE/AGE, CONDITION, UPGRADES, WATERFRONT LOCATION AND BOATING LIFESTYLE you're actually getting! Compare what's already been done, how beautifully it's been maintained and the TURNKEY package-and the value becomes pretty hard to miss. GO AHEAD... ZOOM IN ON THE PICTURES. THIS HOME CAN TAKE IT! Meticulously maintained inside and out, beautifully manicured and READY FOR YOU!
Full Property Details
Full Property Details for 5217 SW 9th Pl
General
- Price: $1,000,000
- Taxes: (2025)
- Status: Active
- Type: Single Family
- Source: Bonita_Springs
- MLS ID: 2026039503
- Updated: 10/6/2026
- Added to Site: 1 day(s) ago
Rental Information
- Lease/Rent Term: 7
- Min. Lease (Days): 7
Interior
- Interior Features: Split Bedrooms, Great Room, Wired for Data, Coffered Ceiling(s), Entrance Foyer, Pantry, Volume Ceiling, Walk-In Closet(s)
- Appliances: Dishwasher, Disposal, Dryer, Microwave, Range, Refrigerator, Washer
- Furnishings: Turnkey
- Flooring: Laminate, Tile
Rooms
Bathrooms
- Total Bathrooms: 3
- Full Bathrooms: 3
- Primary Bathroom: Dual Sinks, Separate Tub And Shower
Bedrooms
- Total Bedrooms: 4
- Primary Bedroom: Master BR Ground
Other Rooms
- Kitchen: Pantry
- Dining Room: Breakfast Bar, Breakfast Room, Dining - Living
- Laundry: Inside, Sink
Additional Information
- Shared Amenities: None, Boating, Non-Gated
- Pool: Yes
- Private Pool: Yes
- Pool Description: In Ground, Concrete, Custom Upgrades, Salt Water, Screen Enclosure
- Spa: Yes
- Spa Description: In Ground, Concrete, Integrated with Pool, Screened
Exterior
- Exterior Features: Boat Canopy/Cover, Dock, Boat Lift, Captain's Walk, Composite Dock, Elec Avail at dock, Automatic Sprinkler
- Porch/Patio/Deck: Screened Lanai/Porch
Parking
- Garage: Yes
- Attached garage: Yes
- Garage Spaces: 2
- Covered Spaces: 2
- Parking Features: Garage Door Opener, Attached
Location
- Area: CC21 - Cape Coral Unit 3, 30, 44, 6
- County: Lee
- Subdivision: CAPE CORAL
- Building Name: CAPE CORAL
- Driving Directions: Cape Coral Pkwy. to South on Skyline Blvd. to West on SW 52nd St to South on SW 9th Pl. Home is on the left.
- Direction Faces: West
Community
- Assoc. Fees Include: None
- Units Assoc/Comm: 1
- Pets Allowed: Yes
- Management Type: None
Heating & Cooling
- Air Conditioning: Yes
- Cooling Type: Ceiling Fan(s), Central Electric
- Heating Type: Central Electric
Utilities
- Sewer: Assessment Paid, Central
- Water: Assessment Paid, Central
- Cable Available: Yes
- Utility Description: Cable Available
Structural Information
- Description/Design: Single Family Residence
- Exterior Const.: Concrete Block, Stucco
- Roof: Metal
- Windows: Single Hung, Shutters - Manual, Window Coverings
- Doors: Impact Resistant Doors
- Entry Floor Number: 1
- Stories/Levels: 1
- Stories in Building: 1
- Square Feet: 2,588
- Sq. Ft. Source: Property Appraiser Office
- Living Area: 2,588 Sq. Ft.
- Year Built: 2003
Lot Features
- Property View: Canal
- Lot Size (Acres): 0.23
- Lot Size (Sq. Ft.): 10,018
- Lot Size Source: Property Appraiser Office
- Lot Dimensions: 80 x 80 x 125 x 125
- Frontage: Public Road
- Frontage Feet: 80
- Street/Road Desc.: Paved
- Road Maintenance: City Maintained
- Irrigation System: Assessment Paid, Reclaimed
- Lot Features: Across From Waterfront, Regular
- Zoning: R1
- Lot Description: Across From Waterfront, Regular
Water Features
- Water Front: Yes
- Gulf Access: Yes
- Water Front Desc.: No Bridge(s)/Water Direct, Canal Front, Navigable Water, Seawall
- Canal Width: Canal Width 31-80
- Boat Dock Slip: Yes
Financial Considerations
- Tax Year: 2025
- Terms: Buyer Finance/Cash
Disclosures and Reports
- Ownership: Single Family
- Legal Description: CAPE CORAL UNIT 64 BLK 1669 PB 21 PG 88 LOTS 9 + 10
- Property ID: 15-45-23-C3-01669.0090
- Section: 15
- Block: 1669
- Lot Number: 9 & 10
Listed by Encore Realty Services Inc

Get Pre-Approved Today
Schools
Schools serving 5217 SW 9th Pl
School District:Lee County School District, Fort Myers, FL
| Name | Grades | Distance |
|---|---|---|
Pelican Elementary School 3525 Southwest 3rd Avenue, Cape Coral, FL 33914 | K-5 | 2.3 mi |
Gulf Elementary School 3400 Southwest 17th Place, Cape Coral, FL 33914 | K-5 | 2.7 mi |
Cape Elementary School 4519 Vincennes Boulevard, Cape Coral, FL 33904 | K-5 | 3 mi |
Gulf Middle School, Cape Coral, FL 1809 Southwest 36th Terrace, Cape Coral, FL 33914 | 6-8 | 2.5 mi |
Trafalgar Middle School 2120 Trafalgar Parkway, Cape Coral, FL 33991 | 6-8 | 4.8 mi |
Ida S. Baker High School 3500 Agualinda Boulevard, Cape Coral, FL 33914 | 9-12 | 2.6 mi |
Cape Coral High School 2300 Santa Barbara Boulevard, Cape Coral, FL 33991 | 9-12 | 3.9 mi |
Mariner High School 701 Chiquita Boulevard North, Cape Coral, FL 33993 | 9-12 | 7.7 mi |
North Fort Myers High School 5000 Orange Grove Boulevard, North Fort Myers, FL 33903 | 9-12 | 9.1 mi |
Disclaimer:
School attendance boundaries provided by ATTOM Data Solutions and are for reference only. Contact the school directly to verify enrollment eligibility.
Price & Sales History for 5217 SW 9th Pl
Date
Details
Price
Change
Source
10/06/2026
Listed
$1,000,000
80.18%
MLS
2/28/2013
Sold
$555,000
—
Public Record
Disclaimer: Historical sales information is derived from public records provided by the county offices. Information is not guaranteed and should be independently verified.
Tax History
Tax History for 5217 SW 9th Pl
Year
Property Taxes
Change
Tax Assessment
Change
2025
$13,143
—
$782,074
-4%
2025
$13,143
-19%
$818,729
-16%
2024
$16,186
92%
$980,253
88%
2023
$8,417
-1%
$521,381
-12%
2021
$8,462
5%
$592,033
17%
2022
$8,096
-4%
$506,195
4%
2021
$8,462
—
$484,666
4%
2018
$8,449
—
$464,935
2%
2017
$8,441
1%
$455,372
2%
2016
$8,337
-2%
$446,006
-4%
2015
$8,477
-2%
$466,914
6%
2014
$8,627
2%
$439,391
-7%
2019
$8,423
23%
$473,769
10%
2013
$6,868
—
$429,185
—
Disclaimer: Historical tax information is derived from public records provided by the county offices. Information is not guaranteed and should be independently verified.
Estimate the Cost
Estimate the Cost for 5217 SW 9th Pl
5217 SW 9th Pl, Cape Coral, FL 33914 (MLS# 2026039503) is a Single Family property with 4 bedrooms and 3 full bathrooms. 5217 SW 9th Pl is currently listed for $1,000,000 and was received on October 06, 2026. Want to learn more about 5217 SW 9th Pl? Do you have questions about finding other Single Family real estate for sale in Cape Coral? You can browse all Cape Coral real estate or contact a Coldwell Banker agent to request more information.