This is a carousel with tiles that activate property listing cards. Use the previous and next buttons to navigate.
1/43
$440,000 Just Listed
This is a carousel with tiles that activate property listing cards. Use the previous and next buttons to navigate.
1/43
Property Description
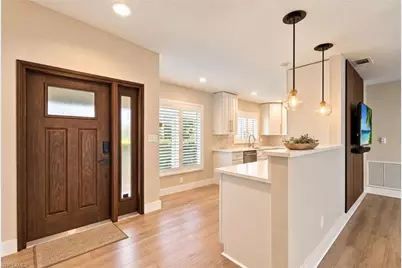
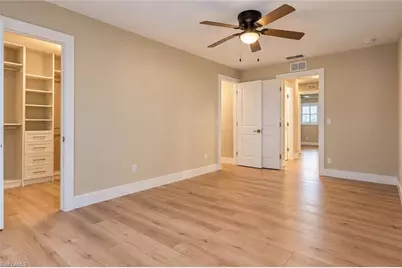
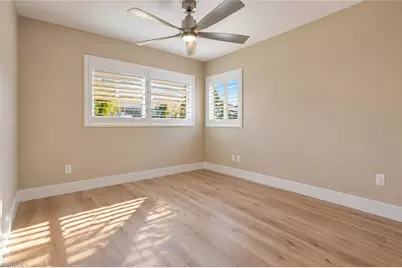
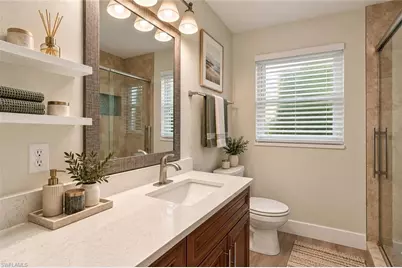
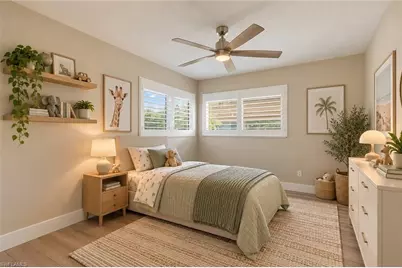
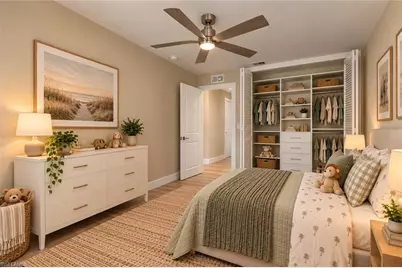
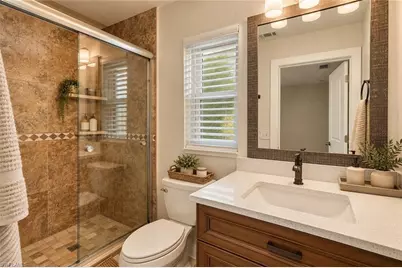
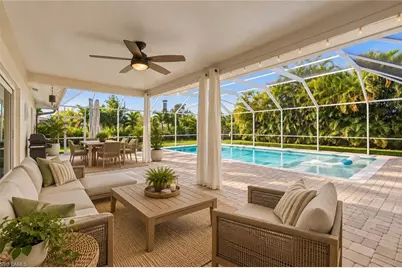
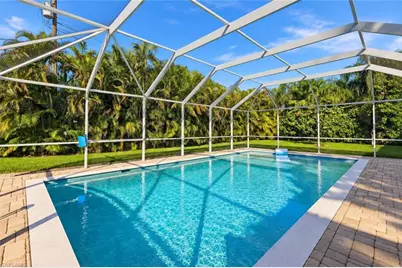
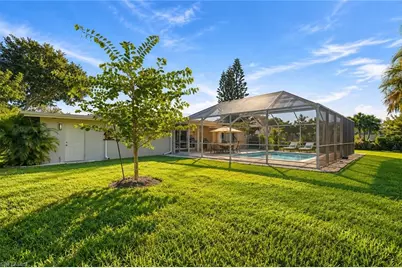
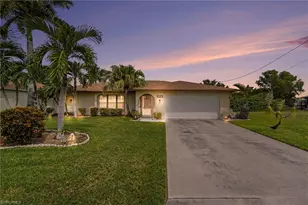
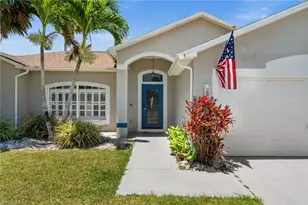
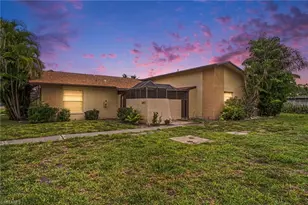
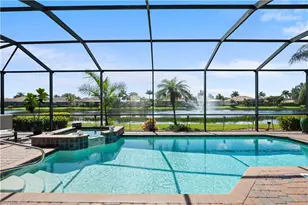
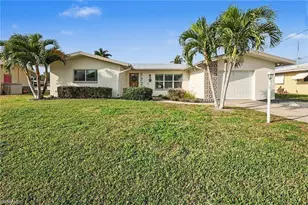
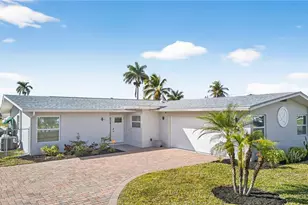
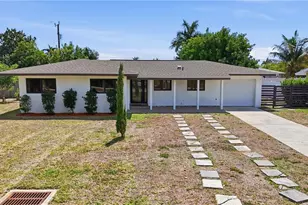
One or more photo (s) has been virtually staged, Al generated or rendered. BEAUTIFULLY POOL HOME ON AN OVERSIZED TRIPLE LOT IN CAPE CORAL'S DESIRABLE YACHT CLUB AREA! Located in the highly sought-after Yacht Club area of Southeast Cape Coral, this beautifully maintained and extensively upgraded home offers 1,613 square feet of living space on an oversized triple lot. Enjoy the charm of an established neighborhood with convenient access to downtown Cape Coral, restaurants, shopping, and entertainment. Combining modern comfort, energy efficiency, enhanced hurricane protection, and exceptional outdoor living, this property truly stands out! Step inside to discover stylish vinyl flooring, elegant quartz countertops, updated appliances, plantation shutters, and custom closet systems. Energy-efficient, insulated impact-resistant windows provide enhanced thermal insulation, improved indoor comfort, and added storm protection. The beautifully upgraded single-car garage features tiled flooring, finished and painted walls, an insulated hurricane-rated garage door, and a dedicated mini-split A/C system. This versatile, climate-controlled space is perfect for a home gym, workshop, hobby area, or additional storage. Extensive improvements include a newer roof (2023), hurricane-rated exterior doors, Bahama shutters, hurricane clips, a generator inlet, whole-home surge protection, an A/C soft starter, a smart thermostat, and a monitored automatic water shut-off system. Step outside into your own private Florida retreat featuring a spacious 16' x 32' heated swimming pool, extensively updated in 2023, a generous paver deck, and a fully fenced backyard. The oversized triple lot offers exceptional outdoor space and privacy, ideal for entertaining guests, relaxing poolside, or enjoying the Florida sunshine. A standout feature is the Govee permanent outdoor lighting system installed along the soffits around the entire home, offering customizable lighting for everyday ambiance, holidays, and special occasions. Additional upgrades include newer pool equipment, a smart irrigation system, and numerous thoughtful improvements throughout the property. With its desirable Yacht Club location, extensive upgrades, energy-efficient features, enhanced hurricane protection, heated pool, and generous outdoor living space, this exceptional property offers a rare opportunity to enjoy the best of Southwest Florida living. Move-in ready and thoughtfully upgraded - schedule your private showing today!
Full Property Details
Full Property Details for 5224 Pocatella Ct
General
- Price: $440,000
- Taxes: (2025)
- Status: Active
- Type: Single Family
- Source: Bonita_Springs
- MLS ID: 2026043512
- Updated: 10/15/2026
- Added to Site: 1 day(s) ago
Interior
- Interior Features: Great Room, Family Room, Walk-In Closet(s)
- Appliances: Dishwasher, Dryer, Microwave, Range, Refrigerator/Freezer, Refrigerator with Icemaker, Washer
- Furnishings: Unfurnished
- Flooring: Vinyl
Rooms
Bathrooms
- Total Bathrooms: 2
- Full Bathrooms: 2
- Primary Bathroom: Shower Only
Bedrooms
- Total Bedrooms: 3
Other Rooms
- Dining Room: Dining - Living
- Laundry: In Garage
Additional Information
- Shared Amenities: None, Non-Gated
- Pool: Yes
- Private Pool: Yes
- Pool Description: In Ground, Concrete, Custom Upgrades, Electric Heat, Salt Water, Screen Enclosure
- Security/Safety: Smoke Detector(s), Smoke Detectors
Exterior
- Exterior Features: Automatic Sprinkler, Storage
- Porch/Patio/Deck: Screened Lanai/Porch, Patio
Parking
- Garage: Yes
- Attached garage: Yes
- Garage Spaces: 1
- Covered Spaces: 1
- Parking Features: 2+ Spaces, Driveway Paved, Paved, Attached
Location
- Area: CC11 - Cape Coral Unit 1, 2, 4-6
- County: Lee
- Subdivision: YACHT CLUB
- Building Name: YACHT CLUB
- Direction Faces: Northeast
Community
- Assoc. Fees Include: None
- Units Assoc/Comm: 1
- Pets Allowed: Yes
- Management Type: None
Heating & Cooling
- Air Conditioning: Yes
- Cooling Type: Central Electric
- Heating Type: Central Electric
Utilities
- Sewer: Assessment Paid, Central
- Water: Assessment Paid, Central
- Cable Available: Yes
- Utility Description: Cable Available
Structural Information
- Description/Design: Single Family Residence
- Exterior Const.: Concrete Block, Stucco
- Roof: Shingle
- Windows: Single Hung, Sliding, Impact Resistant Windows, Decorative Shutters
- Doors: Impact Resistant Doors
- Stories/Levels: 1
- Stories in Building: 1
- Square Feet: 1,613
- Sq. Ft. Source: Property Appraiser Office
- Living Area: 1,613 Sq. Ft.
- Year Built: 1965
Lot Features
- Property View: Landscaped Area
- Lot Size (Acres): 0.344
- Lot Size (Sq. Ft.): 14,984
- Lot Size Source: Property Appraiser Office
- Lot Dimensions: 120 x 120 x 125 x 125
- Frontage Feet: 120
- Fence: Yes
- Irrigation System: Assessment Paid, Reclaimed
- Lot Features: 3 Lots
- Zoning: R1
- Lot Description: 3 Lots
- Fencing (Description): Fenced
Water Features
- Water Front Desc.: None
- Canal Width: None
Financial Considerations
- Tax Year: 2025
- Terms: FHA, VA Loan
Disclosures and Reports
- Ownership: Single Family
- Multiple Parcels: Yes
- Legal Description: CAPE CORAL UNIT 5 BLK 121 PB 11 PG 84 LOTS 31 THRU 33
- Property ID: 13-45-23-C3-00121.0310
- Section: 13
- Block: 121
- Lot Number: 31
Listed by Valor Real Estate Svs

Get Pre-Approved Today
Schools
Schools serving 5224 Pocatella Ct
School District:Lee County School District, Fort Myers, FL
| Name | Grades | Distance |
|---|---|---|
Cape Elementary School 4519 Vincennes Boulevard, Cape Coral, FL 33904 | K-5 | 1.3 mi |
Pelican Elementary School 3525 Southwest 3rd Avenue, Cape Coral, FL 33914 | K-5 | 2.4 mi |
Gulf Elementary School 3400 Southwest 17th Place, Cape Coral, FL 33914 | K-5 | 3.9 mi |
Gulf Middle School, Cape Coral, FL 1809 Southwest 36th Terrace, Cape Coral, FL 33914 | 6-8 | 3.7 mi |
Trafalgar Middle School 2120 Trafalgar Parkway, Cape Coral, FL 33991 | 6-8 | 5.6 mi |
Ida S. Baker High School 3500 Agualinda Boulevard, Cape Coral, FL 33914 | 9-12 | 3.9 mi |
Cape Coral High School 2300 Santa Barbara Boulevard, Cape Coral, FL 33991 | 9-12 | 3.9 mi |
Mariner High School 701 Chiquita Boulevard North, Cape Coral, FL 33993 | 9-12 | 8 mi |
North Fort Myers High School 5000 Orange Grove Boulevard, North Fort Myers, FL 33903 | 9-12 | 8.1 mi |
Disclaimer:
School attendance boundaries provided by ATTOM Data Solutions and are for reference only. Contact the school directly to verify enrollment eligibility.
Price & Sales History for 5224 Pocatella Ct
Date
Details
Price
Change
Source
10/15/2026
Listed
$440,000
76%
MLS
12/19/2017
Sold
$250,000
—
Public Record
Disclaimer: Historical sales information is derived from public records provided by the county offices. Information is not guaranteed and should be independently verified.
Tax History
Tax History for 5224 Pocatella Ct
Year
Property Taxes
Change
Tax Assessment
Change
2025
$5,255
—
$278,950
-10%
2025
$5,255
7%
$310,892
5%
2024
$4,910
-8%
$295,930
-16%
2023
$5,309
25%
$351,005
60%
2021
$4,239
-12%
$219,858
-32%
2022
$4,802
13%
$325,561
77%
2021
$4,239
7%
$184,117
-1%
2019
$3,948
3%
$186,530
5%
2018
$3,846
10%
$177,649
7%
2017
$3,498
11%
$165,545
19%
2016
$3,148
124%
$138,929
19%
2015
$1,405
-2%
$116,996
4%
2014
$1,440
17%
$112,205
4%
2013
$1,234
—
$107,596
—
Disclaimer: Historical tax information is derived from public records provided by the county offices. Information is not guaranteed and should be independently verified.
Estimate the Cost
Estimate the Cost for 5224 Pocatella Ct
5224 Pocatella Ct, Cape Coral, FL 33904 (MLS# 2026043512) is a Single Family property with 3 bedrooms and 2 full bathrooms. 5224 Pocatella Ct is currently listed for $440,000 and was received on October 15, 2026. Want to learn more about 5224 Pocatella Ct? Do you have questions about finding other Single Family real estate for sale in Cape Coral? You can browse all Cape Coral real estate or contact a Coldwell Banker agent to request more information.