This is a carousel with tiles that activate property listing cards. Use the previous and next buttons to navigate.
1/45
$415,000 Just Listed
This is a carousel with tiles that activate property listing cards. Use the previous and next buttons to navigate.
1/45
Property Description
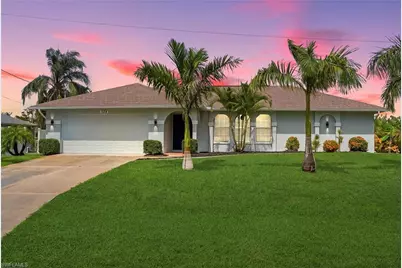
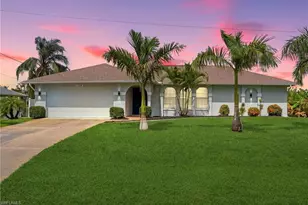
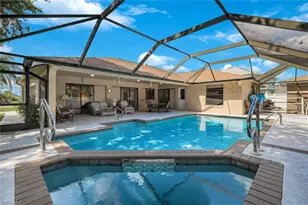
WESTERN EXPOSURE, FRESHWATER WATERFRONT AND A POOL MADE FOR FLORIDA LIVING. This beautifully refreshed Cape Coral home offers a spacious, open layout filled with natural light, vaulted ceilings, two separate living areas, multiple dining spaces, and fresh interior paint that creates a bright and welcoming feel throughout. The flexible floor plan provides plenty of room for everyday living, hosting guests, working from home, or creating a separate media or relaxation space. At the center of the home, the updated kitchen features quartz countertops, white shaker cabinetry, a subway tile backsplash, black hardware, stainless steel appliances, generous storage, and a breakfast bar that keeps the kitchen connected to the surrounding living and dining areas. Multiple sliding glass doors create an easy flow to the outdoor living space and keep the pool and waterfront setting visible from inside. The spacious primary suite offers a private retreat with an en suite bathroom, a large walk in closet, and private access to the lanai and pool area. One additional bedroom also features private lanai access, making it an ideal guest room, office, or secondary suite. The remaining bedrooms offer versatile space for family, visitors, hobbies, or work. A conveniently located pool bath provides direct access from the outdoor living area, helping keep wet feet out of the main living spaces. Step outside to an expansive screened lanai designed for year round Florida living. The large swimming pool is surrounded by ample deck space, while the covered lanai offers plenty of room for outdoor dining, lounge seating, entertaining, or creating a complete outdoor living room. Ceiling fans add comfort to the shaded area, and a separate spa provides another place to relax and unwind. With several access points from inside the home, the lanai feels like a natural extension of the interior and is perfectly suited for gatherings, quiet mornings, weekend cookouts, or evenings enjoying the waterfront views. Beyond the pool, the property sits along a freshwater canal connected to Cape Coral's chain of lakes, offering opportunities for kayaking, paddleboarding, boating, fishing, and endless freshwater fun. The waterfront platform provides additional space to enjoy the peaceful canal setting, launch water toys, or simply take in the view. Western exposure creates the perfect backdrop for colorful Florida sunsets from the pool, covered lanai, backyard, or waterfront. Additional highlights include an interior laundry room, a two car garage with built in shelving, mature tropical landscaping, multiple outdoor access points, and a location convenient to shopping, dining, schools, parks, and everyday necessities. With updated interiors, two living areas, flexible bedroom space, a private pool, covered outdoor entertaining areas, freshwater access, and western exposure, this home brings together comfort, recreation, and the relaxed Cape Coral lifestyle buyers are searching for.
Full Property Details
Full Property Details for 524 SE 8th Pl
General
- Price: $415,000
- Taxes: (2025)
- Status: Active
- Type: Single Family
- Source: Bonita_Springs
- MLS ID: 2026032349
- Updated: 7/30/2026
- Added to Site: 1 day(s) ago
Interior
- Interior Features: Split Bedrooms, Family Room, Guest Bath, Guest Room, Built-In Cabinets, Pantry, Vaulted Ceiling(s), Walk-In Closet(s)
- Appliances: Dishwasher, Disposal, Microwave, Refrigerator/Freezer, Self-Cleaning Oven
- Furnishings: Unfurnished
- Flooring: Tile, Vinyl
Rooms
Bathrooms
- Total Bathrooms: 2
- Full Bathrooms: 2
- Primary Bathroom: Shower Only
Bedrooms
- Total Bedrooms: 3
Other Rooms
- Dining Room: Breakfast Bar, Dining - Family, Eat-in Kitchen
- Laundry: Washer/Dryer Hookup, Inside
Additional Information
- Shared Amenities: None, Non-Gated
- Pool: Yes
- Private Pool: Yes
- Pool Description: In Ground, Concrete, Electric Heat, Screen Enclosure
- Spa: Yes
- Spa Description: Above-Ground
- Security/Safety: Smoke Detector(s)
Exterior
- Exterior Features: Concrete Dock, Dock Deeded, Dock Included, Automatic Sprinkler
- Porch/Patio/Deck: Screened Lanai/Porch, Patio
Parking
- Garage: Yes
- Attached garage: Yes
- Garage Spaces: 2
- Covered Spaces: 2
- Parking Features: Garage Door Opener, Attached
Location
- Area: CC14 - Cape Coral Unit 16, 18, 22-
- County: Lee
- Subdivision: CAPE CORAL
- Building Name: CAPE CORAL
- Driving Directions: Head West on Veterans Pkwy from Midpoint Bridge. Turn right onto Academy Blvd. Right on SE 9th Place. Left onto SE 8th Place. Home is on the left side of the road.
- Direction Faces: East
Community
- Assoc. Fees Include: None
- Units Assoc/Comm: 1
- Pets Allowed: Yes
- Management Type: None
Heating & Cooling
- Air Conditioning: Yes
- Cooling Type: Central Electric
- Heating Type: Central Electric
Utilities
- Sewer: Assessment Paid, Central
- Water: Assessment Paid, Central
- Utility Description: Cable Not Available
Structural Information
- Description/Design: Single Family Residence
- Exterior Const.: Concrete Block, Stucco
- Roof: Shingle
- Windows: Double Hung, Single Hung, Window Coverings
- Stories/Levels: 1
- Stories in Building: 1
- Square Feet: 1,979
- Sq. Ft. Source: Property Appraiser Office
- Living Area: 1,979 Sq. Ft.
- Year Built: 1992
Lot Features
- Property View: Canal
- Lot Size (Acres): 0.23
- Lot Size (Sq. Ft.): 10,018
- Lot Size Source: Property Appraiser Office
- Lot Dimensions: 82 x 82 x 126 x 126
- Frontage Feet: 82
- Irrigation System: Assessment Paid, Central
- Lot Features: Regular
- Zoning: R1
- Lot Description: Regular
Water Features
- Water Front: Yes
- Water Front Desc.: Canal Front, Freshwater
- Canal Width: Canal Width 81-120
Financial Considerations
- Tax Year: 2025
- Terms: Buyer Finance/Cash, FHA, VA Loan
Disclosures and Reports
- Ownership: Single Family
- Legal Description: CAPE CORAL UNIT 16 BLK 1146 PB 13 PG 80 LOTS 52 + 53
- Property ID: 18-44-24-C4-01146.0520
- Section: 18
- Block: 1146
- Lot Number: 52
Listed by The Keyes Company
Get Pre-Approved Today
Schools
Schools serving 524 SE 8th Pl
School District:Lee County School District, Fort Myers, FL
| Name | Grades | Distance |
|---|---|---|
Caloosa Elementary School 620 Del Prado Boulevard South, Cape Coral, FL 33990 | K-5 | 1 mi |
Tropic Isles Elementary School 5145 Orange Grove Boulevard, North Fort Myers, FL 33903 | K-5 | 3 mi |
Diplomat Elementary School 1115 Northeast 16th Terrace, Cape Coral, FL 33909 | K-5 | 3 mi |
Caloosa Middle School 610 Del Prado Boulevard South, Cape Coral, FL 33990 | 6-8 | 0.9 mi |
Diplomat Middle School 1039 Northeast 16th Terrace, Cape Coral, FL 33909 | 6-8 | 3 mi |
Cape Coral High School 2300 Santa Barbara Boulevard, Cape Coral, FL 33991 | 9-12 | 2.6 mi |
Mariner High School 701 Chiquita Boulevard North, Cape Coral, FL 33993 | 9-12 | 3.3 mi |
North Fort Myers High School 5000 Orange Grove Boulevard, North Fort Myers, FL 33903 | 9-12 | 3.3 mi |
Hancock Creek Elementary School 1601 Skyline Drive, North Fort Myers, FL 33903 | K-5 | 3.5 mi |
Disclaimer:
School attendance boundaries provided by ATTOM Data Solutions and are for reference only. Contact the school directly to verify enrollment eligibility.
Price & Sales History for 524 SE 8th Pl
Date
Details
Price
Change
Source
7/30/2026
Listed
$415,000
22.06%
MLS
9/09/2021
Sold
$340,000
—
Public Record
Disclaimer: Historical sales information is derived from public records provided by the county offices. Information is not guaranteed and should be independently verified.
Tax History
Tax History for 524 SE 8th Pl
Year
Property Taxes
Change
Tax Assessment
Change
2025
$8,176
—
$354,525
-23%
2025
$8,176
8%
$461,883
5%
2024
$7,536
8%
$440,582
10%
2023
$6,950
43%
$398,766
62%
2021
$4,864
-21%
$246,903
-29%
2022
$6,151
26%
$347,020
55%
2021
$4,864
7%
$224,486
1%
2019
$4,557
3%
$222,066
6%
2018
$4,404
-6%
$209,135
-5%
2017
$4,683
5%
$221,243
7%
2016
$4,452
6%
$206,745
9%
2015
$4,204
5%
$190,000
7%
2014
$4,006
7%
$176,901
5%
2013
$3,753
—
$168,691
—
Disclaimer: Historical tax information is derived from public records provided by the county offices. Information is not guaranteed and should be independently verified.
Estimate the Cost
Estimate the Cost for 524 SE 8th Pl
524 SE 8th Pl, Cape Coral, FL 33990 (MLS# 2026032349) is a Single Family property with 3 bedrooms and 2 full bathrooms. 524 SE 8th Pl is currently listed for $415,000 and was received on July 30, 2026. Want to learn more about 524 SE 8th Pl? Do you have questions about finding other Single Family real estate for sale in Cape Coral? You can browse all Cape Coral real estate or contact a Coldwell Banker agent to request more information.