
This is a carousel with tiles that activate property listing cards. Use the previous and next buttons to navigate.
1/1
$850,000
This is a carousel with tiles that activate property listing cards. Use the previous and next buttons to navigate.
1/1
Property Description
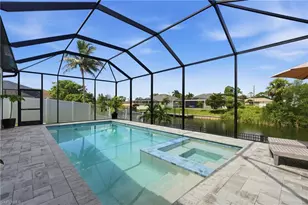
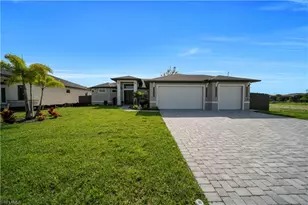
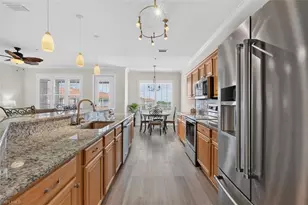
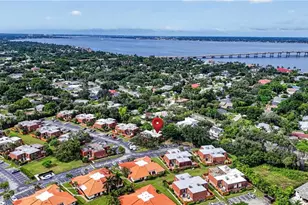
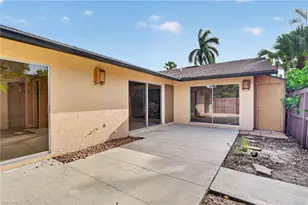
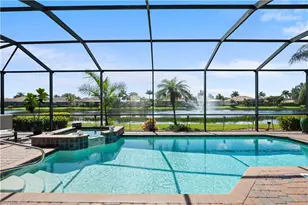
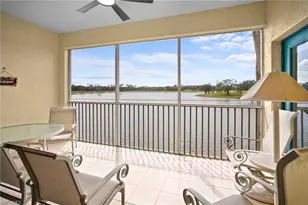
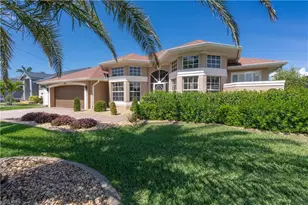
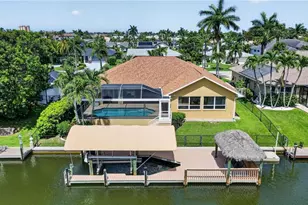
This exceptional Southwest Cape Coral, Gulf-access waterfront 4-bedroom, 2.5 bath luxury pool home with 10,000-lb boat lift is located in highly coveted Unit 64-one of Cape Coral's premier sailboat-access neighborhoods prized for its fast, unobstructed boating to the river and Gulf. Close to Cape Harbour Marina and Tarpon Point Marina! The immaculate home features a huge extended-length under-truss rear lanai, perfectly designed for year-round outdoor living and entertaining, with expansive covered space overlooking the pool and the 80-ft-wide saltwater canal. Offering 2,479 sq ft of beautiful living space, the open floor plan includes a living room, great room, dining and breakfast areas, and a large kitchen with an entertaining island bar, stainless appliances, solid-surface counters, a walk-in pantry, and a pass-through window to the outdoor bar. Enjoy abundant natural light throughout, with dramatic eight rear sliding glass doors that seamlessly blend indoor and outdoor living. The home's 4 bedrooms provide flexibility for guests, office space, or multi-generational living. Recent upgrades include new luxury vinyl COREtec® plank flooring throughout, costing $30K, (COREtec® offers a lifetime guarantee), fresh interior/exterior paint, custom built-ins, and high ceilings that enhance the home's spacious feel. The Master Suite features French doors to the lanai, two walk-in closets, a large tiled walk-in shower, soaking tub, and dual vanities. A guest bedroom with private bath access provides ideal guest accommodations. Outdoor living shines with Eastern exposure, a beautiful resurfaced oversized pool with bench seating w/spa jets, cool spray-crete decking, a new panoramic-screen pool cage, Storm Smart electric roll-down hurricane screens, an air-conditioned pool bath, and a spacious lanai overlooking an 80-ft canal with intersecting water views. The property is framed by a lush, green manicured lawn with tropical palms enhancing curb appeal. Boaters will love the direct sailboat access (no bridges, no locks), 80-ft waterfrontage, Captain's walk, 10,000-lb lift w/New Gem Motor Control w/Remote, Waterway canopy, ext'd composite decking, 600 sq ft Lumberock dock, tiki hut, floating kayak dock. Easy boat turn-around near the end of the cul-de-sac canal. Add'l features include completely fenced-in back yard, screened front entry for cross-breezes, hurricane-reinforced garage door, 2018 roof, gutters, soffit lighting, big-screen TV, manicured landscaping, and new A/C (Nov 2024). NO flooding or water intrusion in the living area of the home from past hurricanes. FEMA flood policy approx. $2,000/yr (transferable), high home elevation attached 9.1Ft, Homeowners insurance approx. $4,700/yr. Close to Tarpon Point & Cape Harbour. This immaculate home is a rare find offering luxury, location & premier boating access. View the Zillow walk-through tour, floor plan and exciting video linked to fully appreciate the lifestyle this home delivers. Don't miss out!
Full Property Details
Full Property Details for 5329 SW 8th Ct
General
- Sold For: $850,000
- Taxes: (2025)
- Status: Closed
- Type: Single Family
- Source: Bonita_Springs
- MLS ID: 2026023248
- Added to Site: 46 day(s) ago
Rental Information
- Lease/Rent Term: 7
- Min. Lease (Days): 7
Interior
- Number of Rooms: 10
- Interior Features: Split Bedrooms, Great Room, Guest Bath, Guest Room, Bar, Built-In Cabinets, Wired for Data, Cathedral Ceiling(s), Entrance Foyer, Pantry, Walk-In Closet(s)
- Appliances: Dishwasher, Disposal, Dryer, Microwave, Range, Refrigerator/Freezer, Refrigerator with Icemaker, Washer
- Furnishings: Unfurnished
- Flooring: Vinyl
Rooms
Bathrooms
- Total Bathrooms: 3
- Full Bathrooms: 2
- Half Bathrooms: 1
- Primary Bathroom: Dual Sinks, Jetted Tub, Separate Tub And Shower
Bedrooms
- Total Bedrooms: 4
- Primary Bedroom: Two Master Suites, Master BR Ground
Other Rooms
- Kitchen: Kitchen Island, Pantry, Walk-In Pantry
- Dining Room: Breakfast Bar, Breakfast Room, Dining - Living, Eat-in Kitchen, Formal
- Laundry: Washer/Dryer Hookup, Inside, Sink
Additional Information
- Shared Amenities: None, Boating
- Pool: Yes
- Private Pool: Yes
- Pool Description: In Ground, Concrete, Custom Upgrades, Equipment Stays, Pool Bath, Screen Enclosure
- Security/Safety: Security System, Smoke Detector(s), Smoke Detectors
Exterior
- Exterior Features: Boat Canopy/Cover, Dock, Boat Lift, Captain's Walk, Composite Dock, Dock Deeded, Dock Included, Elec Avail at dock, Water Avail at Dock, Automatic Sprinkler
- Porch/Patio/Deck: Screened Lanai/Porch, Patio
Parking
- Garage: Yes
- Attached garage: Yes
- Garage Spaces: 2
- Covered Spaces: 2
- Parking Features: 2+ Spaces, Driveway Paved, Garage Door Opener, Attached
Location
- Area: CC21 - Cape Coral Unit 3, 30, 44, 6
- County: Lee
- Subdivision: CAPE CORAL
- Building Name: CAPE CORAL
- Driving Directions: Take Cape Coral Parkway, turn South onto Skyline, then go to SW 52nd St and turn right, then go to SW 8th Ct and turn left, the home is near the end of the street on the left side.
- Direction Faces: West
Community
- Assoc. Fees Include: None
- Pets Allowed: Yes
- Management Type: None
Heating & Cooling
- Air Conditioning: Yes
- Cooling Type: Ceiling Fan(s), Central Electric, Exhaust Fan
- Heating Type: Central Electric
- Ceiling Fan(s): 8
Utilities
- Sewer: Assessment Paid, Central
- Water: Assessment Paid, Central
- Cable Available: Yes
- Utility Description: Cable Available
Structural Information
- Description/Design: Single Family Residence
- Exterior Const.: Concrete Block, Stucco
- Roof: Shingle
- Windows: Arched, Picture, Single Hung, Sliding, Shutters Electric, Window Coverings
- Doors: French Doors
- Stories/Levels: 1
- Stories in Building: 1
- Square Feet: 2,479
- Sq. Ft. Source: Property Appraiser Office
- Living Area: 2,479 Sq. Ft.
- Year Built: 2000
Additional Structures
- Other Structures: Tiki Hut
Lot Features
- Property View: Canal, Water
- Lot Size (Acres): 0.23
- Lot Size (Sq. Ft.): 10,018
- Lot Size Source: Property Appraiser Office
- Lot Dimensions: 80 x 80 x 125 x 125
- Frontage: Cul-De-Sac, Dead End, Public Road
- Frontage Feet: 80
- Street/Road Desc.: Paved
- Road Maintenance: City Maintained
- Fence: Yes
- Irrigation System: Reclaimed
- Lot Features: Across From Waterfront, Regular
- Zoning: R1
- Lot Description: Across From Waterfront, Regular
- Fencing (Description): Fenced
Water Features
- Water Front: Yes
- Gulf Access: Yes
- Water Front Desc.: No Bridge(s)/Water Direct, Canal Front, Navigable Water
- Canal Width: Canal Width 31-80
- Boat Dock Slip: Yes
Financial Considerations
- Tax Year: 2025
- Terms: Buyer Finance/Cash, Seller Pays Title, VA Loan
Disclosures and Reports
- Ownership: Single Family
- Legal Description: CAPE CORAL UNIT 64 BLK 1668 PB 21 PG 85 LOTS 33 + 34
- Property ID: 15-45-23-C3-01668.0330
- Section: 15
- Block: 1668
- Lot Number: 3334
Get Pre-Approved Today
Schools
Schools serving 5329 SW 8th Ct
School District:Lee County School District, Fort Myers, FL
| Name | Grades | Distance |
|---|---|---|
Pelican Elementary School 3525 Southwest 3rd Avenue, Cape Coral, FL 33914 | K-5 | 2.5 mi |
Gulf Elementary School 3400 Southwest 17th Place, Cape Coral, FL 33914 | K-5 | 2.9 mi |
Cape Elementary School 4519 Vincennes Boulevard, Cape Coral, FL 33904 | K-5 | 3 mi |
Gulf Middle School, Cape Coral, FL 1809 Southwest 36th Terrace, Cape Coral, FL 33914 | 6-8 | 2.7 mi |
Trafalgar Middle School 2120 Trafalgar Parkway, Cape Coral, FL 33991 | 6-8 | 5 mi |
Ida S. Baker High School 3500 Agualinda Boulevard, Cape Coral, FL 33914 | 9-12 | 2.8 mi |
Cape Coral High School 2300 Santa Barbara Boulevard, Cape Coral, FL 33991 | 9-12 | 4.1 mi |
Mariner High School 701 Chiquita Boulevard North, Cape Coral, FL 33993 | 9-12 | 7.9 mi |
North Fort Myers High School 5000 Orange Grove Boulevard, North Fort Myers, FL 33903 | 9-12 | 9.2 mi |
Disclaimer:
School attendance boundaries provided by ATTOM Data Solutions and are for reference only. Contact the school directly to verify enrollment eligibility.
Price & Sales History for 5329 SW 8th Ct
Date
Details
Price
Change
Source
6/29/2026
Sold
$850,000
-2.86%
MLS
5/26/2026
Listed
$875,000
—
MLS
Disclaimer: Historical sales information is derived from public records provided by the county offices. Information is not guaranteed and should be independently verified.
5329 SW 8th Ct, Cape Coral, FL 33914 (MLS# 2026023248) is a Single Family property that was sold at $850,000 on June 29, 2026. This property was listed by Penny Lehmann from our Cape Coral Office.Want to learn more about 5329 SW 8th Ct? Do you have questions about finding other Single Family real estate for sale in Cape Coral? You can browse all Cape Coral real estate or contact a Coldwell Banker agent to request more information.