This is a carousel with tiles that activate property listing cards. Use the previous and next buttons to navigate.
1/1
$2,450,000
This is a carousel with tiles that activate property listing cards. Use the previous and next buttons to navigate.
1/1
Property Description
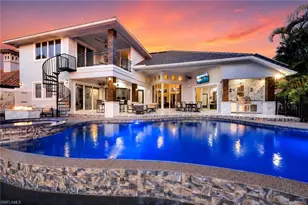
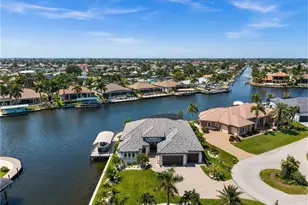
Waterfront masterpiece in Cape Coral's Yacht Club w/ direct Gulf access, no bridges, and 7 minutes to Gulf open water - 80 ft on Malaluka Canal featuring captain's walk, 10K lb lift, tiki hut & fully equipped dock. Bright & open modern layout featuring oversized 72x41 Spanish porcelain tile on main level & natural engineered oak flooring upstairs. Arrive through marble-column front porch w/ glass accents & modern wood ceiling, opening to impressive foyer w/ 10-ft double tinted Low-E impact-resistant pivot door. Gorgeous entryway w/ multi-drop chandelier & wall paneling. Living room w/ 23-ft cove ceiling, wood beam detailing, Italian wallpapered feature wall w/ illuminated built-ins & stunning 64" multi-drop chandelier cascading from ceiling, 75" TV & Bose surround sound system. Gourmet kitchen w/ modern design & premium craftsmanship, equipped w/ luxury appliances, Liebherr built-in dual-zone wine cooler, Viking flat range w/ double convection ovens, integrated dishwasher, custom built-in Liebherr side-by-side refrigerator/freezer & Miele integrated coffee machine. Trade-Wind commercial-grade hood concealed w/ custom cabinetry. Oversized waterfall island highlighted by Cristallo quartzite lighting pendant & by top-of-the-line cabinetry extending to the ceiling w/ under- & upper-cabinet lighting, Cristallo quartzite countertops, full-height backsplash, pot filler & large sink. Sophisticated formal dining with travertine feature wall, wood ceiling, designer lighting, and 9-ft tinted Low-E sliders plus oversized windows to the waterfront. SPLENDID MASTER BATH w/ FULL GLASS WALL, DOUBLE RAINFALL SHOWERS w/ 4 jets & handheld showerheads, STANDALONE TUB & custom vanities. All bathrooms feature seamless travertine integrated sinks w/ soft veining & wall-mounted smart toilets w/ bidet features & concealed in-wall tank systems for modern look. All beds feature elegant tray ceilings w/ wood inlay accents. SPLIT FLOOR PLAN w/ 2nd MASTER SUITE, 2 GUEST BED & HALL BATH ensure PRIVACY & convenience for FAMILY & GUESTS! Ascend striking glass & engineered oak staircase w/ interior garden feature to second level, offering loft retreat (2nd living) w/ wet bar, Cristallo quartzite, sink, beverage fridge & Bose sound. Includes junior suite w/ east balcony (sunrise), den/office & media/flex room w/ Bose opening to west balcony (breathtaking sunsets). Step outside to your waterfront oasis w/ oversized heated pool & spa, marble pavers, artificial turf, lush landscaping & fenced yard. Outdoor kitchen w/ Bull grill, side burner, hood, fridge, sink & storage, plus covered patio w/ wood ceiling, fan, Bose sound & 65" TV. Laundry room w/ Samsung washer & dryer, utility sink w/ full backsplash, L-shaped countertop & ample storage cabinetry. 3-CAR GARAGE w/ FULL IMPACT RESISTANT TINTED LOW-E GLASS PANELS & INSULATED CEILING. This stunning waterfront property with direct Gulf-access boating and refined luxury offers an exceptional SWFL lifestyle, come experience it firsthand!
Full Property Details
Full Property Details for 5332 Mayfair Ct
General
- Sold For: $2,450,000
- Taxes: (2025)
- Status: Closed
- Type: Single Family
- Source: Bonita_Springs
- MLS ID: 2026019232
- Added to Site: 79 day(s) ago
Interior
- Interior Features: Split Bedrooms, Great Room, Atrium, Den - Study, Exercise Room, Family Room, Media Room, Guest Bath, Guest Room, Home Office, Loft, Bar, Built-In Cabinets, Wired for Data, Closet Cabinets, Custom Mirrors, Entrance Foyer, Tray Ceiling(s), Volume Ceiling, Walk-In Closet(s), Wet Bar, Pantry, Wired for Sound
- Appliances: Dishwasher, Disposal, Double Oven, Dryer, Tankless Water Heater, Washer, Wine Cooler, Microwave, Pot Filler, Range, Refrigerator/Freezer, Refrigerator with Icemaker, Self-Cleaning Oven
- Furnishings: Unfurnished
- Flooring: Tile, Wood
Rooms
Bathrooms
- Total Bathrooms: 5
- Full Bathrooms: 4
- Half Bathrooms: 1
- Primary Bathroom: 2 Masters, Bidet, Dual Sinks, Multiple Shower Heads, Separate Tub And Shower, Shower Only
Bedrooms
- Total Bedrooms: 5
- Primary Bedroom: Master BR Sitting Area, Two Master Suites, Master BR Ground
Other Rooms
- Kitchen: Kitchen Island, Pantry
- Dining Room: Breakfast Bar, Eat-in Kitchen, Formal
- Laundry: Washer/Dryer Hookup, Inside, Sink
Additional Information
- Shared Amenities: None, Boating, No Subdivision, Non-Gated
- Pool: Yes
- Private Pool: Yes
- Pool Description: In Ground, Concrete, Custom Upgrades, Equipment Stays, Electric Heat, Pool Bath, Salt Water, Screen Enclosure
- Spa: Yes
- Spa Description: In Ground, Concrete, Equipment Stays, Heated (Electric), Pool Bath, Integrated with Pool, Screened
- Security/Safety: Smoke Detector(s), Smoke Detectors
Exterior
- Exterior Features: Gas Grill, Dock, Boat Lift, Captain's Walk, Composite Dock, Dock Included, Elec Avail at dock, Water Avail at Dock, Balcony, Screened Balcony, Outdoor Grill, Outdoor Kitchen, Outdoor Shower, Automatic Sprinkler, Water Display
- Porch/Patio/Deck: Glass Porch, Screened Lanai/Porch, Deck, Patio
Parking
- Garage: Yes
- Attached garage: Yes
- Garage Spaces: 3
- Covered Spaces: 3
- Parking Features: 2+ Spaces, Covered, Deeded, Driveway Paved, Guest, Load Space, Paved, Under Bldg Closed, Garage Door Opener, Attached
Location
- Area: CC11 - Cape Coral Unit 1, 2, 4-6
- County: Lee
- Subdivision: CAPE CORAL
- Building Name: CAPE CORAL
- Driving Directions: From Southwest Florida International Airport head north to I-75 N, take Exit 131 west on Daniels Pkwy, continue to McGregor Blvd, then Cape Coral Pkwy W, left on Coronado Pkwy, right on SE 52nd St, and left to 5332 Mayfair Ct.
- Direction Faces: East
School Information
- Elementary School: THE SCHOOL DISTRICT OF LEE COUNTY
- Middle School: HTTPS://WWW.LEESCHOOLS.NET/
- High School: HTTPS://WWW.STEPUPFORSTUDENTS.ORG/
Community
- Assoc. Fees Include: None
- Units Assoc/Comm: 1
- Pets Allowed: Yes
- Management Type: None
Heating & Cooling
- Air Conditioning: Yes
- Cooling Type: Ceiling Fan(s), Central Electric
- Heating Type: Central Electric
- Ceiling Fan(s): 12
Utilities
- Sewer: Assessment Paid, Central
- Water: Assessment Paid, Central
- Cable Available: Yes
- Utility Description: Cable Available
Structural Information
- Architectural Style: Contemporary
- Description/Design: Single Family Residence
- Structure Type: Efficiency
- Exterior Const.: Concrete Block, Stucco
- Roof: Tile
- Windows: Impact Resistant, Single Hung, Sliding, Impact Resistant Windows, Decorative Shutters
- Doors: Impact Resistant Doors
- Entry Floor Number: 1
- Stories/Levels: 2
- Stories in Building: 2
- Square Feet: 3,656
- Sq. Ft. Source: Architectural Plans, Survey
- Living Area: 3,656 Sq. Ft.
- Year Built: 2026
- Property Condition: New Construction
Additional Structures
- Other Structures: Tiki Hut
Lot Features
- Property View: Canal, Pool/Club, Water, Water Feature
- Lot Size (Acres): 0.23
- Lot Size (Sq. Ft.): 10,018
- Lot Size Source: Architectural Plans, Survey
- Lot Dimensions: 80 x 80 x 125 x 125
- Frontage: Cul-De-Sac, Dead End, Public Road
- Frontage Feet: 80
- Street/Road Desc.: Paved
- Road Maintenance: City Maintained
- Fence: Yes
- Irrigation System: Assessment Paid, Central
- Lot Features: Regular
- Zoning: R1
- Lot Description: Regular
- Fencing (Description): Fenced
Water Features
- Water Front: Yes
- Gulf Access: Yes
- Water Front Desc.: No Bridge(s)/Water Direct, Canal Front, Navigable Water, Seawall
- Canal Width: Canal Width 31-80
- Boat Dock Slip: Yes
Financial Considerations
- Tax Year: 2025
- Terms: Buyer Finance/Cash, Seller Pays Title
Disclosures and Reports
- Ownership: Single Family
- Legal Description: CAPE CORAL UNIT 1 PART 2 BLK 28 PB 11 PG 32 LOTS 41 + 42
- Property ID: 18-45-24-C4-00028.0410
- Section: 18
- Block: 28
- Lot Number: 41
Listed and Sold by Re/Max Sunshine

Get Pre-Approved Today
Schools
Schools serving 5332 Mayfair Ct
School District:Lee County School District, Fort Myers, FL
| Name | Grades | Distance |
|---|---|---|
Cape Elementary School 4519 Vincennes Boulevard, Cape Coral, FL 33904 | K-5 | 1.1 mi |
Pelican Elementary School 3525 Southwest 3rd Avenue, Cape Coral, FL 33914 | K-5 | 3 mi |
Gulf Elementary School 3400 Southwest 17th Place, Cape Coral, FL 33914 | K-5 | 4.7 mi |
Gulf Middle School, Cape Coral, FL 1809 Southwest 36th Terrace, Cape Coral, FL 33914 | 6-8 | 4.5 mi |
Trafalgar Middle School 2120 Trafalgar Parkway, Cape Coral, FL 33991 | 6-8 | 6.3 mi |
Cape Coral High School 2300 Santa Barbara Boulevard, Cape Coral, FL 33991 | 9-12 | 4.3 mi |
Ida S. Baker High School 3500 Agualinda Boulevard, Cape Coral, FL 33914 | 9-12 | 4.7 mi |
North Fort Myers High School 5000 Orange Grove Boulevard, North Fort Myers, FL 33903 | 9-12 | 8 mi |
Mariner High School 701 Chiquita Boulevard North, Cape Coral, FL 33993 | 9-12 | 8.5 mi |
Disclaimer:
School attendance boundaries provided by ATTOM Data Solutions and are for reference only. Contact the school directly to verify enrollment eligibility.
Price & Sales History for 5332 Mayfair Ct
Date
Details
Price
Change
Source
6/09/2026
Sold
$2,450,000
-3.92%
MLS
4/27/2026
Listed
$2,550,000
—
MLS
Disclaimer: Historical sales information is derived from public records provided by the county offices. Information is not guaranteed and should be independently verified.
Home Warranty : Included
5332 Mayfair Ct, Cape Coral, FL 33904 (MLS# 2026019232) is a Single Family property that was sold at $2,450,000 on June 09, 2026. Want to learn more about 5332 Mayfair Ct? Do you have questions about finding other Single Family real estate for sale in Cape Coral? You can browse all Cape Coral real estate or contact a Coldwell Banker agent to request more information.