This is a carousel with tiles that activate property listing cards. Use the previous and next buttons to navigate.
1/50
$3,999,500 Just Listed
This is a carousel with tiles that activate property listing cards. Use the previous and next buttons to navigate.
1/50
Property Description
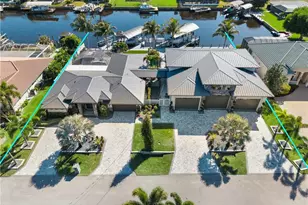
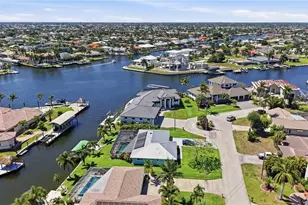
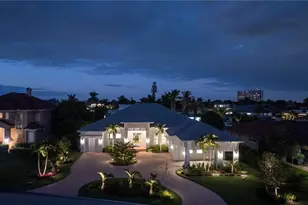
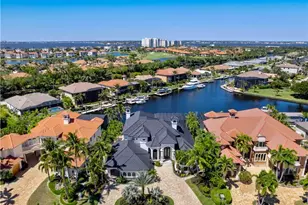
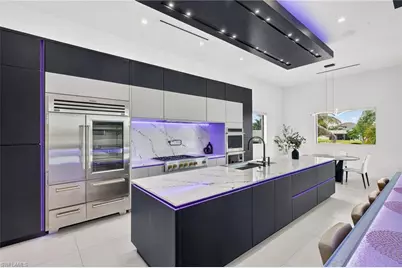
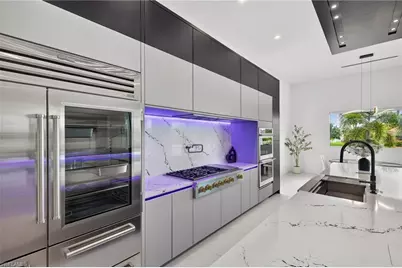
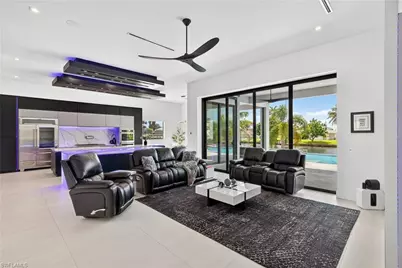
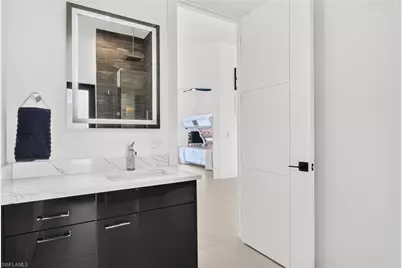
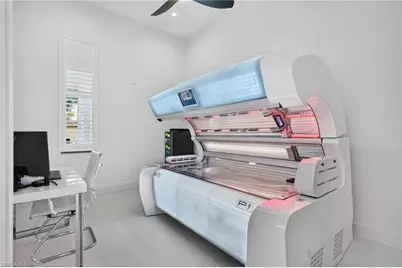
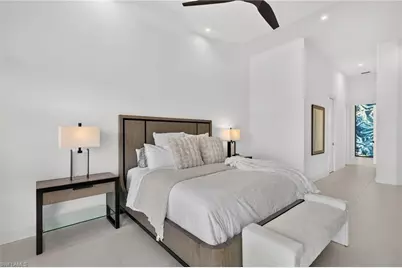
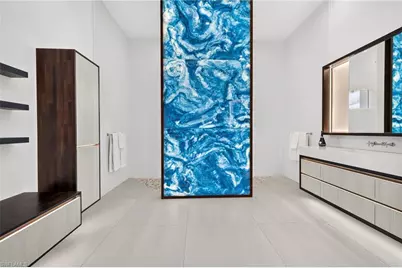
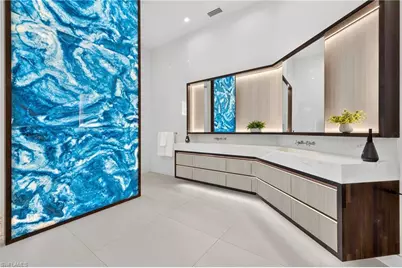
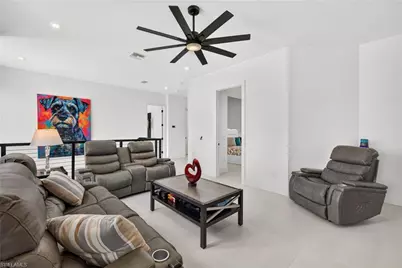
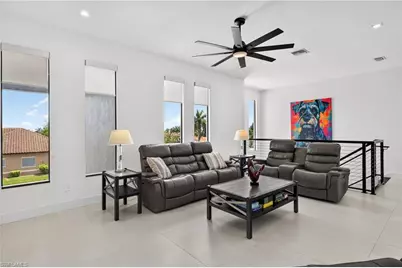
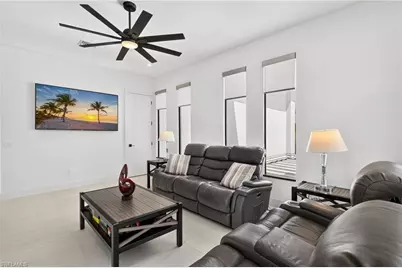
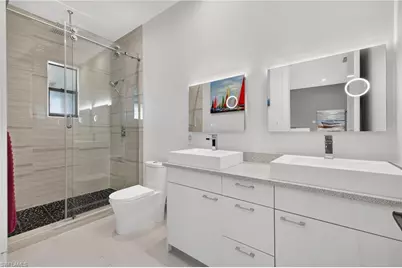
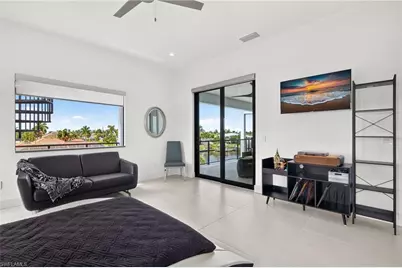
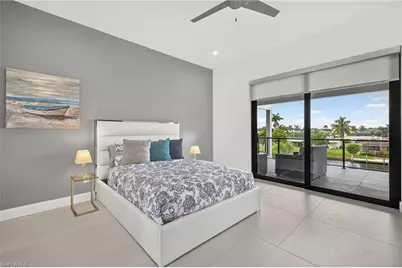
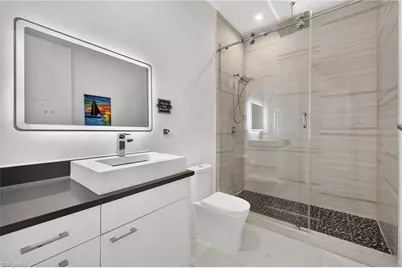
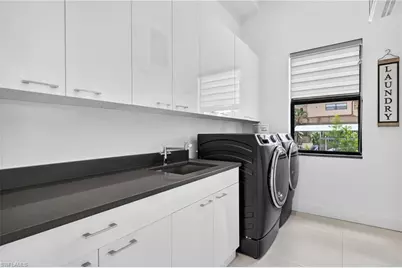
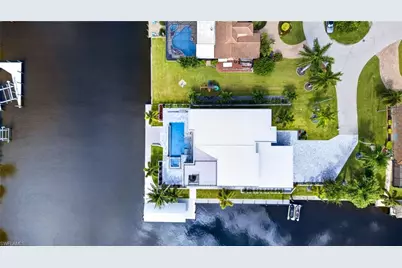
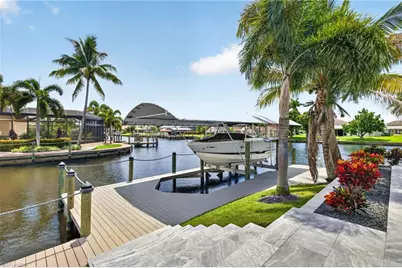
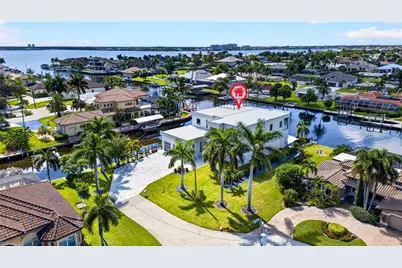
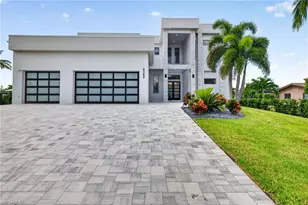
This EXTRAORDINARY WATERFRONT RESIDENCE represents nearly $1M in curated luxury enhancements, where every detail has been intentionally elevated to deliver a seamless blend of architectural refinement, modern innovation, and timeless sophistication. With 5 bedrooms, 5 baths, two spacious living areas, a wine room, and dedicated laundry room, the residence offers exceptional space and flexibility. A second-story balcony and expansive third-story rooftop create additional opportunities to relax, entertain, and take in the surrounding waterfront scenery At the heart of the home, a chef-caliber dream kitchen sets a striking tone with bespoke custom cabinetry accented by integrated Gola LED lighting, Cambria quartz countertops, and a sculptural illuminated glass island. A Galley workstation sink, pot filler, pop-up outlets, and a custom pantry door enhance both form and function, while a premier suite of Sub-Zero, Monogram, and Miele appliances completes this world-class culinary space. The first-floor primary suite is a private sanctuary of indulgence, featuring a spa-inspired bath anchored by a dramatic backlit Transonyx feature wall, Silestone quartz surfaces, and rich smoked-oak detailing. A rain shower with body jets and digital controls delivers a true wellness experience, complemented by refined designer finishes and a fully customized walk-in closet. Designed for effortless indoor-outdoor living, the home extends into a fully equipped outdoor kitchen with Dekton surfaces, premium cabinetry, and a thoughtfully expanded lanai and pool environment-crafted for elevated entertaining and relaxed waterfront living. A comprehensive suite of upgrades enhances both beauty and performance, including a new metal roof, impact-rated windows, upgraded HVAC systems, solid-wood interior doors, custom railings, whole-home stucco and paint, large-format tile flooring, frameless glass shower enclosures, LED-integrated stair lighting, and fully integrated sound and security systems. The exterior has been completely reimagined with new pavers throughout, professional landscaping with irrigation, architectural LED lighting, aluminum fencing, a private boat lift and dock, and a dramatic third-story viewing deck with custom railings, offering panoramic water views. A truly rare offering, this meticulously transformed waterfront estate embodies the pinnacle of luxury craftsmanship, modern design, and elevated coastal living.
Full Property Details
Full Property Details for 5362 Mayfair Ct
General
- Price: $3,999,500
- Taxes: (2025)
- Status: Active
- Type: Single Family
- Source: Bonita_Springs
- MLS ID: 2026032966
- Updated: 8/23/2026
- Added to Site: 2 day(s) ago
Interior
- Interior Features: Den - Study, Family Room, Home Office, Media Room, Recreation Room, Bar, Built-In Cabinets, Wired for Data, Closet Cabinets, Custom Mirrors, Tray Ceiling(s), Walk-In Closet(s), Entrance Foyer, Multiple Phone Lines, Pantry
- Fireplace: Yes
- Appliances: Gas Cooktop, Dishwasher, Disposal, Dryer, Microwave, Pot Filler, Range, Refrigerator, Refrigerator/Freezer, Self-Cleaning Oven, Wall Oven, Washer, Wine Cooler
- Furnishings: Unfurnished
- Flooring: Tile
Rooms
Bathrooms
- Total Bathrooms: 5
- Full Bathrooms: 5
- Primary Bathroom: 2 Masters, Bidet, Dual Sinks, Multiple Shower Heads, See Remarks, Separate Tub And Shower
Bedrooms
- Total Bedrooms: 5
Other Rooms
- Kitchen: Kitchen Island, Pantry, Walk-In Pantry
- Dining Room: Breakfast Bar, Dining - Family, Eat-in Kitchen
- Laundry: Washer/Dryer Hookup, Inside, Sink
Additional Information
- Shared Amenities: See Remarks, Boating, Non-Gated
- Pool: Yes
- Private Pool: Yes
- Pool Description: In Ground, Concrete, Custom Upgrades, Equipment Stays, Electric Heat, Infinity, Salt Water, See Remarks, Self Cleaning
- Spa: Yes
- Spa Description: In Ground, Concrete, Equipment Stays, Heated (Electric), Integrated with Pool, Self-Cleaning
- Security/Safety: Security System, Smoke Detector(s), Smoke Detectors
- Equipment: Home Automation
Exterior
- Exterior Features: Gas Grill, Dock, Dock Included, Water Avail at Dock, Balcony, Outdoor Kitchen, Outdoor Shower, Automatic Sprinkler, Water Display
- Porch/Patio/Deck: Deck
Parking
- Garage: Yes
- Attached garage: Yes
- Garage Spaces: 3
- Covered Spaces: 3
- Parking Features: Garage Door Opener, Attached
Location
- Area: CC11 - Cape Coral Unit 1, 2, 4-6
- County: Lee
- Subdivision: CAPE CORAL
- Building Name: CAPE CORAL
- Driving Directions: Gps South on Del Prado Blvd. S, Keep left onto Del Prado Blvd. S, Turn left onto Mayfair Ct, The home is on your left.
- Direction Faces: North
Community
- Assoc. Fees Include: Cable TV, Internet, Street Lights, Street Maintenance, Trash, Water
- Units Assoc/Comm: 1
- Pets Allowed: Yes
- Management Type: None
Heating & Cooling
- Air Conditioning: Yes
- Cooling Type: Ceiling Fan(s), Central Electric
- Heating Type: Central Electric, Propane, Fireplace(s)
Utilities
- Sewer: Assessment Paid
- Water: Assessment Paid
- Cable Available: Yes
- Utility Description: Underground Utilities, Cable Available, Natural Gas Available
Structural Information
- Architectural Style: Contemporary, See Remarks
- Description/Design: Single Family Residence
- Exterior Const.: Concrete Block, Concrete, Stone, Stucco
- Roof: Metal
- Windows: Double Hung, Impact Resistant, Picture, Sliding, Impact Resistant Windows
- Doors: Impact Resistant Doors, Zero/Corner Door Sliders, French Doors
- Entry Floor Number: 1
- Stories/Levels: 3
- Stories in Building: 3
- Square Feet: 4,935
- Sq. Ft. Source: Property Appraiser Office
- Living Area: 4,935 Sq. Ft.
- Year Built: 2019
Lot Features
- Property View: Canal, River, Water
- Lot Size (Acres): 0.3
- Lot Size (Sq. Ft.): 13,068
- Lot Size Source: Property Appraiser Office
- Lot Dimensions: 166 x 80 x 63 x 63
- Frontage Feet: 166
- Fence: Yes
- Irrigation System: Assessment Paid
- Lot Features: Cul-De-Sac, Oversize
- Zoning: R1
- Lot Description: Cul-De-Sac, Oversize
- Fencing (Description): Fenced
Water Features
- Water Front: Yes
- Gulf Access: Yes
- Water Front Desc.: No Bridge(s)/Water Direct, Canal Front, Intersecting Canal
- Canal Width: Canal Width 121-150
- Boat Dock Slip: Yes
Financial Considerations
- Tax Year: 2025
- Terms: Buyer Finance/Cash
Disclosures and Reports
- Ownership: Single Family
- Legal Description: CAPE CORAL UNIT 1 PART 2 BLK 28 PB 11 PG 32 LOTS 26 + 27
- Property ID: 18-45-24-C4-00028.0260
- Section: 18
- Block: 28
- Lot Number: 26
Listed by Schooner Bay Realty, Inc.
Get Pre-Approved Today
Schools
Schools serving 5362 Mayfair Ct
School District:Lee County School District, Fort Myers, FL
| Name | Grades | Distance |
|---|---|---|
Cape Elementary School 4519 Vincennes Boulevard, Cape Coral, FL 33904 | K-5 | 1.2 mi |
Pelican Elementary School 3525 Southwest 3rd Avenue, Cape Coral, FL 33914 | K-5 | 3.1 mi |
Gulf Elementary School 3400 Southwest 17th Place, Cape Coral, FL 33914 | K-5 | 4.8 mi |
Gulf Middle School, Cape Coral, FL 1809 Southwest 36th Terrace, Cape Coral, FL 33914 | 6-8 | 4.6 mi |
Trafalgar Middle School 2120 Trafalgar Parkway, Cape Coral, FL 33991 | 6-8 | 6.4 mi |
Cape Coral High School 2300 Santa Barbara Boulevard, Cape Coral, FL 33991 | 9-12 | 4.4 mi |
Ida S. Baker High School 3500 Agualinda Boulevard, Cape Coral, FL 33914 | 9-12 | 4.8 mi |
North Fort Myers High School 5000 Orange Grove Boulevard, North Fort Myers, FL 33903 | 9-12 | 8.1 mi |
Mariner High School 701 Chiquita Boulevard North, Cape Coral, FL 33993 | 9-12 | 8.6 mi |
Disclaimer:
School attendance boundaries provided by ATTOM Data Solutions and are for reference only. Contact the school directly to verify enrollment eligibility.
Price & Sales History for 5362 Mayfair Ct
Date
Details
Price
Change
Source
8/23/2026
Listed
$3,999,500
—
MLS
Disclaimer: Historical sales information is derived from public records provided by the county offices. Information is not guaranteed and should be independently verified.

Tax History
Tax History for 5362 Mayfair Ct
Year
Property Taxes
Change
Tax Assessment
Change
2025
$41,149
—
$2,407,774
-4%
2025
$41,149
—
$2,508,411
—
Disclaimer: Historical tax information is derived from public records provided by the county offices. Information is not guaranteed and should be independently verified.
Estimate the Cost
Estimate the Cost for 5362 Mayfair Ct
5362 Mayfair Ct, Cape Coral, FL 33904 (MLS# 2026032966) is a Single Family property with 5 bedrooms and 5 full bathrooms. 5362 Mayfair Ct is currently listed for $3,999,500 and was received on August 23, 2026. Want to learn more about 5362 Mayfair Ct? Do you have questions about finding other Single Family real estate for sale in Cape Coral? You can browse all Cape Coral real estate or contact a Coldwell Banker agent to request more information.