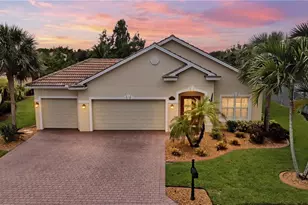
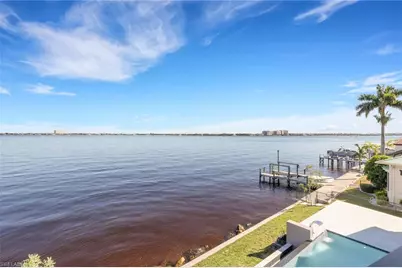
This is a carousel with tiles that activate property listing cards. Use the previous and next buttons to navigate.
$3,998,000 Just Listed
This is a carousel with tiles that activate property listing cards. Use the previous and next buttons to navigate.
Full Property Details for 5653 Riverside Dr
General
- Price: $3,998,000
- Taxes: (2025)
- Status: Active
- Type: Single Family
- Source: Bonita_Springs
- MLS ID: 2026042551
- Updated: Today (10/9/2026)
- Added to Site: Today
Interior
- Number of Rooms: 9
- Interior Features: Great Room, Den - Study, Wired for Data, Custom Mirrors, Entrance Foyer, Pantry, Tray Ceiling(s), Volume Ceiling, Walk-In Closet(s)
- Fireplace: Yes
- Fireplace(s): Outside
- Appliances: Electric Cooktop, Dishwasher, Disposal, Double Oven, Dryer, Wall Oven, Washer, Wine Cooler, Ice Maker, Microwave, Pot Filler, Refrigerator/Freezer, Refrigerator with Icemaker
- Furnishings: Unfurnished
- Flooring: Laminate, Tile
Rooms
Bathrooms
- Total Bathrooms: 5
- Full Bathrooms: 4
- Half Bathrooms: 1
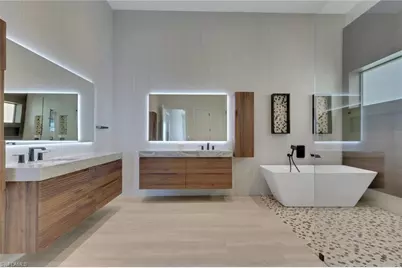
- Primary Bathroom: Dual Sinks, Multiple Shower Heads, Separate Tub And Shower
Bedrooms
- Total Bedrooms: 4
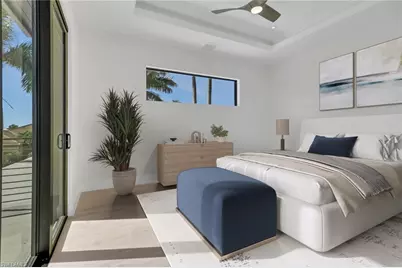
- Primary Bedroom: Two Master Suites, Master BR Ground, Master B
Other Rooms
- Kitchen: Kitchen Island, Walk-In Pantry
- Dining Room: Breakfast Bar, Formal
- Laundry: Inside
Additional Information
- Shared Amenities: No Subdivision
- Pool: Yes
- Private Pool: Yes
- Pool Description: In Ground, Concrete, Custom Upgrades, Electric Heat, Infinity, Pool Bath, Salt Water
- Spa: Yes
- Spa Description: In Ground, Concrete, Heated (Electric), Pool Bath
- Security/Safety: Smoke Detector(s), Smoke Detectors
Exterior
- Exterior Features: Gas Grill, Balcony, Outdoor Grill, Outdoor Kitchen, Outdoor Shower, Automatic Sprinkler
- Porch/Patio/Deck: Open Porch/Lanai, Patio
Parking
- Garage: Yes
- Attached garage: Yes
- Garage Spaces: 4
- Covered Spaces: 4
- Parking Features: Garage Door Opener, Attached
Location
- Area: CC11 - Cape Coral Unit 1, 2, 4-6
- County: Lee
- Subdivision: CAPE CORAL
- Building Name: CAPE CORAL
- Driving Directions: Cape Coral Pkwy E., turn South into Coronado Pkwy, turn left into Lucerne Pkwy, turn right into Driftwood Pkwy, turn left into Lenox Ct, turn left into Riverside Dr, home is on the right side, sign is on property.
- Direction Faces: West
Community
- Assoc. Fees Include: None
- Units Assoc/Comm: 1
- Pets Allowed: Yes
- Management Type: None
Heating & Cooling
- Air Conditioning: Yes
- Cooling Type: Ceiling Fan(s), Central Electric
- Heating Type: Central Electric, Fireplace(s)
- Ceiling Fan(s): 14
Utilities
- Sewer: Assessment Paid, Central
- Water: Assessment Paid, Central
- Cable Available: Yes
- Utility Description: Underground Utilities, Cable Available
Structural Information
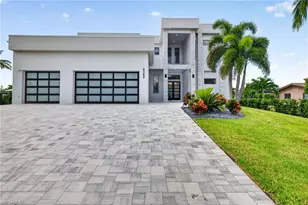
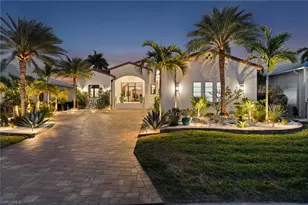
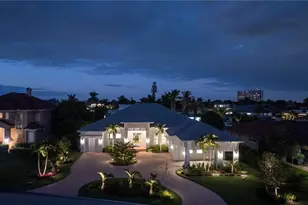
- Architectural Style: Contemporary
- Description/Design: Single Family Residence
- Exterior Const.: Concrete Block, Stone, Stucco
- Roof: Metal
- Windows: Impact Resistant, Impact Resistant Windows
- Doors: Impact Resistant Doors
- Entry Floor Number: 1
- Stories/Levels: 2
- Stories in Building: 2
- Square Feet: 4,562
- Sq. Ft. Source: Architectural Plans
- Living Area: 4,562 Sq. Ft.
- Year Built: 2026
- Property Condition: New Construction
Lot Features
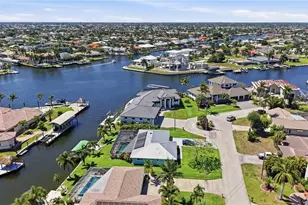
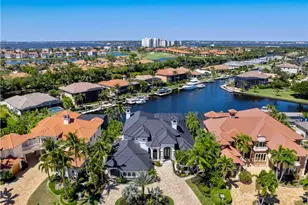
- Property View: River
- Lot Size (Acres): 0.2678
- Lot Size (Sq. Ft.): 11,665
- Lot Size Source: Property Appraiser Office
- Lot Dimensions: 82 x 83 x 151 x 155
- Frontage: Public Road
- Frontage Feet: 82
- Street/Road Desc.: Paved
- Fence: Yes
- Irrigation System: Assessment Paid
- Lot Features: Irregular Lot, Oversize
- Lot Description: Irregular Lot, Oversize
- Fencing (Description): Fenced
Water Features
- Water Front: Yes
- Gulf Access: Yes
- Water Front Desc.: No Bridge(s)/Water Direct, Navigable Water, River Front, Seawall
- Canal Width: Canal Width 200+
Financial Considerations
- Tax Year: 2025
- Terms: Buyer Finance/Cash
Disclosures and Reports
- Ownership: Single Family
- Legal Description: CAPE CORAL UNIT 1 PT 2 BLK 4 PB 11 PG 34 LOTS 14+15 PORT BETWEEN LOT + CANAL AS DESC IN OR 965 PG 495 EX B
- Property ID: 19-45-24-C1-00004.0140
- Section: 19
- Block: 4
- Lot Number: 14 + 15
Listed by Florida 2000 Inc
Schools serving 5653 Riverside Dr
| Name | Grades | Distance |
|---|---|---|
Cape Elementary School 4519 Vincennes Boulevard, Cape Coral, FL 33904 | K-5 | 1.4 mi |
Pelican Elementary School 3525 Southwest 3rd Avenue, Cape Coral, FL 33914 | K-5 | 3.4 mi |
Gulf Elementary School 3400 Southwest 17th Place, Cape Coral, FL 33914 | K-5 | 5.1 mi |
Gulf Middle School, Cape Coral, FL 1809 Southwest 36th Terrace, Cape Coral, FL 33914 | 6-8 | 4.9 mi |
Trafalgar Middle School 2120 Trafalgar Parkway, Cape Coral, FL 33991 | 6-8 | 6.7 mi |
Cape Coral High School 2300 Santa Barbara Boulevard, Cape Coral, FL 33991 | 9-12 | 4.7 mi |
Ida S. Baker High School 3500 Agualinda Boulevard, Cape Coral, FL 33914 | 9-12 | 5.1 mi |
North Fort Myers High School 5000 Orange Grove Boulevard, North Fort Myers, FL 33903 | 9-12 | 8.3 mi |
Mariner High School 701 Chiquita Boulevard North, Cape Coral, FL 33993 | 9-12 | 8.9 mi |
Price & Sales History for 5653 Riverside Dr
Tax History for 5653 Riverside Dr
Estimate the Cost for 5653 Riverside Dr
5653 Riverside Dr, Cape Coral, FL 33904 (MLS# 2026042551) is a Single Family property with 4 bedrooms, 4 full bathrooms and 1 partial bathroom. 5653 Riverside Dr is currently listed for $3,998,000 and was received on October 09, 2026. Want to learn more about 5653 Riverside Dr? Do you have questions about finding other Single Family real estate for sale in Cape Coral? You can browse all Cape Coral real estate or contact a Coldwell Banker agent to request more information.