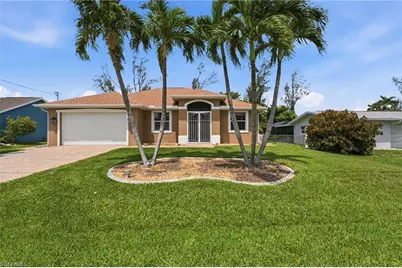
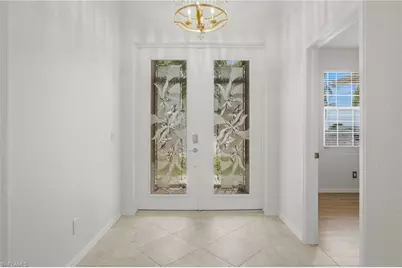
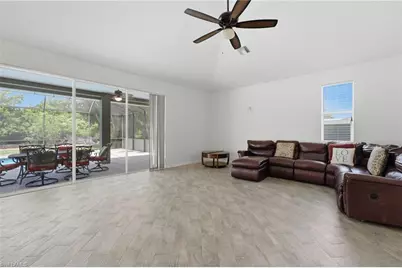
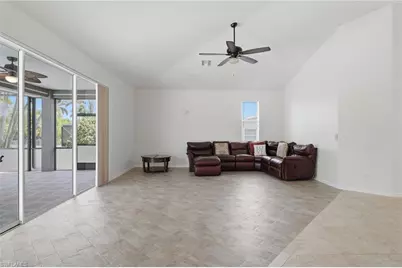
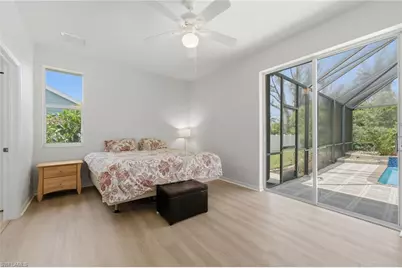
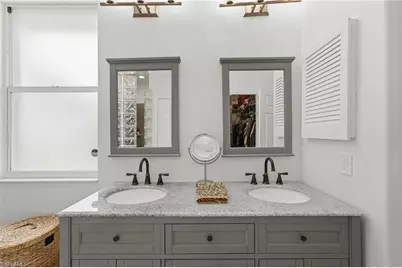
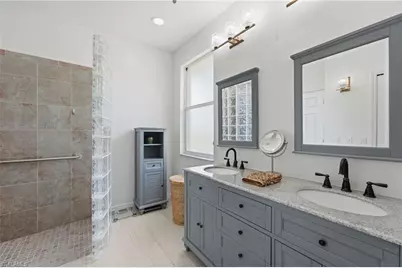
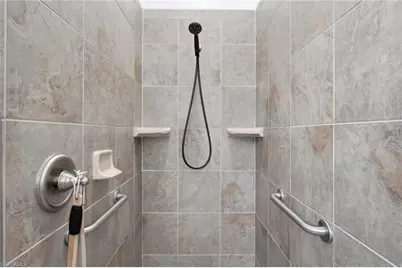
This is a carousel with tiles that activate property listing cards. Use the previous and next buttons to navigate.
1/39
$425,000 Just Listed
This is a carousel with tiles that activate property listing cards. Use the previous and next buttons to navigate.
1/39
Property Description
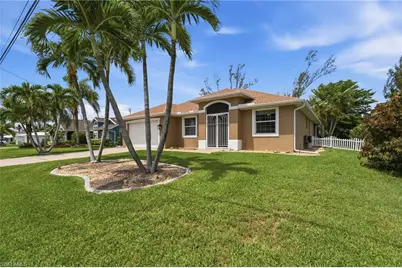
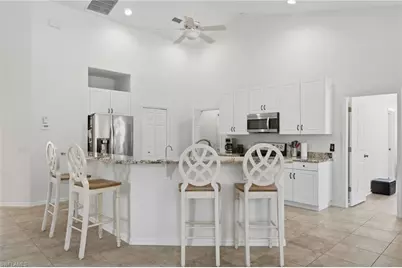
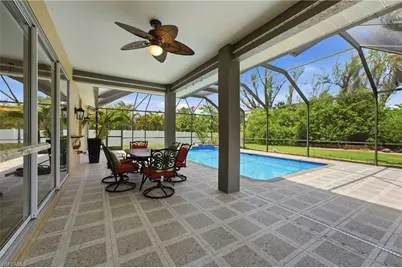
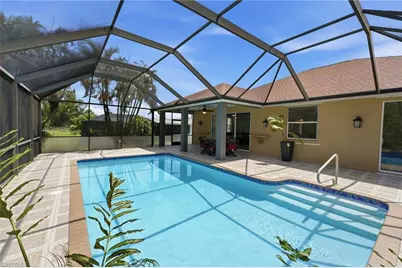
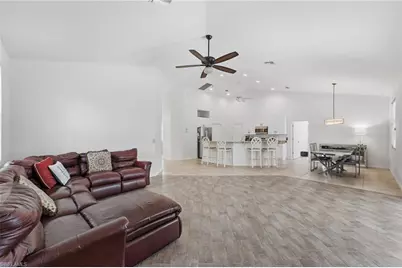
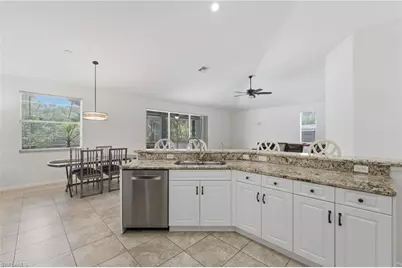
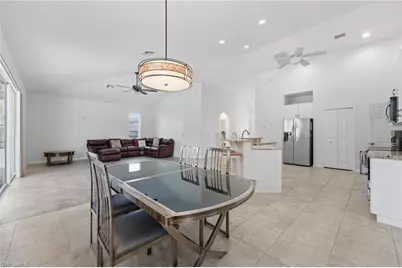
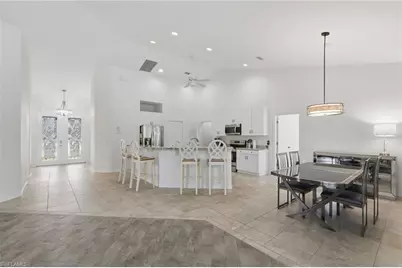
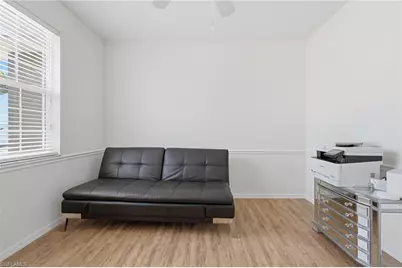
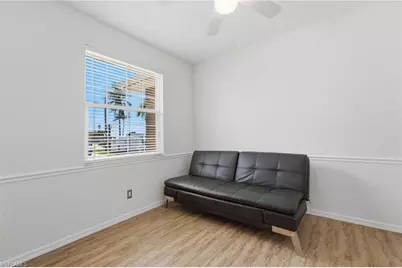
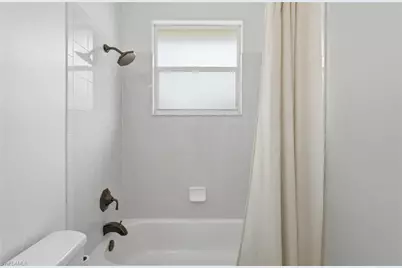
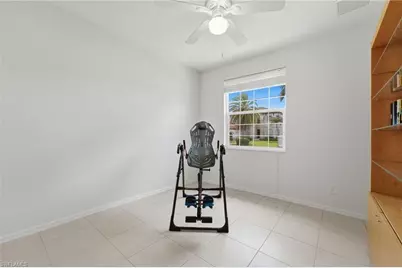
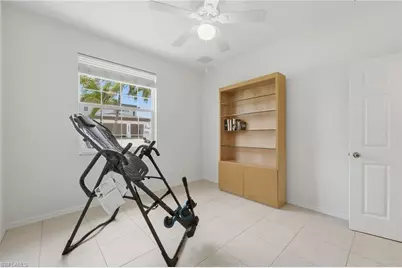
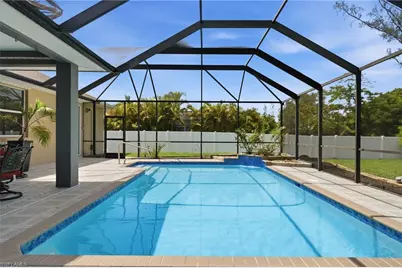
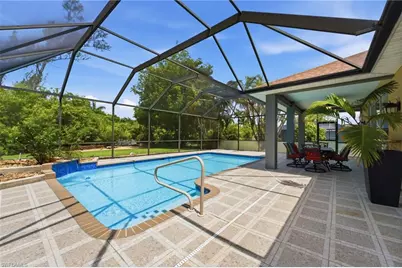
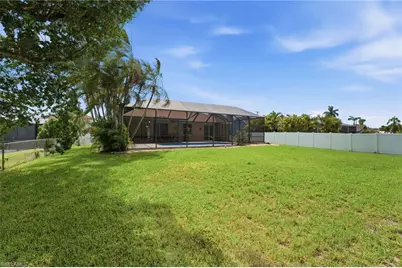
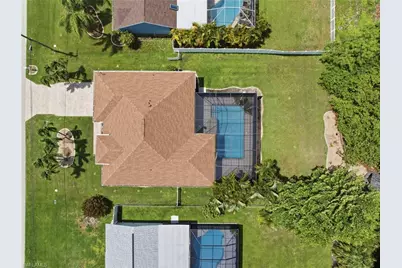
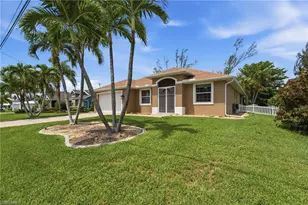
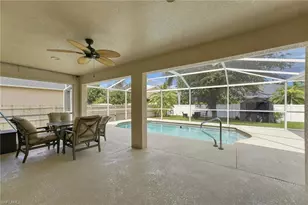
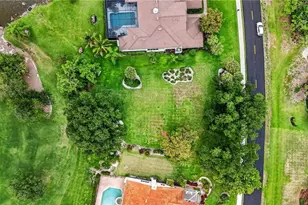
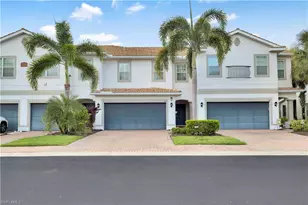
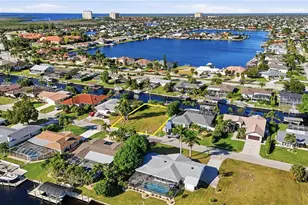
Experience the best of Southwest Florida living in this beautifully maintained 3-bedroom, 2-bath pool home, perfectly positioned on an oversized lot with peaceful preserve views behind and glimpses of the river from the front yard. With sought-after western exposure, you'll enjoy breathtaking sunsets from the screened pool and spacious outdoor living area-an ideal setting for relaxing evenings or entertaining family and friends. Inside, thoughtful updates and quality features create a home that's as comfortable as it is functional. Every bedroom offers a walk-in closet, while the spacious primary suite features new flooring and a zero-entry walk-in shower. Additional highlights include central vacuum, a newer oversized washer and dryer, Bosch dishwasher, Kinetico whole-house and under-sink water filtration systems, and numerous improvements throughout. Major updates include a roof that is only three years old, newer A/C and water heater, new attic air ducts, refurbished heating ducts, updated automatic irrigation, new interior and exterior lighting, and a recently refinished pool with updated waterline tile. Manabloc plumbing, lightweight Kevlar hurricane screens for quick storm preparation, and low-cost flood insurance provide added peace of mind. Even more impressive, this home experienced no flooding or water intrusion during Hurricane Ian. The outdoor living area offers a private and relaxing retreat with a screened pool and beautiful views. A backyard water feature, installed by a previous owner, is present but is currently not operational. The seller has no confirmation regarding whether the feature is located entirely within the property's lot boundaries, and buyers are encouraged to perform their own due diligence. The location is just as exceptional. Rotary Park Environmental Center is less than a mile away, offering nature trails, a butterfly garden, boardwalks, kayaking access, and one of Cape Coral's favorite spots for walking and wildlife viewing. The Westin Cape Coral Resort at Marina Village and Tarpon Point Marina are only about 2 miles away, where you'll enjoy waterfront dining, boutique shopping, a full-service marina, spa, and year-round events in one of the city's premier waterfront destinations. Conveniently located near shopping, restaurants, golf courses, boat ramps, downtown Cape Coral, Fort Myers, and the Gulf beaches, this exceptional property offers privacy, quality updates, and the Florida lifestyle you've been looking for.
Full Property Details
Full Property Details for 5936 SW 1st Ct
General
- Price: $425,000
- Taxes: (2025)
- Status: Active
- Type: Single Family
- Source: Bonita_Springs
- MLS ID: 2026028518
- Updated: 7/23/2026
- Added to Site: 3 day(s) ago
Interior
- Interior Features: Central Vacuum, Great Room, Split Bedrooms, Cathedral Ceiling(s), Pantry, Walk-In Closet(s)
- Appliances: Dishwasher, Dryer, Microwave, Range, Refrigerator, Washer
- Furnishings: Unfurnished
- Flooring: Tile
Rooms
Bathrooms
- Total Bathrooms: 2
- Full Bathrooms: 2
- Primary Bathroom: Dual Sinks, Shower Only
Bedrooms
- Total Bedrooms: 3
Other Rooms
- Kitchen: Kitchen Island, Pantry
- Dining Room: Dining - Living
- Laundry: Inside
Additional Information
- Shared Amenities: None, No Subdivision
- Pool: Yes
- Private Pool: Yes
- Pool Description: In Ground, Concrete, Screen Enclosure
- Security/Safety: Smoke Detectors
Exterior
- Exterior Features: Automatic Sprinkler
- Porch/Patio/Deck: Screened Lanai/Porch
Parking
- Garage: Yes
- Attached garage: Yes
- Garage Spaces: 2
- Covered Spaces: 2
- Parking Features: Driveway Paved, Garage Door Opener, Attached
Location
- Area: CC21 - Cape Coral Unit 3, 30, 44, 6
- County: Lee
- Subdivision: CAPE CORAL
- Building Name: CAPE CORAL
- Direction Faces: East
Community
- Assoc. Fees Include: None
- Units Assoc/Comm: 1
- Pets Allowed: Yes
- Management Type: None
Heating & Cooling
- Air Conditioning: Yes
- Cooling Type: Central Electric
- Heating Type: Central Electric
Utilities
- Sewer: Assessment Paid, Central
- Water: Assessment Paid, Central
- Cable Available: Yes
- Utility Description: Cable Available
Structural Information
- Description/Design: Single Family Residence
- Exterior Const.: Concrete Block, Stucco
- Roof: Shingle
- Windows: Single Hung, Shutters - Screens/Fabric
- Entry Floor Number: 1
- Stories/Levels: 1
- Stories in Building: 1
- Square Feet: 1,795
- Sq. Ft. Source: Property Appraiser Office
- Living Area: 1,795 Sq. Ft.
- Year Built: 2002
Lot Features
- Property View: Preserve
- Lot Size (Acres): 0.278
- Lot Size (Sq. Ft.): 12,109
- Lot Size Source: Property Appraiser Office
- Lot Dimensions: 80 x 80 x 151 x 151
- Frontage: Cul-De-Sac, Public Road
- Frontage Feet: 80
- Road Maintenance: City Maintained
- Fence: Yes
- Irrigation System: Assessment Paid, Central
- Lot Features: Across From Waterfront, Cul-De-Sac, Regular
- Zoning: R1-D
- Lot Description: Across From Waterfront, Cul-De-Sac, Regular
- Fencing (Description): Fenced
Water Features
- Water Front Desc.: None
- Canal Width: None
Financial Considerations
- Tax Year: 2025
- Terms: Buyer Finance/Cash, FHA, VA Loan
Disclosures and Reports
- Ownership: Single Family
- Legal Description: CAPE CORAL UNIT 3 PT 1 BLK 205 PB 16 PG 138 LOTS 11 + 12
- Property ID: 23-45-23-C3-00205.0110
- Section: 23
- Block: 205
- Lot Number: 11
Listed by Sharp Homes Realty

Get Pre-Approved Today
Schools
Schools serving 5936 SW 1st Ct
School District:Lee County School District, Fort Myers, FL
| Name | Grades | Distance |
|---|---|---|
Cape Elementary School 4519 Vincennes Boulevard, Cape Coral, FL 33904 | K-5 | 2.7 mi |
Pelican Elementary School 3525 Southwest 3rd Avenue, Cape Coral, FL 33914 | K-5 | 3.2 mi |
Gulf Elementary School 3400 Southwest 17th Place, Cape Coral, FL 33914 | K-5 | 4.1 mi |
Gulf Middle School, Cape Coral, FL 1809 Southwest 36th Terrace, Cape Coral, FL 33914 | 6-8 | 3.9 mi |
Trafalgar Middle School 2120 Trafalgar Parkway, Cape Coral, FL 33991 | 6-8 | 6.1 mi |
Ida S. Baker High School 3500 Agualinda Boulevard, Cape Coral, FL 33914 | 9-12 | 4 mi |
Cape Coral High School 2300 Santa Barbara Boulevard, Cape Coral, FL 33991 | 9-12 | 4.8 mi |
Mariner High School 701 Chiquita Boulevard North, Cape Coral, FL 33993 | 9-12 | 8.8 mi |
North Fort Myers High School 5000 Orange Grove Boulevard, North Fort Myers, FL 33903 | 9-12 | 9.4 mi |
Disclaimer:
School attendance boundaries provided by ATTOM Data Solutions and are for reference only. Contact the school directly to verify enrollment eligibility.
Price & Sales History for 5936 SW 1st Ct
Date
Details
Price
Change
Source
7/22/2026
Listed
$425,000
-29.17%
MLS
5/16/2022
Sold
$600,000
—
Public Record
Disclaimer: Historical sales information is derived from public records provided by the county offices. Information is not guaranteed and should be independently verified.
Tax History
Tax History for 5936 SW 1st Ct
Year
Property Taxes
Change
Tax Assessment
Change
2025
$6,621
-12%
$355,369
-16%
2024
$7,531
2%
$422,752
3%
2023
$7,390
139%
$411,891
36%
2021
$3,091
1%
$302,046
61%
2022
$3,051
-1%
$187,575
4%
2021
$3,091
2%
$179,598
2%
2019
$3,025
—
$175,560
2%
2018
$3,014
1%
$172,287
2%
2017
$2,994
2%
$168,743
2%
2016
$2,921
—
$165,272
-21%
2015
$2,933
1%
$208,314
10%
2014
$2,908
6%
$189,907
16%
2013
$2,753
—
$164,302
—
Disclaimer: Historical tax information is derived from public records provided by the county offices. Information is not guaranteed and should be independently verified.
Estimate the Cost
Estimate the Cost for 5936 SW 1st Ct
5936 SW 1st Ct, Cape Coral, FL 33914 (MLS# 2026028518) is a Single Family property with 3 bedrooms and 2 full bathrooms. 5936 SW 1st Ct is currently listed for $425,000 and was received on July 22, 2026. Want to learn more about 5936 SW 1st Ct? Do you have questions about finding other Single Family real estate for sale in Cape Coral? You can browse all Cape Coral real estate or contact a Coldwell Banker agent to request more information.