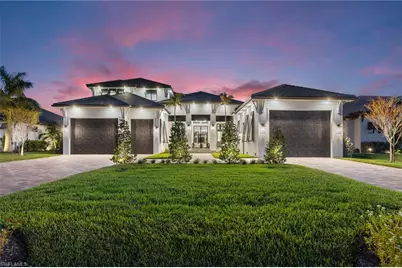
Full Property Details for 898 W Cape Estates Cir
General
- Sold For: $2,346,000
- HOA FEE: $447/month
- HOA FEE FREQ.: Quarterly
- Taxes: (2024)
- Status: Closed
- Type: Single Family
- Source: Bonita_Springs
- MLS ID: 2026009366
- Added to Site: 232 day(s) ago
Rental Information
- Lease/Rent Term: 365
- Min. Lease (Days): 365
Interior
- Interior Features: Split Bedrooms, Den - Study, Exercise Room, Family Room, Guest Bath, Guest Room, Home Office, Loft, Media Room, Built-In Cabinets, Wired for Data, Cathedral Ceiling(s), Closet Cabinets, Coffered Ceiling(s), Custom Mirrors, Wired for Sound, Tray Ceiling(s), Vaulted Ceiling(s), Volume Ceiling, Walk-In Closet(s), Entrance Foyer, Pantry
- Fireplace: Yes
- Fireplace(s): Outside
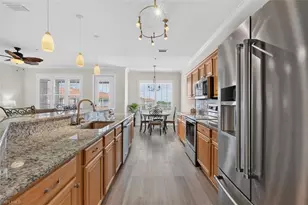
- Appliances: Electric Cooktop, Gas Cooktop, Dishwasher, Disposal, Double Oven, Wall Oven, Water Treatment (Owned), Refrigerator, Refrigerator/Freezer, Reverse Osmosis, Self-Cleaning Oven, Tankless Water Heater, Microwave, Pot Filler, Range
- Furnishings: Unfurnished
- Flooring: Brick, Tile, Vinyl
Rooms
- Total Bathrooms: 5
- Full Bathrooms: 4
- Half Bathrooms: 1
- Primary Bathroom: Dual Sinks, Multiple Shower Heads, Separate Tub And Shower
- Total Bedrooms: 4
- Primary Bedroom: Master BR Sitting Area, Two Master Suites, Master BR Ground
- Kitchen: Kitchen Island, Walk-In Pantry
- Dining Room: Dining - Family, Eat-in Kitchen
- Laundry: Washer/Dryer Hookup, Inside
Additional Information
- Shared Amenities: Bike And Jog Path, Fitness Center, Pickleball, Sidewalks, Street Lights, Gated
- Pool: Yes
- Private Pool: Yes
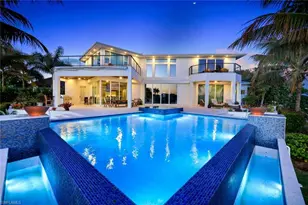
- Pool Description: In Ground, Concrete, Custom Upgrades, Equipment Stays, Electric Heat, Pool Bath, Salt Water
- Spa: Yes
- Spa Description: In Ground, Concrete, Equipment Stays, Heated (Electric), Pool Bath, Integrated with Pool
- Security/Safety: Security System, Smoke Detectors
- Equipment: Generator, Home Automation
Exterior
- Exterior Features: Gas Grill, Balcony, Outdoor Grill, Built-In Gas Fire Pit, Outdoor Kitchen, Water Display
- Porch/Patio/Deck: Open Porch/Lanai, Deck, Patio
Parking
- Garage: Yes
- Attached garage: Yes
- Garage Spaces: 5
- Covered Spaces: 5
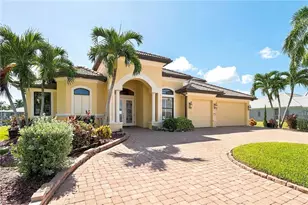
- Parking Features: 2+ Spaces, Circular Driveway, Garage Door Opener, Attached
Location
- Area: CC43 - Cape Coral Unit 58, 59-61, 76,
- County: Lee
- Subdivision: WEST CAPE ESTATES
- Building Name: WEST CAPE ESTATES
- Driving Directions: From Burnt Store Rd, head east on Tropicana Pkwy W. Turn left onto Old Burnt Store Rd N, then right into Cape West Estates. Continue to 898 W Cape Estates Cir. Gated community-appointment required for access.
- Direction Faces: North
School Information
- Elementary School: SCHOOL OF CHOICE
- Middle School: SCHOOL OF CHOICE
- High School: SCHOOL OF CHOICE
Community
- Association: Yes
- Assoc. Fees Include: Maintenance Grounds, Pest Control Exterior, Rec Facilities, Street Lights, Street Maintenance, Trash, Water
- Units Assoc/Comm: 1
- Pets Allowed: Yes
- Management Type: Professional
Heating & Cooling
- Air Conditioning: Yes
- Cooling Type: Ceiling Fan(s), Central Electric
- Heating Type: Central Electric, Fireplace(s)
Utilities
- Gas: Propane
- Sewer: Septic Tank
- Water: Reverse Osmosis - Entire House, Well
- Cable Available: Yes
- Utility Description: Underground Utilities, Propane, Cable Available, Natural Gas Available
Structural Information
- Description/Design: Single Family Residence
- Exterior Const.: Concrete Block, Wood Frame, Stucco
- Roof: Tile
- Windows: Casement, Double Hung, Impact Resistant, Picture, Impact Resistant Windows, Shutters Electric, Decorative Shutters, Window Coverings
- Doors: Impact Resistant Doors, Zero/Corner Door Sliders, French Doors
- Entry Floor Number: 1
- Stories/Levels: 2
- Stories in Building: 2
- Square Feet: 5,024
- Sq. Ft. Source: Architectural Plans
- Living Area: 5,024 Sq. Ft.
- Year Built: 2023
- Property Condition: New Construction
Lot Features
- Property View: Lake, Water Feature
- Lot Size (Acres): 0.5
- Lot Size (Sq. Ft.): 21,780
- Lot Size Source: Property Appraiser Office
- Lot Dimensions: 102 x 102 x 220 x 220
- Frontage: Cul-De-Sac, Private Road
- Frontage Feet: 102
- Street/Road Desc.: Paved
- Irrigation System: Well
- Lot Features: Across From Waterfront, Dead End, Oversize
- Zoning: RDW
- Lot Description: Across From Waterfront, Dead End, Oversize
Water Features
- Water Front: Yes
- Water Front Desc.: Freshwater, Lake Front, Pond
- Lake Front: Yes
- Canal Width: None
Financial Considerations
- Association Fee: $1,342
- Assoc Fee Freq.: Quarterly
- Tax Year: 2024
- Terms: None/Other
Disclosures and Reports
- Ownership: Single Family
- Legal Description: WEST CAPE ESTATES DESC IN PB 75 PG 74 BLK 7010 LOT 19
- Property ID: 01-44-22-C3-01000.0190
- Section: 1
- Block: 7010
- Lot Number: 19
Listed by LPT Realty, LLC
Sold by Realty One Group MVP