This is a carousel with tiles that activate property listing cards. Use the previous and next buttons to navigate.
1/27
$599,900 Just Listed
This is a carousel with tiles that activate property listing cards. Use the previous and next buttons to navigate.
1/27
Property Description
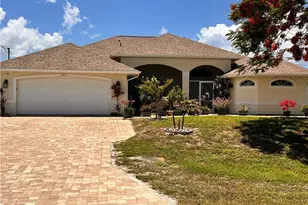
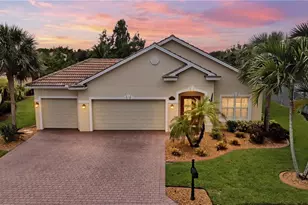
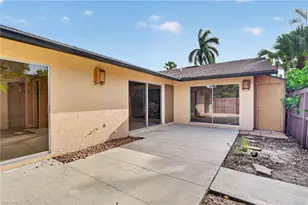
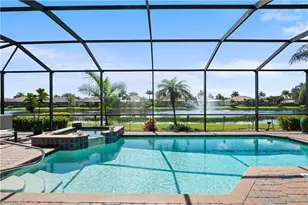
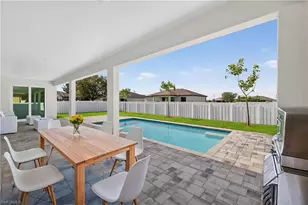
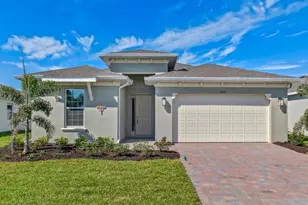
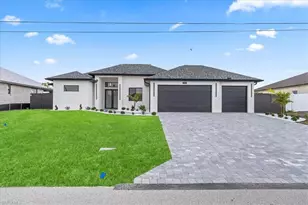
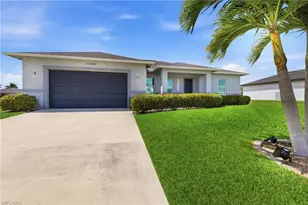
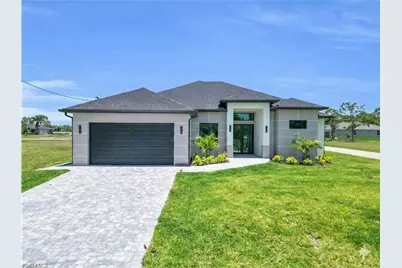
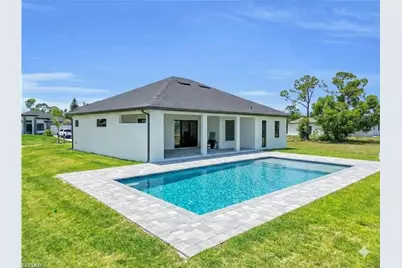
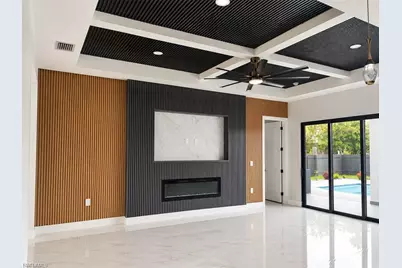
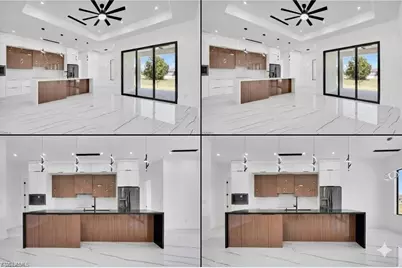
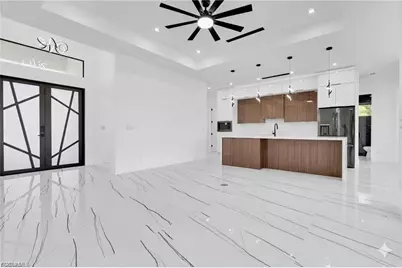
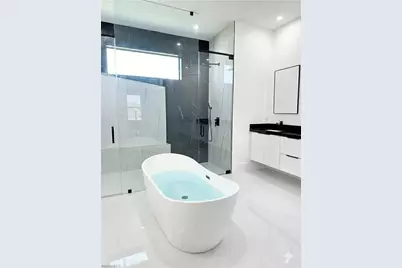
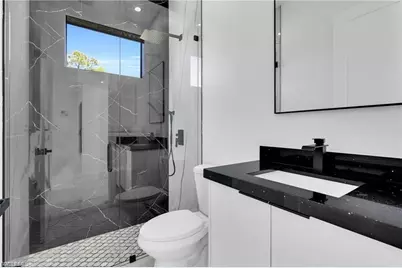
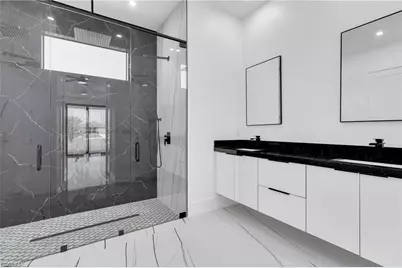
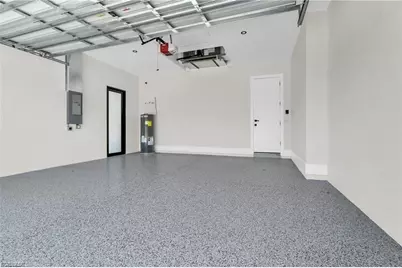
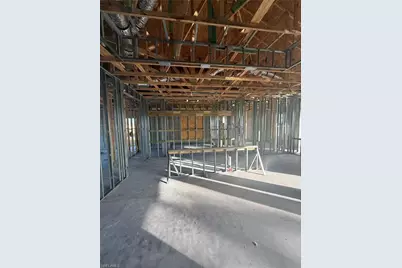
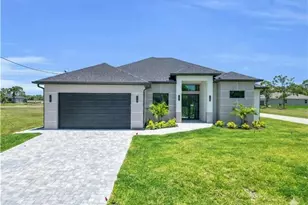
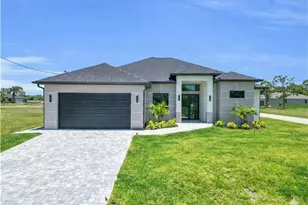
****TWO MASTER SUITES-INLAW SUITE WITH FULL BATH AND WALKIN CUSTOM CLOSETS SHEVLING-BOTH WITH OUTSIDE ACCESS TO THE COVERED LANAI-POOL AREA-BRAND NEW SEAWALL*****CONSTRUCTION HAS STARTED***2-10 WARRANTY INCLUDED***PRIVATE SALT WATER POOL WITH POOL HEATER-GARAGE FULLY COMPLETE WITH SOUND PROOF INSULATION-DRYWALL AND WITH ITS OWN AC UNIT- ALL INCLUDED IN PRICE******CONSTRUCTION HAS STARTED WITH ESTIMATED COMPLETION DATE DECEMBER-2026****MODEL AVAIALBLE TO VIEW PRODUCT*****BRAND NEW SEWALL COMPLETE****FISHING FROM YOUR BACK YARD-CANOE OR BOATING-PLANTOON BOAT THROUGH INTERSECTING 400 MILE FRESH WATER CANAL FROM YOUR BACK YARD *****100% LENDER FINANCING, NO MONEY DOWN, NO MORTGAGE INSURANCE PREMIUM, OUT OF FLOOD ZONE-NO FLOOD INSURANCE NEEDED OR REQUIRED, NO HOA, NO CDD***NEW CONSTRUCTION**FRESH WATER LOT***OPTION TO UPGRADE TO INTERIOR METAL FRAMING-SPRAYFOAM INSULATION****TWO MASTER SUITES-INLAW SUITE WITH FULL BATH AND WALKIN CUSTOM CLOSETS SHEVLING-BOTH WITH OUTSIDE ACCESS TO THE COVERED LANAI-POOL AREA******Preferred Lender is also offering another loan financing with an additional 3k towards closing cost assistance, ONLY 3% DOWN WITH NO MORTGAGE INSURANCE PREMIUM FOR FIRST TIME HOME BUYERS(All buyers As long as you have not owned a primary residence before closing).****LUXURY BUILDS TO FIRST TIME HOMEBUYERS****CUSTOM HOUSE WITH HIGH END LUXURY FINISHES NOT A COOKIE CUTTER HOUSE*****NO FLOOD INSURANCE REQUIRED****4 bedrooms and 3 Full Baths ONE STORY WITH ATTACHED TWO CAR GARAGE ON A PAVERED DRIVEWAY-NO HOA- NO CDD- HIGH CEILINGS THROUGHOUT HOUSE*****. ***NO WATER BILL****Energy Efficient Impact Doors and Energy Efficient Impact Windows.*****All windows and exterior doors all impact and Low E- Energy Efficient. A home made for entertaining or family gatherings. Pictures of Similar home, Approx build time is 4 - 6 months from close of contract-loan. Pictures are for illustrative purposes only and feature upgraded options from previous builds of this floor plan. This home is in pre-construction. Photos in this listing are from previous builds and model home of this floor plan. Included in Price-The two car Garage will be fully completed (SOUND PROOF INSULATION-DRYWALL) with its own AC/Heat system- this will add to the heated square footage.
Full Property Details
Full Property Details for 904 NW 12th Ave
General
- Price: $599,900
- Taxes: (2025)
- Status: Active
- Type: Single Family
- Source: Bonita_Springs
- MLS ID: 2026036485
- Updated: 8/28/2026
- Added to Site: 1 day(s) ago
Interior
- Interior Features: Tray Ceiling(s)
- Appliances: Electric Cooktop, Dishwasher, Disposal, Double Oven, Microwave, Refrigerator with Icemaker
- Furnishings: Unfurnished
- Flooring: Tile
Rooms
Bathrooms
- Total Bathrooms: 3
- Full Bathrooms: 3
- Primary Bathroom: 2 Masters
Bedrooms
- Total Bedrooms: 4
- Primary Bedroom: Two Master Suites
Other Rooms
- Kitchen: Kitchen Island
- Dining Room: Dining - Family
- Laundry: Washer/Dryer Hookup
Additional Information
- Shared Amenities: None, Non-Gated
- Pool: Yes
- Private Pool: Yes
- Pool Description: In Ground, Concrete, Electric Heat
Exterior
- Exterior Features: Outdoor Kitchen, Outdoor Shower
- Porch/Patio/Deck: Open Porch/Lanai
Parking
- Garage: Yes
- Attached garage: Yes
- Garage Spaces: 2
- Covered Spaces: 2
- Parking Features: Garage Door Opener, Attached
Location
- Area: CC41 - Cape Coral Unit 37-43, 48, 49
- County: Lee
- Subdivision: CAPE CORAL
- Building Name: CAPE CORAL
- Direction Faces: Northeast
School Information
- Elementary School: SCHOOL CHOICE
- Middle School: SCHOOL CHOICE
- High School: SCHOOL CHOICE
Community
- Assoc. Fees Include: None
- Units Assoc/Comm: 1
- Pets Allowed: Yes
- Management Type: None
Heating & Cooling
- Air Conditioning: Yes
- Cooling Type: Heat Pump
- Heating Type: Heat Pump
- Ceiling Fan(s): 7
Utilities
- Sewer: Septic Tank
- Water: Well
- Cable Available: Yes
- Utility Description: Cable Available
Structural Information
- Description/Design: Single Family Residence
- Structure Type: Efficiency
- Exterior Const.: Concrete Block, Metal Frame, Concrete, Stucco
- Roof: Shingle
- Windows: Impact Resistant, Impact Resistant Windows
- Doors: Impact Resistant Doors
- Stories/Levels: 1
- Stories in Building: 1
- Square Feet: 2,264
- Sq. Ft. Source: Architectural Plans
- Living Area: 2,264 Sq. Ft.
- Year Built: 2026
- Property Condition: Under Construction
Lot Features
- Property View: Canal
- Lot Size (Acres): 0.244
- Lot Size (Sq. Ft.): 10,628
- Lot Size Source: Survey
- Lot Dimensions: 85 x 85 x 125 x 125
- Frontage Feet: 85
- Road Maintenance: City Maintained, County Maintained
- Irrigation System: Well
- Lot Features: Regular
- Zoning: R1-W
- Lot Description: Regular
Water Features
- Water Front: Yes
- Water Front Desc.: Canal Front
- Canal Width: Canal Width 81-120
Financial Considerations
- Tax Year: 2025
- Terms: Buyer Finance/Cash
Disclosures and Reports
- Ownership: Single Family
- Legal Description: CAPE CORAL UNIT 41 BLK 2893 PB 14 PG 4 LOTS 3 + 4
- Property ID: 03-44-23-C4-02893.0030
- Section: 3
- Block: 2893
- Lot Number: 3+4
Listed by LoKation
Get Pre-Approved Today
Schools
Schools serving 904 NW 12th Ave
School District:Lee County School District, Fort Myers, FL
| Name | Grades | Distance |
|---|---|---|
Hector A. Cafferata Jr Elementary School 250 Santa Barbara Boulevard North, Cape Coral, FL 33993 | K-5 | 1.7 mi |
Patriot Elementary School 711 Southwest 18th Street, Cape Coral, FL 33991 | K-5 | 3.5 mi |
Trafalgar Elementary School 1850 Southwest 20th Avenue, Cape Coral, FL 33991 | K-5 | 3.7 mi |
Mariner Middle School 425 Chiquita Boulevard North, Cape Coral, FL 33993 | 6-8 | 0.7 mi |
Challenger Middle School, Cape Coral, FL 624 Trafalgar Parkway, Cape Coral, FL 33991 | 6-8 | 3.4 mi |
Mariner High School 701 Chiquita Boulevard North, Cape Coral, FL 33993 | 9-12 | 0.4 mi |
Cape Coral High School 2300 Santa Barbara Boulevard, Cape Coral, FL 33991 | 9-12 | 4.4 mi |
North Fort Myers High School 5000 Orange Grove Boulevard, North Fort Myers, FL 33903 | 9-12 | 5.6 mi |
Skyline Elementary School 620 Southwest 19th Street, Cape Coral, FL 33991 | K-5 | 3.7 mi |
Disclaimer:
School attendance boundaries provided by ATTOM Data Solutions and are for reference only. Contact the school directly to verify enrollment eligibility.
Price & Sales History for 904 NW 12th Ave
Date
Details
Price
Change
Source
8/28/2026
Listed
$599,900
361.82%
MLS
6/03/2005
Sold
$129,900
—
Public Record
Disclaimer: Historical sales information is derived from public records provided by the county offices. Information is not guaranteed and should be independently verified.
Tax History
Tax History for 904 NW 12th Ave
Year
Property Taxes
Change
Tax Assessment
Change
2025
$943
—
$16,105
10%
2025
$943
7%
$14,641
-67%
2024
$883
8%
$44,531
2%
2023
$820
54%
$43,836
338%
2021
$533
-17%
$10,000
-63%
2022
$641
20%
$26,693
122%
2021
$533
-5%
$12,000
-14%
2019
$563
—
$14,000
—
2018
$565
6%
$14,000
-7%
2017
$535
10%
$15,020
19%
2016
$487
8%
$12,600
2%
2015
$452
17%
$12,300
10%
2014
$386
30%
$11,135
24%
2013
$298
—
$9,000
—
Disclaimer: Historical tax information is derived from public records provided by the county offices. Information is not guaranteed and should be independently verified.
Estimate the Cost
Estimate the Cost for 904 NW 12th Ave
904 NW 12th Ave, Cape Coral, FL 33993 (MLS# 2026036485) is a Single Family property with 4 bedrooms and 3 full bathrooms. 904 NW 12th Ave is currently listed for $599,900 and was received on August 28, 2026. Want to learn more about 904 NW 12th Ave? Do you have questions about finding other Single Family real estate for sale in Cape Coral? You can browse all Cape Coral real estate or contact a Coldwell Banker agent to request more information.