This is a carousel with tiles that activate property listing cards. Use the previous and next buttons to navigate.
1/39
$549,000 Just Listed
This is a carousel with tiles that activate property listing cards. Use the previous and next buttons to navigate.
1/39
Property Description
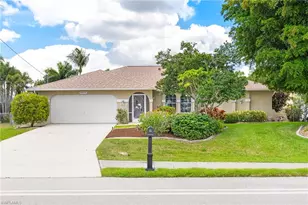
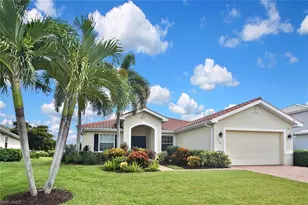
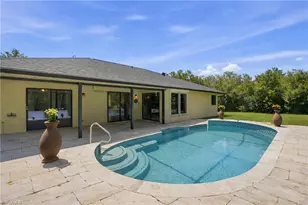
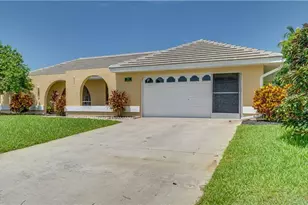
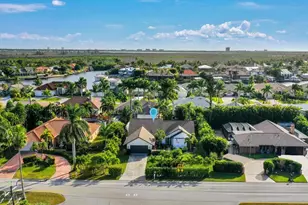
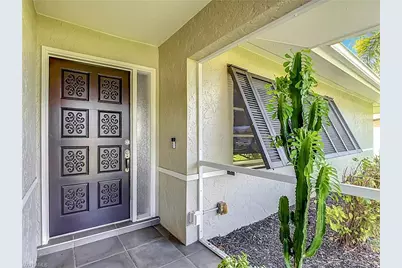
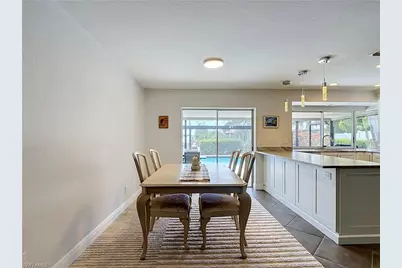
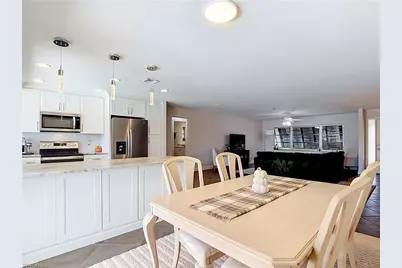
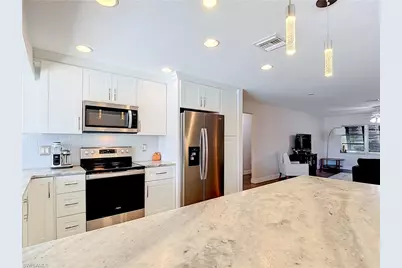
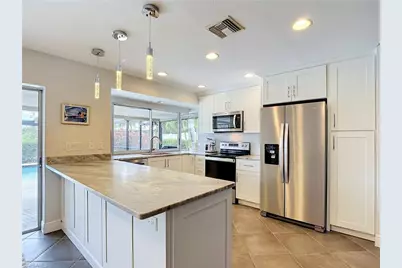
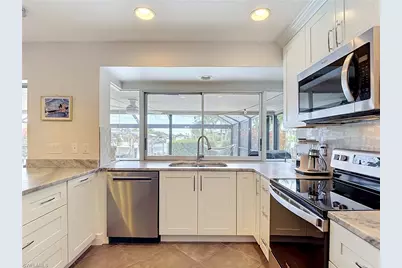
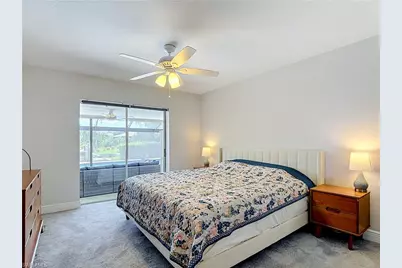
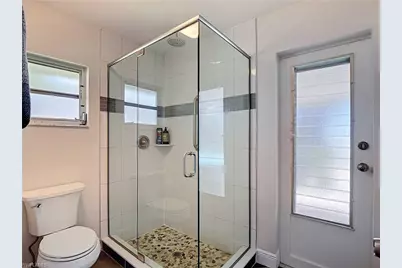
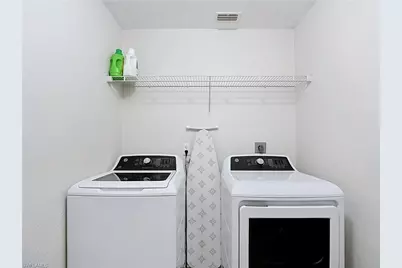
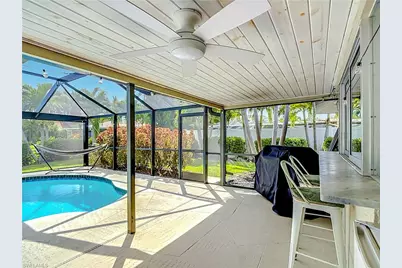
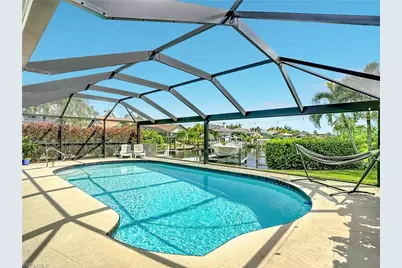
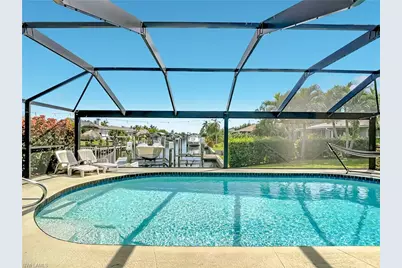
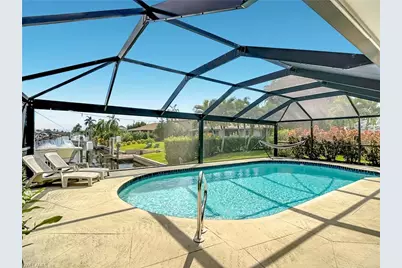
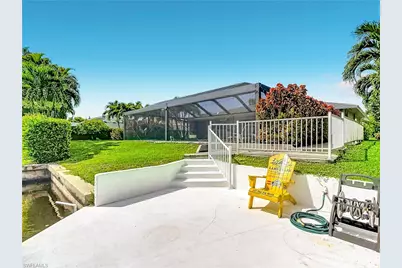
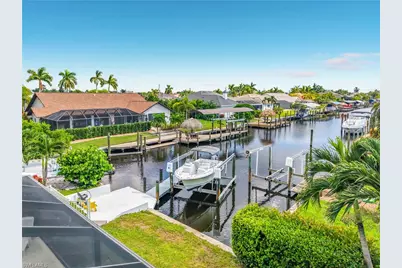
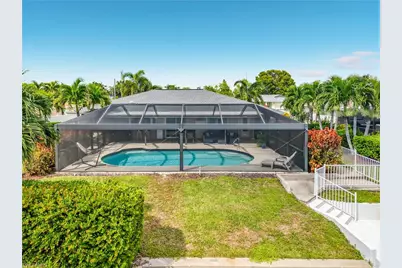
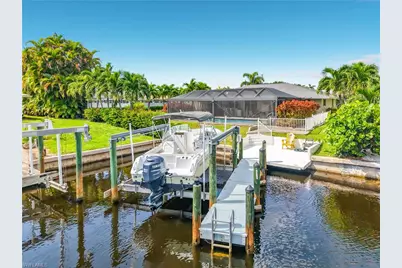
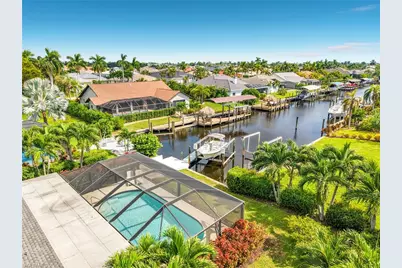
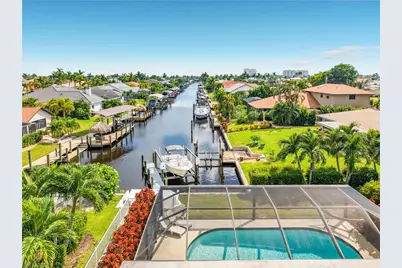
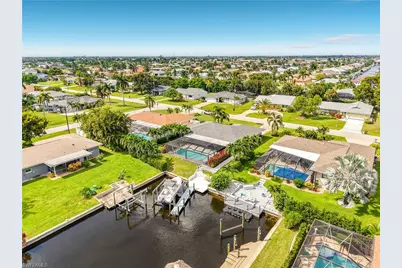
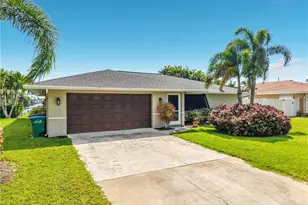
**DIRECT SAILBOAT GULF ACCESS "¢ NO BRIDGES "¢ POOL "¢ SOUTHERN REAR EXPOSURE Here is an exceptional opportunity to own a **direct Gulf-access pool home with no bridges** in one of Southwest Cape Coral's most desirable boating areas! Offering approximately **1,677 sq. ft. of living space**, this 3-bedroom, 2-bath home with 2 car garage combines waterfront living, boating convenience, and an outstanding location-all at an incredible value. Boaters will appreciate the **wide canal, no-bridge access and approximately 1.8-mile run to open water**, along with a private dock and **10,000-lb boat lift with newer aluminum cradles and vinyl-padded bunks**. Whether heading offshore for a day of fishing or cruising to one of Southwest Florida's waterfront destinations, this is the boating lifestyle Cape Coral is known for. Even better, the boat currently at the property is available for purchase separately, offering the next owner an opportunity to step right into the Southwest Florida boating lifestyle. The **southern rear exposure** provides sunshine throughout the day and creates a fantastic outdoor living space around the **heated pool and expansive screened lanai**. Pocket sliders open the main living area to the lanai, while the screened front entry allows refreshing cross-breezes throughout the home. A cantilevered dock area provides another great spot to relax by the water and enjoy evening sunsets. Inside, you'll find a spacious great-room floor plan with split bedrooms, an updated kitchen and bathrooms, warm finishes, and a dedicated laundry room with additional storage. **Bahama shutters** add both character and functionality, while tropical landscaping and privacy fencing create a comfortable waterfront retreat. Furnishings are negotiable, making this an excellent option for buyers looking for a seasonal home, vacation property, or a more turnkey purchase. Assumable flood policy. The home was **recently purchased and professionally inspected**, and the sellers have documentation and receipts for items addressed following the inspection, providing valuable information for the next owner. The sellers' change in plans creates a unique opportunity for the next buyer to enjoy this home without waiting years for it to return to the market. Located near **Rotary Park, Tarpon Point Marina, waterfront dining, shopping and entertainment**, this home puts both the Cape Coral lifestyle and the Gulf within easy reach. **Direct Gulf access. No bridges. Pool. Southern exposure. Prime SW Cape Coral location. Opportunities like this at this price point are becoming increasingly difficult to find-schedule your private showing and come see what waterfront living in Cape Coral is all about!
Full Property Details
Full Property Details for 928 SW 52nd St
General
- Price: $549,000
- Taxes: (2025)
- Status: Active
- Type: Single Family
- Source: Bonita_Springs
- MLS ID: 226034324
- Updated: 9/26/2026
- Added to Site: 1 day(s) ago
Interior
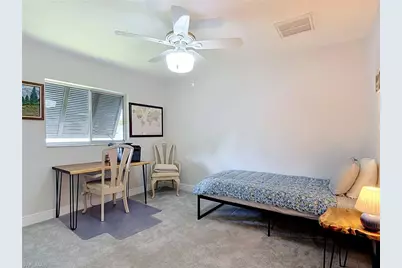
- Interior Features: Split Bedrooms, Great Room, Guest Bath, Guest Room, Wired for Data, Walk-In Closet(s)
- Appliances: Electric Cooktop, Dishwasher, Disposal, Dryer, Microwave, Refrigerator/Freezer, Refrigerator with Icemaker, Self-Cleaning Oven, Washer
- Furnishings: Unfurnished
- Flooring: Carpet, Tile
Rooms
Bathrooms
- Total Bathrooms: 2
- Full Bathrooms: 2
- Primary Bathroom: Dual Sinks, Shower Only
Bedrooms
- Total Bedrooms: 3
Other Rooms
- Dining Room: Breakfast Bar, Dining - Living
- Laundry: Washer/Dryer Hookup, Inside
Additional Information
- Shared Amenities: Internet Access, Street Lights, Boating, Non-Gated
- Pool: Yes
- Private Pool: Yes
- Pool Description: In Ground, Concrete, Equipment Stays, Electric Heat, Pool Bath, Screen Enclosure
- Security/Safety: Smoke Detector(s), Smoke Detectors
Exterior
- Exterior Features: Dock, Boat Lift, Captain's Walk, Concrete Dock, Dock Included, Elec Avail at dock, Water Avail at Dock, Wooden Dock, Automatic Sprinkler
- Porch/Patio/Deck: Screened Lanai/Porch
Parking
- Garage: Yes
- Attached garage: Yes
- Garage Spaces: 2
- Covered Spaces: 2
- Parking Features: 2+ Spaces, Driveway Paved, Garage Door Opener, Attached
Location
- Area: CC21 - Cape Coral Unit 3, 30, 44, 6
- County: Lee
- Subdivision: CAPE CORAL
- Building Name: CAPE CORAL
- Direction Faces: North
Community
- Assoc. Fees Include: None
- Units Assoc/Comm: 1
- Pets Allowed: Yes
- Management Type: None
Heating & Cooling
- Air Conditioning: Yes
- Cooling Type: Ceiling Fan(s), Central Electric
- Heating Type: Central Electric
Utilities
- Sewer: Assessment Paid, Central
- Water: Assessment Paid, Central
- Cable Available: Yes
- Utility Description: Cable Available
Structural Information
- Description/Design: Single Family Residence
- Exterior Const.: Concrete Block, Stucco
- Roof: Shingle
- Windows: Jalousie, Sliding, Shutters - Manual, Decorative Shutters, Window Coverings
- Entry Floor Number: 1
- Stories/Levels: 1
- Stories in Building: 1
- Square Feet: 1,677
- Sq. Ft. Source: Property Appraiser Office
- Living Area: 1,677 Sq. Ft.
- Year Built: 1978
Lot Features
- Property View: Canal, Water
- Lot Size (Acres): 0.23
- Lot Size (Sq. Ft.): 10,018
- Lot Size Source: Property Appraiser Office
- Lot Dimensions: 80 x 80 x 125 x 125
- Frontage: Public Road
- Frontage Feet: 80
- Street/Road Desc.: Paved
- Road Maintenance: City Maintained
- Fence: Yes
- Irrigation System: Assessment Paid, Central, Reclaimed
- Lot Features: Regular
- Zoning: R1
- Lot Description: Regular
- Fencing (Description): Fenced
Water Features
- Water Front: Yes
- Gulf Access: Yes
- Water Front Desc.: No Bridge(s)/Water Direct, Canal Front, Navigable Water, Seawall
- Canal Width: Canal Width 81-120
- Boat Dock Slip: Yes
Financial Considerations
- Tax Year: 2025
- Terms: Buyer Finance/Cash, VA Loan
Disclosures and Reports
- Ownership: Single Family
- Legal Description: CAPE CORAL UNIT 64 BLK 1669 PB 21 PG 88 LOT 85 + BLK 1670 LOT 1
- Property ID: 15-45-23-C3-01669.0850
- Section: 15
- Block: 1669
- Lot Number: 85
Listed by Keller Williams Elite Realty
Get Pre-Approved Today
Schools
Schools serving 928 SW 52nd St
School District:Lee County School District, Fort Myers, FL
| Name | Grades | Distance |
|---|---|---|
Pelican Elementary School 3525 Southwest 3rd Avenue, Cape Coral, FL 33914 | K-5 | 2.3 mi |
Gulf Elementary School 3400 Southwest 17th Place, Cape Coral, FL 33914 | K-5 | 2.6 mi |
Cape Elementary School 4519 Vincennes Boulevard, Cape Coral, FL 33904 | K-5 | 3 mi |
Gulf Middle School, Cape Coral, FL 1809 Southwest 36th Terrace, Cape Coral, FL 33914 | 6-8 | 2.4 mi |
Trafalgar Middle School 2120 Trafalgar Parkway, Cape Coral, FL 33991 | 6-8 | 4.7 mi |
Ida S. Baker High School 3500 Agualinda Boulevard, Cape Coral, FL 33914 | 9-12 | 2.6 mi |
Cape Coral High School 2300 Santa Barbara Boulevard, Cape Coral, FL 33991 | 9-12 | 3.9 mi |
Mariner High School 701 Chiquita Boulevard North, Cape Coral, FL 33993 | 9-12 | 7.6 mi |
North Fort Myers High School 5000 Orange Grove Boulevard, North Fort Myers, FL 33903 | 9-12 | 9.1 mi |
Disclaimer:
School attendance boundaries provided by ATTOM Data Solutions and are for reference only. Contact the school directly to verify enrollment eligibility.
Price & Sales History for 928 SW 52nd St
Date
Details
Price
Change
Source
9/26/2026
Listed
$549,000
—
MLS
Disclaimer: Historical sales information is derived from public records provided by the county offices. Information is not guaranteed and should be independently verified.

Estimate the Cost
Estimate the Cost for 928 SW 52nd St
928 SW 52nd St, Cape Coral, FL 33914 (MLS# 226034324) is a Single Family property with 3 bedrooms and 2 full bathrooms. 928 SW 52nd St is currently listed for $549,000 and was received on September 26, 2026. Want to learn more about 928 SW 52nd St? Do you have questions about finding other Single Family real estate for sale in Cape Coral? You can browse all Cape Coral real estate or contact a Coldwell Banker agent to request more information.