![[Address not provided], Cape Coral, FL 33909 - Photo 2](https://m1.cbhomes.com/p/327/2026022391/9275cAF6F5934B4/pds23tp.webp)
![[Address not provided], Cape Coral, FL 33909 - Photo 3](https://m.cbhomes.com/p/327/2026022391/3F2d8eBa38d94F4/pds23tp.webp)
![[Address not provided], Cape Coral, FL 33909 - Photo 4](https://m1.cbhomes.com/p/327/2026022391/18a4edcf64934D4/pds23tp.webp)
![[Address not provided], Cape Coral, FL 33909 - Photo 5](https://m.cbhomes.com/p/327/2026022391/2685B37Ee24A4Af/pds23tp.webp)
![[Address not provided], Cape Coral, FL 33909 - Photo 6](https://m1.cbhomes.com/p/327/2026022391/0ee4f6E7Ba99418/pds23tp.webp)
![[Address not provided], Cape Coral, FL 33909 - Photo 7](https://m.cbhomes.com/p/327/2026022391/Fc5329d91A7F44C/pds23tp.webp)
![[Address not provided], Cape Coral, FL 33909 - Photo 8](https://m1.cbhomes.com/p/327/2026022391/dBE58aA4025145a/pds23tp.webp)
![[Address not provided], Cape Coral, FL 33909 - Photo 9](https://m.cbhomes.com/p/327/2026022391/e86A597fA3e9400/pds23tp.webp)
![[Address not provided], Cape Coral, FL 33909 - Photo 10](https://m1.cbhomes.com/p/327/2026022391/41FF424cfd9d437/pds23tp.webp)
![[Address not provided], Cape Coral, FL 33909 - Photo 11](https://m.cbhomes.com/p/327/2026022391/289c855889b84f0/pds23tp.webp)
![[Address not provided], Cape Coral, FL 33909 - Photo 12](https://m1.cbhomes.com/p/327/2026022391/6d06ffFA7dbF404/pds23tp.webp)
![[Address not provided], Cape Coral, FL 33909 - Photo 13](https://m.cbhomes.com/p/327/2026022391/d43EC125c0a9432/pds23tp.webp)
![[Address not provided], Cape Coral, FL 33909 - Photo 14](https://m1.cbhomes.com/p/327/2026022391/6913b38aF8894c3/pds23tp.webp)
![[Address not provided], Cape Coral, FL 33909 - Photo 15](https://m.cbhomes.com/p/327/2026022391/05995A80be504e7/pds23tp.webp)
![[Address not provided], Cape Coral, FL 33909 - Photo 16](https://m1.cbhomes.com/p/327/2026022391/c4c60CA9Eb2345C/pds23tp.webp)
![[Address not provided], Cape Coral, FL 33909 - Photo 17](https://m.cbhomes.com/p/327/2026022391/8eEEcA86E1364D1/pds23tp.webp)
![[Address not provided], Cape Coral, FL 33909 - Photo 18](https://m1.cbhomes.com/p/327/2026022391/EfDb574CA5Ca466/pds23tp.webp)
![[Address not provided], Cape Coral, FL 33909 - Photo 19](https://m.cbhomes.com/p/327/2026022391/4deAc3012ef546A/pds23tp.webp)
![[Address not provided], Cape Coral, FL 33909 - Photo 20](https://m1.cbhomes.com/p/327/2026022391/c5F0ddB1ec39455/pds23tp.webp)
![[Address not provided], Cape Coral, FL 33909 - Photo 21](https://m.cbhomes.com/p/327/2026022391/eFdd57E7836c4A7/pds23tp.webp)
![[Address not provided], Cape Coral, FL 33909 - Photo 22](https://m1.cbhomes.com/p/327/2026022391/3A73565B858145F/pds23tp.webp)
![[Address not provided], Cape Coral, FL 33909 - Photo 23](https://m.cbhomes.com/p/327/2026022391/C42f3783B1CF47a/pds23tp.webp)
![[Address not provided], Cape Coral, FL 33909 - Photo 24](https://m1.cbhomes.com/p/327/2026022391/f94d83081299446/pds23tp.webp)
![[Address not provided], Cape Coral, FL 33909 - Photo 25](https://m.cbhomes.com/p/327/2026022391/346B314ccA49455/pds23tp.webp)
![[Address not provided], Cape Coral, FL 33909 - Photo 26](https://m1.cbhomes.com/p/327/2026022391/759aAe4A114C425/pds23tp.webp)
![[Address not provided], Cape Coral, FL 33909 - Photo 27](https://m.cbhomes.com/p/327/2026022391/158B4A3184fC4c4/pds23tp.webp)
![[Address not provided], Cape Coral, FL 33909 - Photo 28](https://m1.cbhomes.com/p/327/2026022391/1B3251f6592C4bc/pds23tp.webp)
![[Address not provided], Cape Coral, FL 33909 - Photo 29](https://m.cbhomes.com/p/327/2026022391/56FeA2fBb1aF481/pds23tp.webp)
![[Address not provided], Cape Coral, FL 33909 - Photo 30](https://m1.cbhomes.com/p/327/2026022391/Fa982379Aa214ac/pds23tp.webp)
![[Address not provided], Cape Coral, FL 33909 - Photo 31](https://m.cbhomes.com/p/327/2026022391/C34112cF3F3a421/pds23tp.webp)
![[Address not provided], Cape Coral, FL 33909 - Photo 32](https://m1.cbhomes.com/p/327/2026022391/75BA640C3Fb942D/pds23tp.webp)
![[Address not provided], Cape Coral, FL 33909 - Photo 33](https://m.cbhomes.com/p/327/2026022391/c9417799922447A/pds23tp.webp)
![[Address not provided], Cape Coral, FL 33909 - Photo 34](https://m1.cbhomes.com/p/327/2026022391/00a08c5841bE474/pds23tp.webp)
![[Address not provided], Cape Coral, FL 33909 - Photo 35](https://m.cbhomes.com/p/327/2026022391/22CfDbD34BC0428/pds23tp.webp)
![[Address not provided], Cape Coral, FL 33909 - Photo 36](https://m1.cbhomes.com/p/327/2026022391/05B3FCfe697C4BA/pds23tp.webp)
![[Address not provided], Cape Coral, FL 33909 - Photo 37](https://m.cbhomes.com/p/327/2026022391/c9995C7cb5544B3/pds23tp.webp)
![[Address not provided], Cape Coral, FL 33909 - Photo 38](https://m1.cbhomes.com/p/327/2026022391/753ab11709024b2/pds23tp.webp)
![[Address not provided], Cape Coral, FL 33909 - Photo 39](https://m.cbhomes.com/p/327/2026022391/830B1E2a578C406/pds23tp.webp)
![[Address not provided], Cape Coral, FL 33909 - Photo 40](https://m1.cbhomes.com/p/327/2026022391/C067d2446CF041D/pds23tp.webp)
![[Address not provided], Cape Coral, FL 33909 - Photo 41](https://m.cbhomes.com/p/327/2026022391/BD0b38E3DacF47d/pds23tp.webp)
![[Address not provided], Cape Coral, FL 33909 - Photo 42](https://m1.cbhomes.com/p/327/2026022391/4ce70D978C85464/pds23tp.webp)
![[Address not provided], Cape Coral, FL 33909 - Photo 43](https://m.cbhomes.com/p/327/2026022391/932916E81faD48D/pds23tp.webp)
![[Address not provided], Cape Coral, FL 33909 - Photo 44](https://m1.cbhomes.com/p/327/2026022391/87D4cB9dBFA14Cb/pds23tp.webp)
![[Address not provided], Cape Coral, FL 33909 - Photo 45](https://m.cbhomes.com/p/327/2026022391/db1549191316492/pds23tp.webp)

Date
Details
Price
Change
Source
5/27/2026
Listed
$995,000
—
MLS
Disclaimer: Historical sales information is derived from public records provided by the county offices. Information is not guaranteed and should be independently verified.

This is a carousel with tiles that activate property listing cards. Use the previous and next buttons to navigate.
![[Address not provided], Cape Coral, FL 33909 - Photo 1](https://m.cbhomes.com/p/327/2026022391/35F1e1B1de8f49c/pds23tp.webp)
$995,000
This is a carousel with tiles that activate property listing cards. Use the previous and next buttons to navigate.
![[Address not provided], Cape Coral, FL 33909 - Photo 1](https://m1.cbhomes.com/p/327/2026022391/35F1e1B1de8f49c/pds23tp.webp)
Listed by Universe Realty Group, Inc
Universe Realty Group, Inc

 NMLS#: 1598647
This is a carousel with tiles that activate property listing cards. Use the previous and next buttons to navigate.


This is a carousel with tiles that activate property listing cards. Use the previous and next buttons to navigate.
This is a carousel with tiles that activate property listing cards. Use the previous and next buttons to navigate.

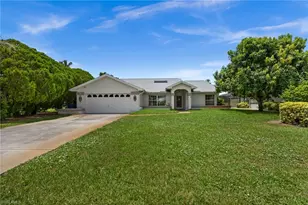
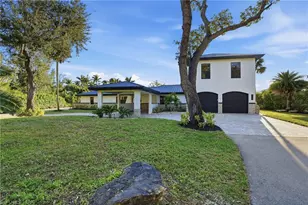
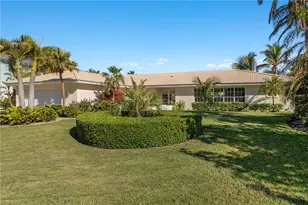
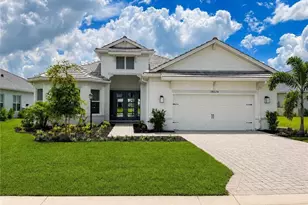
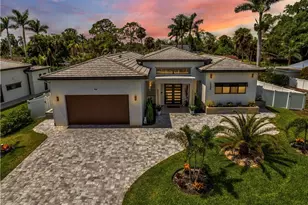
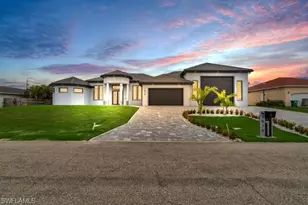
MLS# 2026022391, Cape Coral, FL 33909 (MLS# 2026022391) is a Single Family property with 3 bedrooms and 3 full bathrooms. MLS# 2026022391 is currently listed for $995,000 and was received on May 27, 2026. Want to learn more about MLS# 2026022391? Do you have questions about finding other Single Family real estate for sale in Cape Coral? You can browse all Cape Coral real estate or contact a Coldwell Banker agent to request more information.