This is a carousel with tiles that activate property listing cards. Use the previous and next buttons to navigate.
1/1
$455,000
This is a carousel with tiles that activate property listing cards. Use the previous and next buttons to navigate.
1/1
Property Description
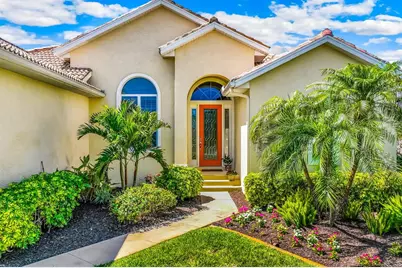
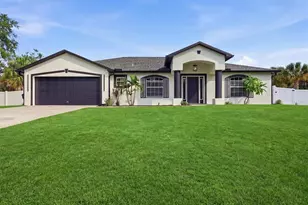
Positioned along the Cape Haze Windward golf course, this three-bedroom, three-bath residence is oriented to take full advantage of its setting, with wide views across the fairway and pond extending beyond the pool and screened lanai. A glass entry introduces the home with a direct sightline through to the outdoor living area, creating an immediate sense of openness and connection to the landscape. Inside, the main living areas are defined by high ceilings and a tray ceiling in the great room, adding volume while maintaining a comfortable, livable scale. The kitchen is thoughtfully positioned with stainless appliances, pantry storage, and an aquarium window that brings in natural light while framing views of the pool and golf course. It opens easily to the main living space, supporting both everyday use and casual entertaining. The primary suite offers a quiet retreat with two walk-in closets and generous proportions. A separate den or family room provides additional flexibility, with direct access to the lanai and pool-well suited for relaxed living or hosting guests. The screened lanai and pool area are oriented to capture long golf course and lake views, creating a backdrop that shifts throughout the day and reinforces the home's indoor-outdoor flow. Additional features include pull-down attic storage and a practical, well-balanced layout. Located within the Cape Haze Windward community, the home is minutes from three marinas, the beaches of Palm Island and Boca Grande, and a range of public and private golf options, with convenient access to nearby shopping and dining.
Full Property Details
Full Property Details for 4034 Cape Haze Dr
General
- Sold For: $455,000
- HOA FEE: $24/month
- HOA FEE FREQ.: Annually
- Taxes: $5,774 (2025)
- Status: Closed
- Type: Single Family
- Source: MidFloridaRegionalMLS
- MLS ID: D6146680
- Added to Site: 109 day(s) ago
Rental Information
- Min. Lease: 3 Months
Interior
- Number of Rooms: 8
- Interior Features: Cathedral Ceiling(s), Ceiling Fan(s), Coffered Ceiling(s), Eating Space In Kitchen, High Ceilings, Living Room/Dining Room Combo, Open Floorplan, Primary Bedroom Main Floor, Solid Surface Counters, Split Bedroom, Thermostat, Walk-In Closet(s)
- Appliances: Dishwasher
- Furnishings: Turnkey
- Flooring: Carpet, Ceramic Tile
Rooms
Bathrooms
- Total Bathrooms: 3
- Full Bathrooms: 2
- Half Bathrooms: 1
Bedrooms
- Total Bedrooms: 3
Other Rooms
- Laundry: Laundry Room
Additional Information
- Pool: Yes
- Private Pool: Yes
- Pool Description: Heated, In Ground, Lighting, Outside Bath Access
- Spa: Yes
- Spa Description: Above Ground
Exterior
- Exterior Features: Sliding Doors, Storage
Parking
- Garage: Yes
- Attached garage: Yes
- Garage Spaces: 2
- Covered Spaces: 2
Location
- Area: 33946 - Placida
- County: Charlotte
- Development Name: 33946 - Placida
- Subdivision: CAPE HAZE WINDWARD
- Driving Directions: Placida Road to Cape Haze Drive, Left on Cape Haze to #4034 (on left) across from Links Lane.
- Direction Faces: Southeast
School Information
- Elementary School: Vineland Elementary
- High School: Lemon Bay High
Community
- Community Name: 33946 - Placida
- Community Features: Deed Restrictions
- Association: Yes
- Assoc. Name: Diana Stanislov
Heating & Cooling
- Cooling Type: Central Air
- Heating Type: Central, Electric
Utilities
- Sewer: Public Sewer
- Water: Public
- Utility Description: Cable Connected, Electricity Connected, Sewer Connected, Water Connected
Structural Information
- Architectural Info: Mediterranean
- Architectural Style: Mediterranean
- Exterior Const.: Block, Stucco
- Roof: Tile
- Stories/Levels: One
- Square Feet: 2,073
- Sq. Ft. Source: Public Records
- Living Area: 2,073 Sq. Ft.
- Year Built: 2006
Lot Features
- Property View: Water
- Lot Size (Acres): 0.27
- Lot Size (Sq. Ft.): 11,611
- Lot Size: 11611
- Frontage: Street Paved
- Street/Road Desc.: Paved, Asphalt
Water Features
- Water View: Yes
Financial Considerations
- Association Fee: $284
- Assoc Fee Freq.: Annually
- Assoc Fee Desc.: Required
- Tax Amount: $5,774
- Tax Year: 2025
Disclosures and Reports
- Ownership: Fee Simple
- Special Conditions: None
- Legal Description: Cape haze windward lt 146 2259/2146 2302/738 CD2541/1284 2738/1662 2840/835 2934/1516
- Flood Zone Info: AE
- APN: 412035301004
- Property ID: 412035301004
Listed by Gulf To Bay Sotheby's Internat
Sold by Gulf To Bay Sotheby's Internat

Get Pre-Approved Today
Schools
Schools serving 4034 Cape Haze Dr
School District:Charlotte County School District
| Name | Grades | Distance |
|---|---|---|
Vineland Elementary School 467 Boundary Boulevard, Rotonda West, FL 33947 | PK-5 | 3.5 mi |
L. A. Ainger Middle School 245 Cougar Way, Rotonda West, FL 33947 | 6-8 | 3.4 mi |
Disclaimer:
School attendance boundaries provided by ATTOM Data Solutions and are for reference only. Contact the school directly to verify enrollment eligibility.
Price & Sales History for 4034 Cape Haze Dr
Date
Details
Price
Change
Source
6/02/2026
Sold
$455,000
2.25%
MLS
3/23/2026
Listed
$445,000
—
MLS
Disclaimer: Historical sales information is derived from public records provided by the county offices. Information is not guaranteed and should be independently verified.
4034 Cape Haze Drive, Cape Haze, FL 33946 (MLS# D6146680) is a Single Family property that was sold at $455,000 on June 02, 2026. Want to learn more about 4034 Cape Haze Drive? Do you have questions about finding other Single Family real estate for sale in Cape Haze? You can browse all Cape Haze real estate or contact a Coldwell Banker agent to request more information.