This is a carousel with tiles that activate property listing cards. Use the previous and next buttons to navigate.
1/47
$739,900
This is a carousel with tiles that activate property listing cards. Use the previous and next buttons to navigate.
1/47
Property Description
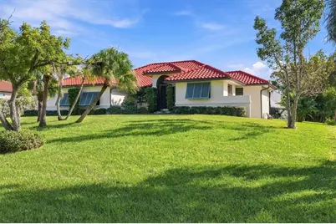
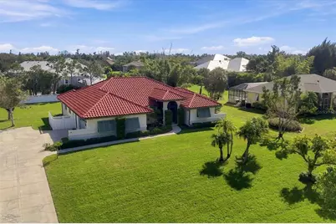
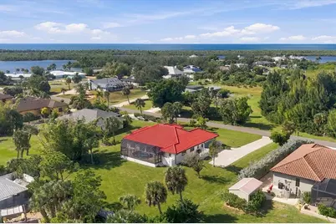
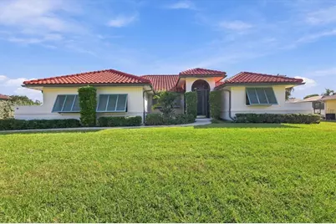
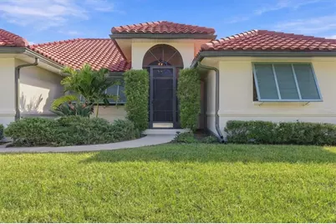
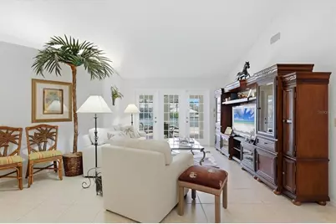
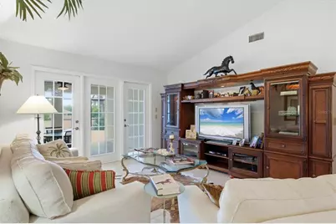
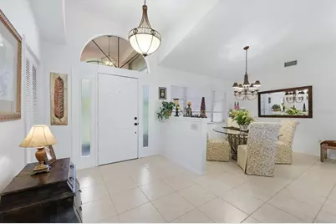
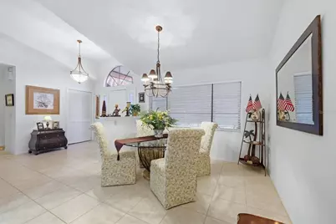
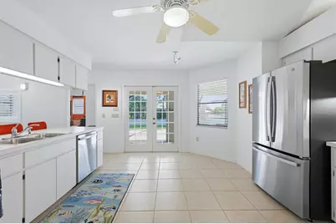
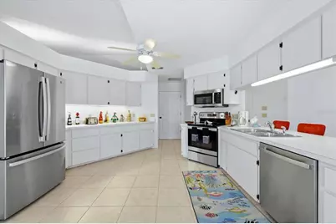
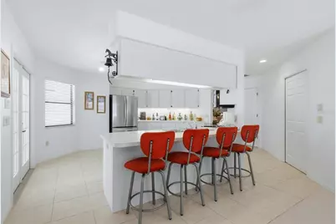
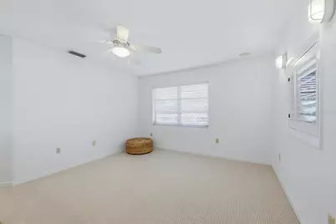
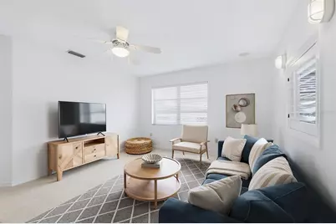
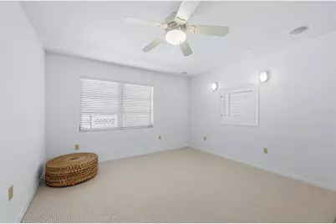
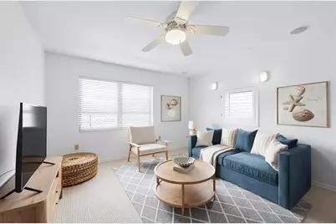
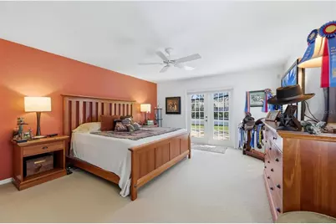
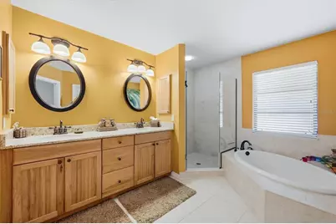
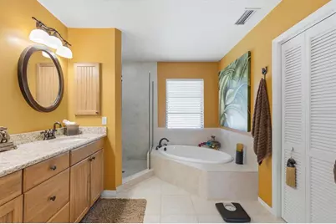
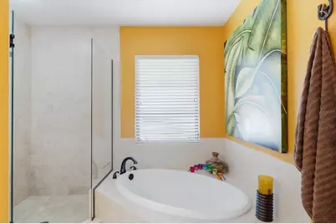
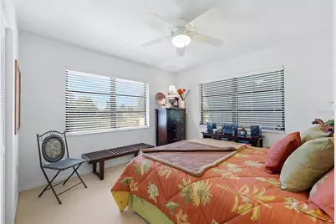
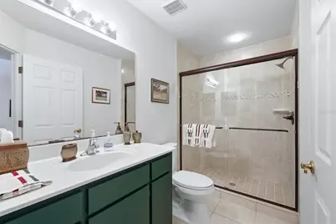
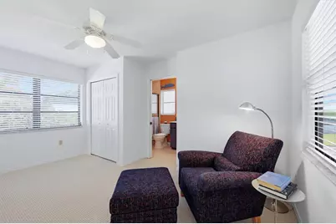
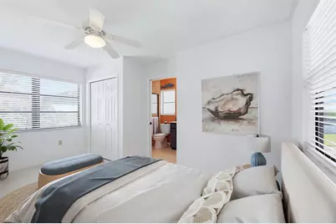
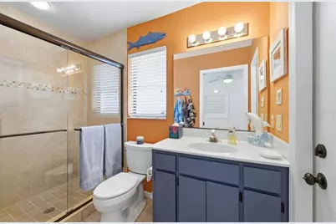
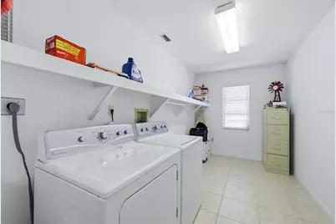
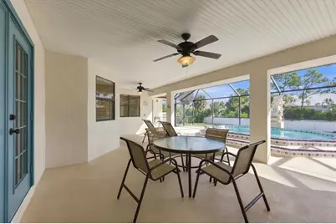
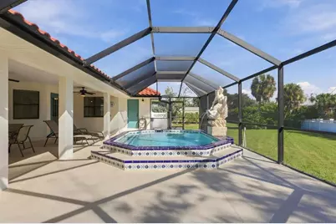
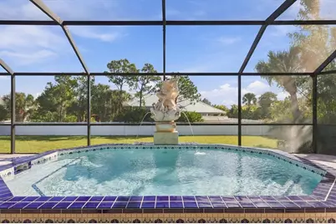
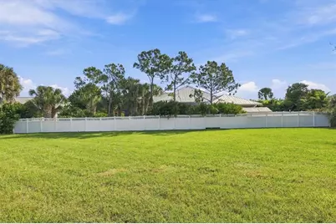
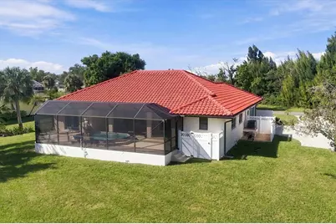
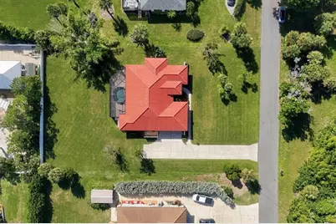
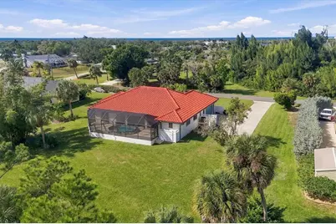
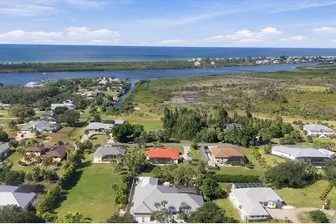
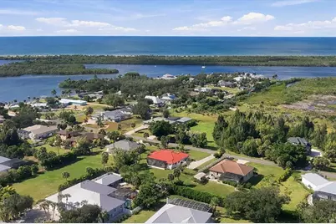
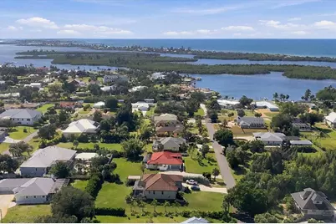
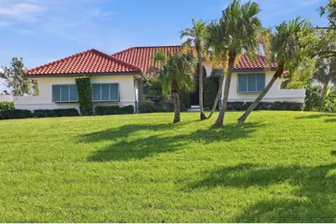
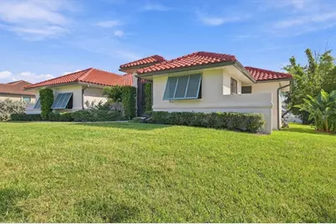
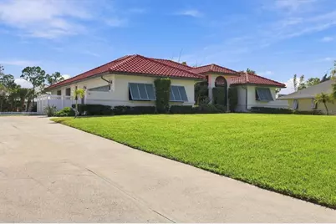
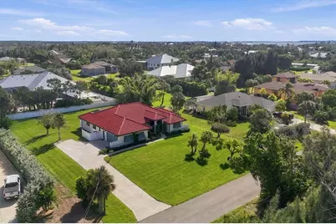
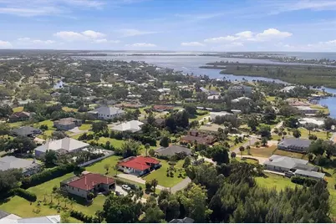
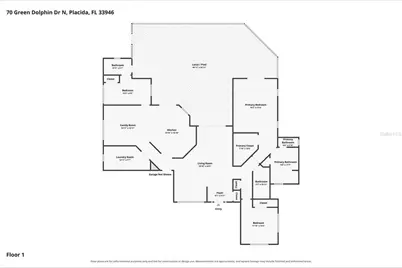
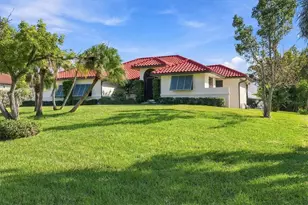
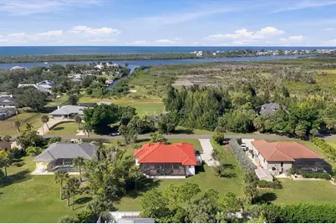
Virtually Staged. Beautiful Cape Haze Dream Homestead! Immaculate, well-maintained, and nestled on over half an acre, this exceptional 3-bedroom, 3-bathroom home offers a wonderful blend of comfort, privacy, and Florida living at its finest. The spacious interior features a formal living room, separate formal dining room, inviting family room, and charming country-style eat-in kitchen complete with a breakfast bar. The kitchen boasts brand-new stainless steel GE Profile appliances, including a refrigerator, dishwasher, electric range, oven, and microwave, along with a newly installed garbage disposal. Multiple French doors throughout the home provide easy access to the expansive lanai, which has been recently resurfaced and rescreened. Outside, enjoy the fabulous combination pool and spa, enhanced by a custom-made Poseidon water fountain-perfect for relaxing or entertaining in your own private tropical retreat. Ceramic tile flooring extends throughout much of the home, with carpeting in the primary bedroom, second and third bedrooms, and family room. All window treatments are included, and furnishings are negotiable to suit your needs. The oversized two-car garage offers convenient direct access to the kitchen, making groceries unloaded a breeze. The spacious laundry and pantry room features abundant shelving for storage, and a full-size washer and dryer are included. Numerous recent improvements have made this home truly move-in ready! Updates include air conditioning unit, water heater, garage door, seamless gutters, and fresh interior and exterior paint. The roof was replaced in 2023. The professionally landscaped grounds feature brand-new Bahia sod, a new eight-zone timed irrigation system, mulched planting beds, a new Christmas palm, and freshly trimmed palm trees, all complementing the mature tropical setting and exceptional privacy. Offering 2,143 square feet of living space under air and 3,121 total square feet, this beautifully maintained property provides ample room to live, relax, and entertain. For those seeking additional recreational amenities Cape Haze residence may also enjoy optional HOA membership for the community clubhouse and exclusive access to the Don Pedro private beach and boat dock. This home places you close to world-class boating, fishing, golfing, kayaking, biking, and nature trails in nearby state and county parks. Experience the space, privacy, and relaxed Florida lifestyle you've been dreaming of in beautiful Cape Haze!
Full Property Details
Full Property Details for 70 N Green Dolphin Dr
General
- Price: $739,900
- HOA FEE: $25/month
- HOA FEE FREQ.: Annually
- Taxes: $3,775 (2025)
- Status: Active
- Type: Single Family
- Source: MidFloridaRegionalMLS
- MLS ID: D6149372
- Updated: 11/3/2026
- Added to Site: 7 day(s) ago
Rental Information
- Min. Lease: 1-7 Days
Interior
- Number of Rooms: 10
- Interior Features: Ceiling Fan(s), Eating Space In Kitchen, High Ceilings, Primary Bedroom Main Floor, Split Bedroom, Thermostat, Walk-In Closet(s), Window Treatments
- Appliances: Dishwasher, Disposal, Dryer, Electric Cooktop, Electric Water Heater, Microwave, Range, Refrigerator, Washer
- Furnishings: Negotiable
- Flooring: Carpet, Ceramic Tile
Rooms
Bathrooms
- Total Bathrooms: 3
- Full Bathrooms: 3
Bedrooms
- Total Bedrooms: 3
Other Rooms
- Laundry: Inside, Laundry Room
Additional Information
- Shared Amenities: Clubhouse, Recreation Facilities
- Pool: Yes
- Private Pool: Yes
- Pool Description: In Ground, Gunite, Lighting, Screen Enclosure
- Security/Safety: Smoke Detector(s)
Exterior
- Exterior Features: Hurricane Shutters, Irrigation System, Lighting, Rain Gutters
- Deck/Patio: Patio, Porch, Screened
- Porch/Patio/Deck: Patio, Porch, Screened
Parking
- Garage: Yes
- Attached garage: Yes
- Garage Spaces: 2
- Covered Spaces: 2
- Parking Features: Driveway, Garage Door Opener, Garage Faces Side, Golf Cart Parking, Ground Level, Guest, Oversized
Location
- Area: 33946 - Placida
- County: Charlotte
- Development Name: 33946 - Placida
- Subdivision: CAPE HAZE
- Driving Directions: Go South on Placida Road towards Boca Grande. Turn right onto Green Dolphin Drive North. Home is on the left side of the street. See sign.
- Direction Faces: West
School Information
- Elementary School: Vineland Elementary
- Middle School: L.A. Ainger Middle
- High School: Lemon Bay High
Community
- Community Name: 33946 - Placida
- Community Features: Community Boat Ramp, Dock, Gulf/Ocean Front, Intracoastal Waterway, Public Boat Ramp, Water Access, Clubhouse, Deed Restrictions, Golf Carts OK
- Optional Amenities: Clubhouse, Recreation Facilities
- Association: Yes
- Assoc. Name: CHPOA
- Pet Restrictions: Common domestic household pets. See www.capehaze.org for restrictions.
Heating & Cooling
- Cooling Type: Central Air
- Heating Type: Central, Electric
Utilities
- Sewer: Septic Tank
- Water: Public
- Utility Description: Cable Connected, Electricity Connected, Phone Available, Public, Street Lights, Water Connected
Structural Information
- Architectural Info: Custom
- Architectural Style: Custom
- Exterior Const.: Block, Stucco
- Roof: Tile
- Windows: Blinds, Window Treatments
- Drive-In Doors: French Doors
- Stories/Levels: One
- Square Feet: 2,143
- Sq. Ft. Source: Public Records
- Year Built: 1990
Lot Features
- Lot Size (Acres): 0.62
- Lot Size (Sq. Ft.): 27,090
- Lot Size: 27090
- Lot Dimensions: 126 x 215
- Frontage: Street Paved
- Street/Road Desc.: Paved, Asphalt
Water Features
- Water Front Desc.: Gulf/Ocean Front
Financial Considerations
- Association Fee: $300
- Assoc Fee Freq.: Annually
- Assoc Fee Desc.: Optional
- Tax Amount: $3,775.83
- Tax Year: 2025
Disclosures and Reports
- Ownership: Fee Simple
- Special Conditions: None
- Legal Description: CHS 000 000D 0009 CAPE HAZE BLK D LT 9 791/491 1126/1486 1365/1907 1619/1546 1902/24
- Flood Zone Info: AE
- APN: 422003202003
- Property ID: 422003202003
- Block/Lot/Section: 000D
Listed by The Brc Group, Llc
Get Pre-Approved Today
Schools
Schools serving 70 N Green Dolphin Dr
School District:Charlotte County School District
| Name | Grades | Distance |
|---|---|---|
Vineland Elementary School 467 Boundary Boulevard, Rotonda West, FL 33947 | PK-5 | 4.2 mi |
L. A. Ainger Middle School 245 Cougar Way, Rotonda West, FL 33947 | 6-8 | 4.1 mi |
Disclaimer:
School attendance boundaries provided by ATTOM Data Solutions and are for reference only. Contact the school directly to verify enrollment eligibility.
Price & Sales History for 70 N Green Dolphin Dr
Date
Details
Price
Change
Source
11/02/2026
Listed
$739,900
279.44%
MLS
6/05/2001
Sold
$195,000
—
Public Record
Disclaimer: Historical sales information is derived from public records provided by the county offices. Information is not guaranteed and should be independently verified.
Tax History
Tax History for 70 N Green Dolphin Dr
Year
Property Taxes
Change
Tax Assessment
Change
2025
$3,776
7%
$220,670
3%
2024
$3,544
10%
$214,451
13%
2023
$3,226
-5%
$189,794
-6%
2022
$3,385
—
$202,141
3%
2021
$3,369
—
$196,253
1%
2021
$3,369
5%
$193,543
2%
2019
$3,215
14%
$189,192
2%
2018
$2,816
1%
$185,664
2%
2017
$2,788
3%
$181,845
4%
2016
$2,706
—
$174,145
1%
2015
$2,699
1%
$172,934
1%
2014
$2,684
1%
$171,562
1%
2013
$2,670
—
$169,027
—
Disclaimer: Historical tax information is derived from public records provided by the county offices. Information is not guaranteed and should be independently verified.
Estimate the Cost
Estimate the Cost for 70 N Green Dolphin Dr
70 N Green Dolphin Drive, Cape Haze, FL 33946 (MLS# D6149372) is a Single Family property with 3 bedrooms and 3 full bathrooms. 70 N Green Dolphin Drive is currently listed for $739,900 and was received on November 02, 2026. Want to learn more about 70 N Green Dolphin Drive? Do you have questions about finding other Single Family real estate for sale in Cape Haze? You can browse all Cape Haze real estate or contact a Coldwell Banker agent to request more information.